22812 Seaway, Laguna Niguel, CA 92677
- $9,988,000
- 5
- BD
- 5
- BA
- 4,289
- SqFt


- List Price
- $9,988,000
- Price Change
- ▼ $900,000 1788837095
- Status
- ACTIVE
- MLS#
- NP26063614
- Year Built
- 1997
- Bedrooms
- 5
- Bathrooms
- 5
- Living Sq. Ft
- 4,289
- Lot Size
- 11,250
- Acres
- 0.26
- Lot Location
- 0-1 Unit/Acre, Level, Sprinkler System, Street Level
- Days on Market
- 170
- Property Type
- Single Family Residential
- Style
- Contemporary
- Property Sub Type
- Single Family Residence
- Stories
- Two Levels
- Neighborhood
- Monarch Point Custom (Mpc)
Property Description
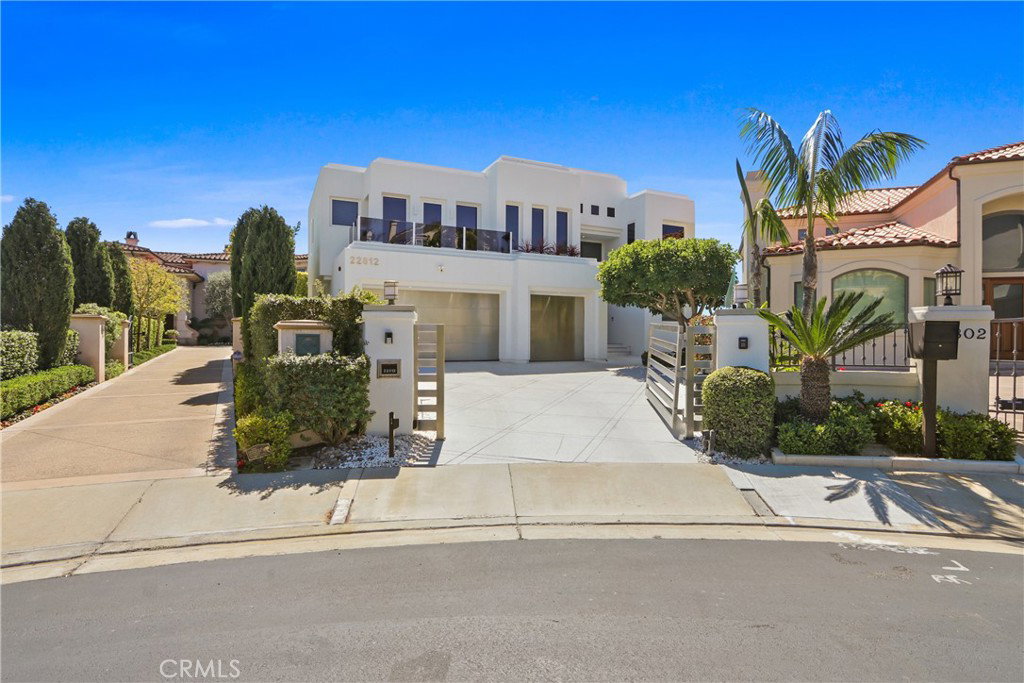
Monarch Point's exclusive guard gated community with amazing ocean views. Premier bluff top location on this custom contemporary estate located at end of cud de sac, custom gated driveway, beautiful glass entry door leads to foyer with incredible retractable skylight. Cathedral two-story ceiling living room with custom stone fireplace, floor to ceiling windows, custom sliding doors that open to amazing views. Custom finishes including granite and marble providing pure luxury to the sweeping panoramic ocean views. Features five suites and five bathrooms, spacious family room, custom piano room, gourmet kitchen with stone counters and custom cabinets, guest room located on main floor, primary suite with fireplace and lay down ocean views, along with custom sliding doors, primary bathroom is amazing with double custom spacious walk-in closets, private roof top deck located on third floor with jaw dropping views. Incredible backyard with inviting pool and spa, built-in BBQ and more, absolute luxurious yard with panoramic ocean and city views of the Dana Point coastline and beaches.
/u.realgeeks.media/shwetasellsoc/Logo.png)
Additional Information
- HOA
- 766
- Frequency
- Monthly
- Association Amenities
- Pool, Guard, Security, Tennis Court(s)
- Appliances
- Dishwasher, Disposal, Gas Oven, Microwave, Refrigerator
- Pool
- Yes
- Pool Description
- Gas Heat, In Ground, Private, Association
- Fireplace Description
- Family Room, Living Room, Primary Bedroom
- Heat
- Central
- Cooling
- Yes
- Cooling Description
- Central Air
- View
- City Lights, Coastline, Ocean, Panoramic
- Exterior Construction
- Frame, Stucco
- Patio
- Concrete, Patio
- Roof
- Asphalt, Concrete
- Garage Spaces Total
- 3
- Sewer
- Public Sewer
- Water
- Public
- School District
- Capistrano Unified
- Interior Features
- Breakfast Area, Cathedral Ceiling(s), Eat-in Kitchen, Granite Counters, Pantry, Quartz Counters, Sunken Living Room, Bedroom on Main Level, Primary Suite, Walk-In Closet(s)
- Attached Structure
- Detached
- Number Of Units Total
- 1
Listing courtesy of Listing Agent: Patrick Knapp (patrickknapp@cox.net) from Listing Office: Realty Source, Inc.
Mortgage Calculator
Based on information from California Regional Multiple Listing Service, Inc. as of . This information is for your personal, non-commercial use and may not be used for any purpose other than to identify prospective properties you may be interested in purchasing. Display of MLS data is usually deemed reliable but is NOT guaranteed accurate by the MLS. Buyers are responsible for verifying the accuracy of all information and should investigate the data themselves or retain appropriate professionals. Information from sources other than the Listing Agent may have been included in the MLS data. Unless otherwise specified in writing, Broker/Agent has not and will not verify any information obtained from other sources. The Broker/Agent providing the information contained herein may or may not have been the Listing and/or Selling Agent.