213 N Broadacres Avenue, Compton, CA 90220
- $749,900
- 3
- BD
- 2
- BA
- 1,479
- SqFt




- List Price
- $749,900
- Status
- ACTIVE
- MLS#
- IG26161133
- Year Built
- 1950
- Bedrooms
- 3
- Bathrooms
- 2
- Living Sq. Ft
- 1,479
- Lot Size
- 5,001
- Acres
- 0.11
- Lot Location
- 0-1 Unit/Acre, Back Yard, Front Yard, Landscaped
- Days on Market
- 4
- Property Type
- Single Family Residential
- Property Sub Type
- Single Family Residence
- Stories
- One Level
Property Description
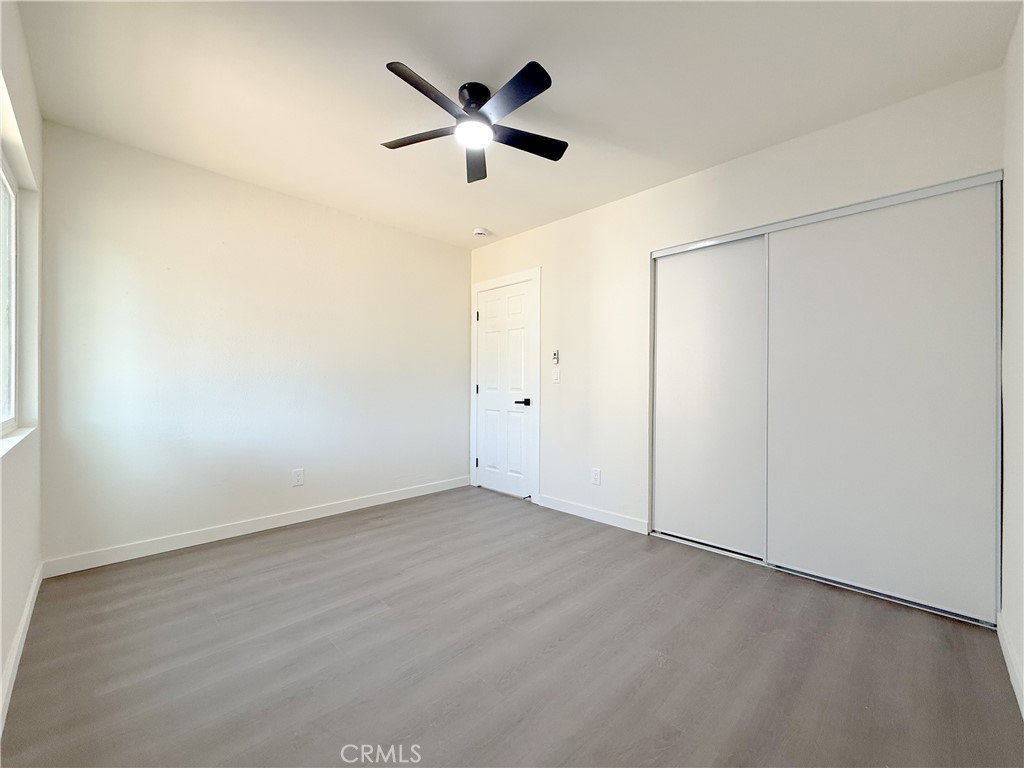
Absolutely stunning FULLY REMODELED AND PERMITTED single family residence consisting of a total of 3 bedrooms and 2 full bathrooms! PROPERTY WILL HAVE A FULLY CLEARED CITY OF COMPTON PRE-SALE INSPECTION REPORT! This home is extremely spacious ans beautifully laid out! The total amount of square footage of this property is approximately 1,479 sq ft on an EXTREMELY LARGE 5,001 square foot lot! As you approach the house you will notice the BRAND NEW ROOF and BRAND NEW WINDOWS along with a large concrete driveway that provides easy access to the ATTACHED GARAGE AND A SEPARATE BRAND NEW CARPORT! It is also important to note this property has BRAND NEW PLUMBING, BRAND NEW 200 AMP ELECTRICAL PANEL AND BRAND NEW ELECTRICAL REWIRE! As you enter the home you will notice the gorgeous BRAND NEW laminate wood flooring throughout the entire property along with beautiful tile and vanities in each REMODELED bathrooms! Next you are immediately drawn to the fully BRAND NEW REMODELED KITCHEN! This spacious kitchen also features BRAND NEW beautiful quartz countertops and BRAND NEW shaker cabinets. Continuing to make your way through the home, you’ll discover each bedroom is very generous in size and they all offer an ample amount of closet space. This home has a beautiful PRIMARY SUITE along with large bedrooms and 2 FULLY REMODELED BATHROOMS. This property is conveniently located near schools, shopping, parks and freeways, this one is definitely a MUST SEE! Priced to sell, it’s going to go quickly so schedule a tour today!
/u.realgeeks.media/shwetasellsoc/Logo.png)
Additional Information
- Pool Description
- None
- Heat
- Wall Furnace
- Cooling
- Yes
- Cooling Description
- Whole House Fan
- View
- None
- Garage Spaces Total
- 1
- Sewer
- Public Sewer
- Water
- Public
- School District
- Compton Unified
- Interior Features
- All Bedrooms Down, Primary Suite
- Attached Structure
- Detached
- Number Of Units Total
- 1
Listing courtesy of Listing Agent: Malcolm Scatliffe (malcolm.scatliffe@gmail.com) from Listing Office: CHAMPIONS REAL ESTATE.
Mortgage Calculator
Based on information from California Regional Multiple Listing Service, Inc. as of . This information is for your personal, non-commercial use and may not be used for any purpose other than to identify prospective properties you may be interested in purchasing. Display of MLS data is usually deemed reliable but is NOT guaranteed accurate by the MLS. Buyers are responsible for verifying the accuracy of all information and should investigate the data themselves or retain appropriate professionals. Information from sources other than the Listing Agent may have been included in the MLS data. Unless otherwise specified in writing, Broker/Agent has not and will not verify any information obtained from other sources. The Broker/Agent providing the information contained herein may or may not have been the Listing and/or Selling Agent.