380 Marie Street, La Habra, CA 90631
- $955,800
- 3
- BD
- 2
- BA
- 1,427
- SqFt


- List Price
- $955,800
- Price Change
- ▼ $9,200 1784858269
- Status
- ACTIVE
- MLS#
- IG26154524
- Year Built
- 1955
- Bedrooms
- 3
- Bathrooms
- 2
- Living Sq. Ft
- 1,427
- Lot Size
- 6,100
- Acres
- 0.14
- Lot Location
- Back Yard, Front Yard, Garden, Landscaped
- Days on Market
- 11
- Property Type
- Single Family Residential
- Property Sub Type
- Single Family Residence
- Stories
- One Level
- Neighborhood
- Other
Property Description
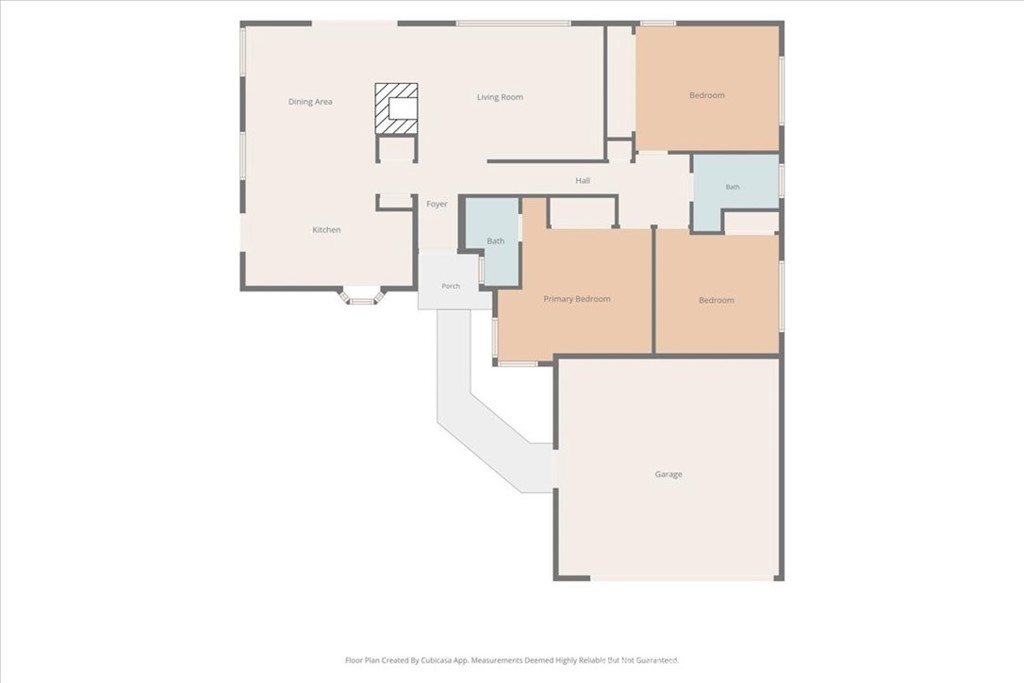
Welcome to this beautifully renovated 3-bedroom, 2-bath, 1427 sq. ft. living area and 6100, sq feet lot, home where thoughtful design and modern comfort come together. From the moment you step inside, you’ll be welcomed by a bright, inviting living room featuring a cozy fireplace and luxury vinyl flooring throughout. The tastefully designed chef-inspired kitchen features stainless steel appliances, a convenient center island, and a seamless connection to the dining area, creating an inviting space for everyday meals and celebrations. Spacious bedrooms and beautifully updated bathrooms, enhanced by carefully selected finishes, offer a comfortable blend of style and functionality. Additional upgrades include paid-off solar, a Tesla EV charger, an upgraded to 200 AMP electrical panel, copper plumbing, window shutters, new roof, fresh interior paint, and a clean 2-car garage. The thoughtfully designed backyard provides space to relax, entertain, or simply enjoy Southern California’s year-round outdoor lifestyle. Conveniently located near schools serving the area, an outstanding variety of restaurants, shopping destinations, parks, and major freeways, this home offers easy access to many of La Habra and Brea’s everyday conveniences and amenities. Offered at $965,000, this move-in-ready home presents an exceptional opportunity to enjoy comfort, style, and convenience in the heart of La Habra. All information is deemed reliable but not guaranteed. Buyers and buyers’ agents are advised to independently verify all property information, including square footage, permits, schools, and features.
/u.realgeeks.media/shwetasellsoc/Logo.png)
Additional Information
- Appliances
- Dishwasher, Gas Oven, Gas Range, Gas Water Heater
- Pool Description
- None
- Fireplace Description
- Living Room
- Heat
- Central
- Cooling
- Yes
- Cooling Description
- Central Air
- View
- None
- Exterior Construction
- Copper Plumbing
- Roof
- Shingle
- Garage Spaces Total
- 2
- Sewer
- Public Sewer
- Water
- Public
- School District
- Fullerton Joint Union High
- High School
- La Habra
- Interior Features
- Ceiling Fan(s), Separate/Formal Dining Room, All Bedrooms Down, Bedroom on Main Level, Main Level Primary
- Attached Structure
- Attached
- Number Of Units Total
- 1
Listing courtesy of Listing Agent: Kathleen Acosta (katekaiko@hotmail.com) from Listing Office: Market Rate, Inc..
Mortgage Calculator
Based on information from California Regional Multiple Listing Service, Inc. as of . This information is for your personal, non-commercial use and may not be used for any purpose other than to identify prospective properties you may be interested in purchasing. Display of MLS data is usually deemed reliable but is NOT guaranteed accurate by the MLS. Buyers are responsible for verifying the accuracy of all information and should investigate the data themselves or retain appropriate professionals. Information from sources other than the Listing Agent may have been included in the MLS data. Unless otherwise specified in writing, Broker/Agent has not and will not verify any information obtained from other sources. The Broker/Agent providing the information contained herein may or may not have been the Listing and/or Selling Agent.