933 Driftwood, Banning, CA 92220
- $629,900
- 4
- BD
- 2
- BA
- 2,378
- SqFt




- List Price
- $629,900
- Price Change
- ▼ $100 1783032384
- Status
- ACTIVE
- MLS#
- IG26142449
- Year Built
- 2005
- Bedrooms
- 4
- Bathrooms
- 2
- Living Sq. Ft
- 2,378
- Lot Size
- 17,860
- Acres
- 0.41
- Lot Location
- Cul-De-Sac, Sprinkler System
- Days on Market
- 25
- Property Type
- Single Family Residential
- Style
- Ranch
- Property Sub Type
- Single Family Residence
- Stories
- One Level
- Neighborhood
- Fair Oaks Ranch
Property Description
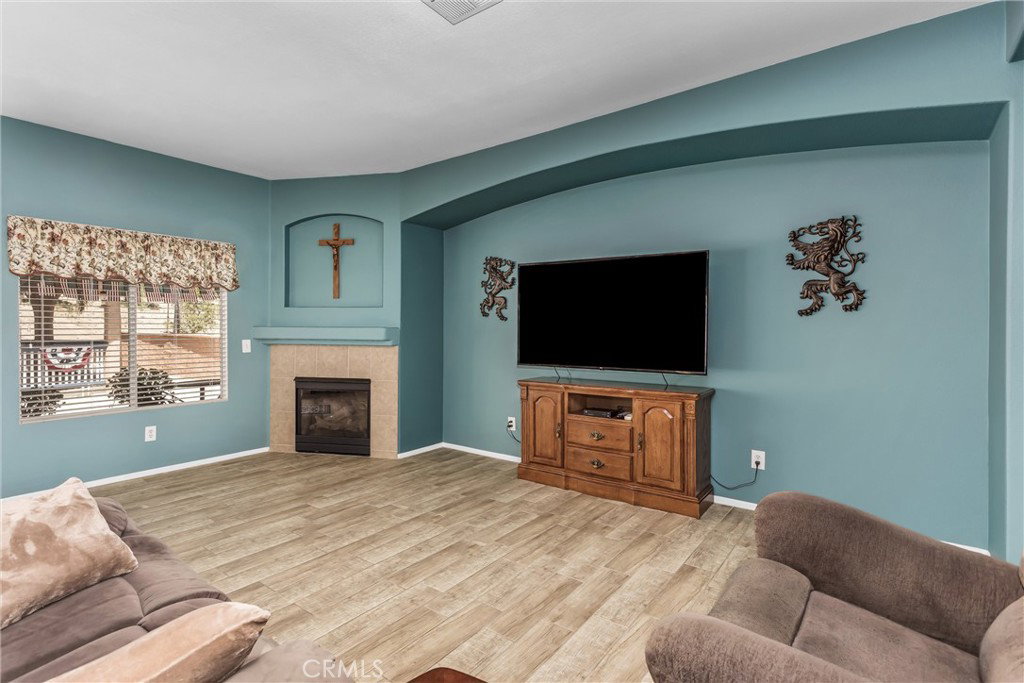
Rare opportunity! If you've been waiting for one of South Banning's highly sought-after, nearly half-acre, horse-zoned properties, your search is over. Don't miss your chance to own this exceptional home! Nestled on a peaceful cul-de-sac in the desirable Fair Oaks community, this beautifully refreshed residence sits in the scenic foothills of Mt. San Jacinto within the San Gorgonio Pass. Pride of ownership shines throughout both the interior and exterior, offering a move-in-ready home with the added benefit of NO HOA. Designed for comfortable living, this spacious home features 4 bedrooms, 2 bathrooms, and a desirable split-bedroom floor plan that provides privacy for the primary suite. The open-concept family and dining area is centered around a cozy fireplace and flows seamlessly into the oversized country kitchen, complete with a raised breakfast bar, abundant cabinetry, generous counter space, and a pantry. A separate laundry room with built-in cabinetry adds everyday convenience. Outside, you'll find room for all your toys, hobbies, and entertaining. The oversized driveway, gated backyard access, attached 3-car tandem garage, expansive covered patio, charming gazebo, and mature landscaping create an outdoor space that's as functional as it is inviting. With nearly half an acre of usable, horse-zoned land, the possibilities are endless. Conveniently located just minutes from Interstate 10, this home offers easy access for commuters while placing you close to medical facilities, shopping, dining, resorts, casinos, and all the amenities of both the Inland Empire and Coachella Valley. Properties like this are a rare find—schedule your private showing today!
/u.realgeeks.media/shwetasellsoc/Logo.png)
Additional Information
- Appliances
- Dishwasher, Disposal, Gas Range, Gas Water Heater, Refrigerator, Range Hood, Dryer, Washer
- Pool Description
- None
- Fireplace Description
- Living Room
- Heat
- Central
- Cooling
- Yes
- Cooling Description
- Central Air
- View
- Hills, Mountain(s), Neighborhood
- Exterior Construction
- Stucco
- Patio
- Concrete, Covered
- Garage Spaces Total
- 3
- Sewer
- Public Sewer
- Water
- Public
- School District
- Banning Unified
- Interior Features
- Ceiling Fan(s), Ceramic Counters, High Ceilings, In-Law Floorplan, Open Floorplan, Pantry, Tile Counters, All Bedrooms Down, Main Level Primary, Utility Room, Walk-In Closet(s)
- Attached Structure
- Detached
- Number Of Units Total
- 1
Listing courtesy of Listing Agent: LINDA PIPPENGER (LINDALOUPIP@YAHOO.COM) from Listing Office: COLDWELL BANKER KIVETT-TEETERS.
Mortgage Calculator
Based on information from California Regional Multiple Listing Service, Inc. as of . This information is for your personal, non-commercial use and may not be used for any purpose other than to identify prospective properties you may be interested in purchasing. Display of MLS data is usually deemed reliable but is NOT guaranteed accurate by the MLS. Buyers are responsible for verifying the accuracy of all information and should investigate the data themselves or retain appropriate professionals. Information from sources other than the Listing Agent may have been included in the MLS data. Unless otherwise specified in writing, Broker/Agent has not and will not verify any information obtained from other sources. The Broker/Agent providing the information contained herein may or may not have been the Listing and/or Selling Agent.