974 Edgar, Beaumont, CA 92223
- $650,000
- 4
- BD
- 3
- BA
- 1,781
- SqFt




- List Price
- $650,000
- Status
- ACTIVE
- MLS#
- IG26142076
- Year Built
- 1947
- Bedrooms
- 4
- Bathrooms
- 3
- Living Sq. Ft
- 1,781
- Lot Size
- 9,583
- Acres
- 0.22
- Lot Location
- 0-1 Unit/Acre
- Days on Market
- 26
- Property Type
- Single Family Residential
- Style
- Contemporary
- Property Sub Type
- Duplex
- Stories
- One Level
- Neighborhood
- Other
Property Description
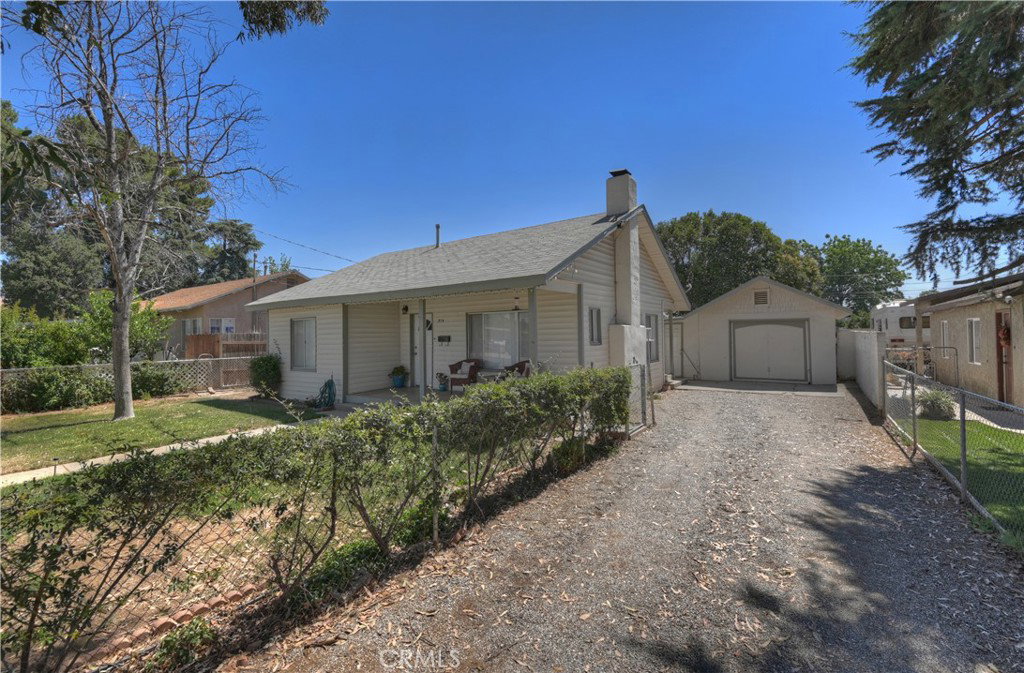
2 HOMES ON 1 LOT! Front home (974) is a 2 bedroom, 1 bathroom with 890 sq.ft and built in 1947. Tenant with a one year lease that started June 1st, 2026, pays $2400 a month. New carpet and blinds were installed. Has granite counters and is open and spacious. There is also a wood burning fireplace in the livingroom. The garage is detached and that is where the laundry and extra storage is. This home also has a large back yard and plenty of parking for cars or toys. Back house, 976 is a 2 bedroom, 1.5 bath with 891 sq.ft and was built in 2007. This home has a long term tenant who will be moving out in February 2027. May be open to leaving earlier, if the buyer is interested in that. Rent is currently $2200 a month (below market because they've been a long time, good tenant. This home granite counter tops and is in great condition as well. The large 2 car garage is attached and the laundry is in there. There is plenty of parking in this one as well for vehicles and toys. The access is through the alley. The homes have separate electric and gas meters but they share the water meter. Current landlord pays water and trash. This is an excellent opportunity for anyone looking for great rentals or a live in one, rent the other situation, or for a family to live on one property. So many possibilities.
/u.realgeeks.media/shwetasellsoc/Logo.png)
Additional Information
- Other Buildings
- Two On A Lot
- Appliances
- Free-Standing Range, Disposal, Gas Oven, Gas Range, Gas Water Heater, Refrigerator, Water Heater
- Pool Description
- None
- Fireplace Description
- Living Room, Wood Burning
- Heat
- Central, Forced Air, Fireplace(s), Wall Furnace
- Cooling
- Yes
- Cooling Description
- Central Air, Gas, Wall/Window Unit(s)
- View
- Mountain(s)
- Patio
- Covered, Front Porch, Patio
- Roof
- Composition
- Garage Spaces Total
- 3
- Sewer
- Public Sewer
- Water
- Public
- School District
- Beaumont
- Interior Features
- Ceiling Fan(s), Eat-in Kitchen, Granite Counters, Laminate Counters, All Bedrooms Down, Bedroom on Main Level, Main Level Primary
- Attached Structure
- Detached
- Number Of Units Total
- 2
Listing courtesy of Listing Agent: Will Rahill (Team@WillRahill.com) from Listing Office: KELLER WILLIAMS BIG BEAR.
Mortgage Calculator
Based on information from California Regional Multiple Listing Service, Inc. as of . This information is for your personal, non-commercial use and may not be used for any purpose other than to identify prospective properties you may be interested in purchasing. Display of MLS data is usually deemed reliable but is NOT guaranteed accurate by the MLS. Buyers are responsible for verifying the accuracy of all information and should investigate the data themselves or retain appropriate professionals. Information from sources other than the Listing Agent may have been included in the MLS data. Unless otherwise specified in writing, Broker/Agent has not and will not verify any information obtained from other sources. The Broker/Agent providing the information contained herein may or may not have been the Listing and/or Selling Agent.