12076 Musgrave Road, Hesperia, CA 92344
- $699,950
- 3
- BD
- 2
- BA
- 2,271
- SqFt




- List Price
- $699,950
- Price Change
- ▲ $30,000 1784672670
- Status
- ACTIVE
- MLS#
- HD26155525
- Year Built
- 1996
- Bedrooms
- 3
- Bathrooms
- 2
- Living Sq. Ft
- 2,271
- Lot Size
- 87,120
- Acres
- 2
- Lot Location
- 2-5 Units/Acre, Back Yard, Corner Lot, Sloped Down, Front Yard, Gentle Sloping, Lot Over 40000 Sqft, Landscaped, Paved, Rectangular Lot
- Days on Market
- 10
- Property Type
- Single Family Residential
- Style
- Mediterranean
- Property Sub Type
- Single Family Residence
- Stories
- One Level
Property Description
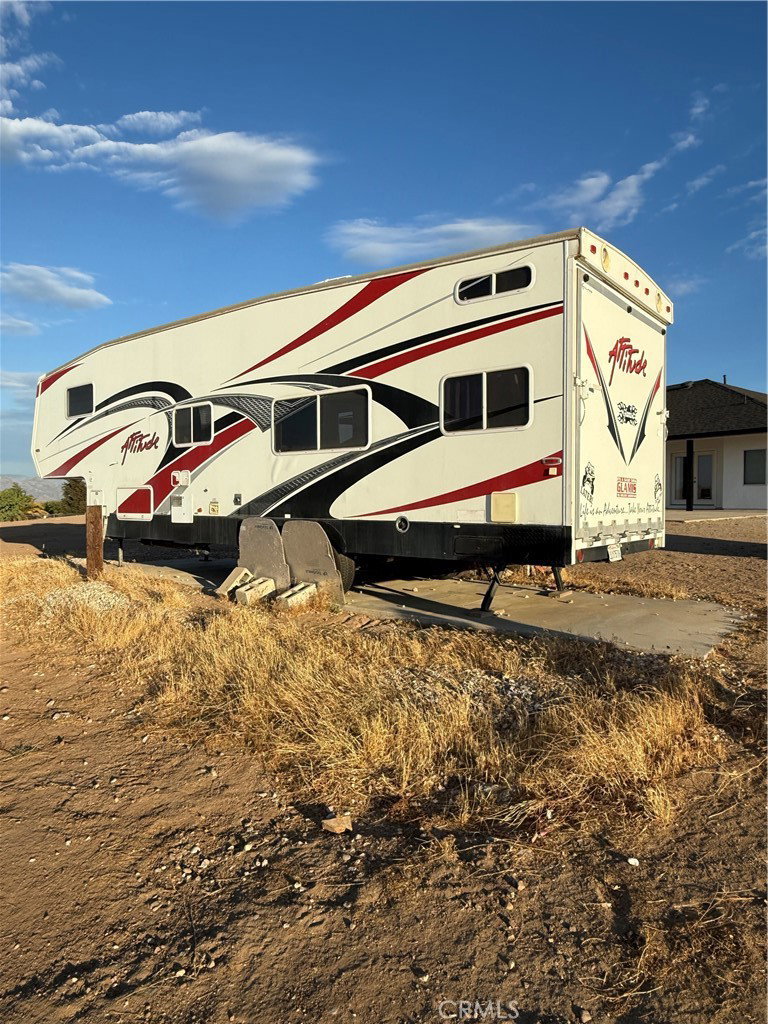
Spectacular corner-lot Mediterranean-style property with a semi-circular concrete driveway to enter and exit the property with 2 automated gates from Musgrave Road. The exterior of the house was painted, the roof was changed and the concrete driveways were added. The interior of the property is ample and open, with high ceilings in the living and dining room that keeps the house cool in the summer, it has a cozy chimney for cold nights, and many windows to bring light into the house. The property showcases plenty of additional concrete driveway on the side and in the back of the house , front driveway lights following the circular driveway ,cameras in a 360-degree radius for security purposes, plenty of ground space to park your RV, trailers, bikes, boats, desert vehicles, etc., a fenced animal shed that is big enough to raise chickens, sheep, etc., a dog kennel ,plenty of storage in the house and the 2 containers, and a 3rd automated gate to exit and enter from Old Post Road.The property also has all the connections necessary for a trailer or RV. A must-see property that has the space required to increase the sq. ft. size of the house or build an ADU, and a huge garage. Also can be easily converted into a luxurious residence similar to its multi-million neighbors houses and because of that it is a good business, and a great near-future investment.
/u.realgeeks.media/shwetasellsoc/Logo.png)
Additional Information
- Other Buildings
- Barn(s), Storage, Corral(s)
- Appliances
- Microwave, Propane Range, Propane Water Heater, Refrigerator, Dryer, Washer
- Pool Description
- None
- Fireplace Description
- Dining Room, Wood Burning
- Heat
- Central, Forced Air, Fireplace(s), Propane, Wood
- Cooling
- Yes
- Cooling Description
- Central Air
- View
- Courtyard, Desert, Hills, Mountain(s), Neighborhood, Panoramic
- Exterior Construction
- Frame, Stucco
- Patio
- Concrete, Covered, Front Porch, Open, Patio, Rooftop, Tile
- Roof
- Shingle
- Sewer
- Septic Tank
- Water
- Public
- School District
- San Bernardino City Unified
- High School
- Hesperia
- Interior Features
- Breakfast Bar, Ceiling Fan(s), Separate/Formal Dining Room, Eat-in Kitchen, High Ceilings, Open Floorplan, Storage, All Bedrooms Down, Walk-In Closet(s)
- Attached Structure
- Attached
- Number Of Units Total
- 1
Listing courtesy of Listing Agent: Carlos Avila (lapuertacorp@yahoo.com) from Listing Office: Carlos Avila, Broker.
Mortgage Calculator
Based on information from California Regional Multiple Listing Service, Inc. as of . This information is for your personal, non-commercial use and may not be used for any purpose other than to identify prospective properties you may be interested in purchasing. Display of MLS data is usually deemed reliable but is NOT guaranteed accurate by the MLS. Buyers are responsible for verifying the accuracy of all information and should investigate the data themselves or retain appropriate professionals. Information from sources other than the Listing Agent may have been included in the MLS data. Unless otherwise specified in writing, Broker/Agent has not and will not verify any information obtained from other sources. The Broker/Agent providing the information contained herein may or may not have been the Listing and/or Selling Agent.