8591 9th Avenue, Hesperia, CA 92345
- $599,000
- 4
- BD
- 2
- BA
- 1,979
- SqFt




- List Price
- $599,000
- Status
- ACTIVE
- MLS#
- HD26152089
- Year Built
- 2003
- Bedrooms
- 4
- Bathrooms
- 2
- Living Sq. Ft
- 1,979
- Lot Size
- 43,560
- Acres
- 1
- Lot Location
- Back Yard, Front Yard, Garden, Lot Over 40000 Sqft, Rectangular Lot, Sprinkler System, Street Level
- Days on Market
- 14
- Property Type
- Single Family Residential
- Style
- Contemporary, Traditional
- Property Sub Type
- Single Family Residence
- Stories
- One Level
Property Description
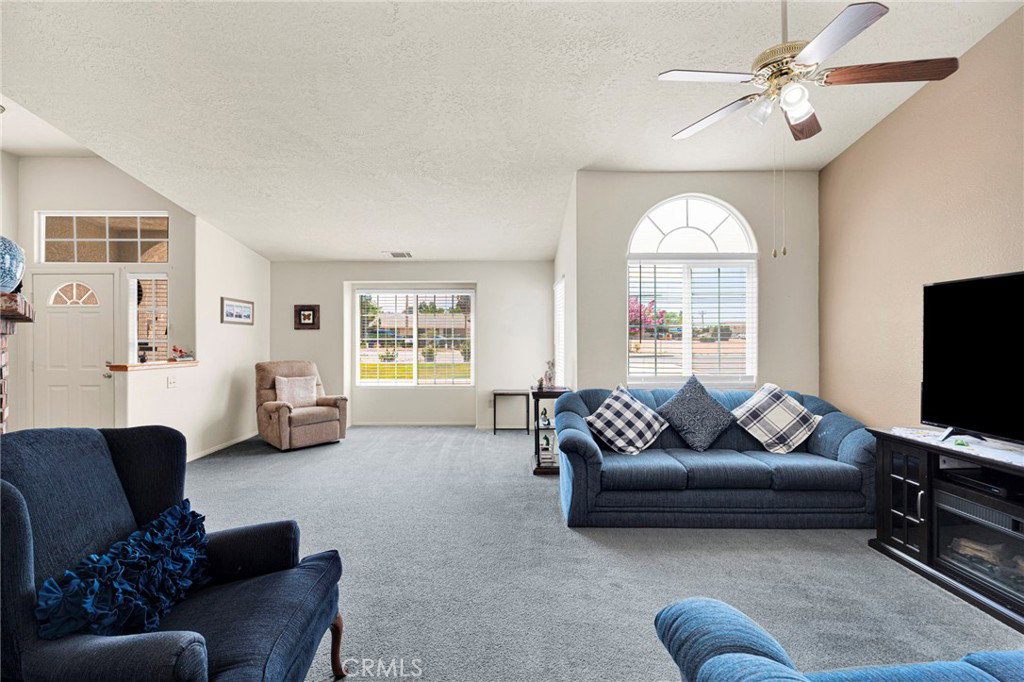
8591 9th Ave in Hesperia is a beautifully maintained 4-bedrooms, 2-bathrooms home offering almost 2,000 square feet of comfortable living space, generously nestled in a 1 ACRE lot. As you walk into the home you’ll find a spacious floor plan with plenty of natural light, comfortable living areas, and a functional layout with a living room, family room and an ample kitchen. The front has a circular driveway, lush green grass, rocks cape, beautiful flowering crape myrtles, an entire cross fence for security. The backyard has large areas with pavers and bricks, land is flat and every single square feet of it has been meticulously maintained for full enjoyment, the pool is fenced and there two large patios, one along the back and another large patio along the side of the pool inside the fenced area. This home offer great space for entertainment and more room to store as there are multiple sheds. Conveniently located near schools, shopping, dining, and commuter routes, this property offers the perfect balance of privacy, space, and accessibility, backyard feels live owning your own private oasis with a sparkling swimming pool, perfect for cooling off on warm High Desert days. The expansive lot provides endless possibilities for RV parking, recreational vehicles, gardening, horses, or even adding an ADU. Don’t miss this rare opportunity to own a pool home with room to grow in one of Hesperia’s desirable neighborhoods. Schedule your private tour today. Area highlights are "The Brightline West" project is one of the most significant transportation investments planned for the High Desert in decades, and it has the potential to reshape parts of the local real estate market. Brightline West is a 218-mile, all-electric high-speed rail line connecting Las Vegas with Rancho Cucamonga, with stations in Hesperia and Victor Valley (Apple Valley). The trip from Rancho Cucamonga to Las Vegas is projected to take about 90 minutes from the Victor Valley station to Las Vegas. The Hesperia station will also provide select commuter service for High Desert residents traveling toward Southern California.
/u.realgeeks.media/shwetasellsoc/Logo.png)
Additional Information
- Other Buildings
- Shed(s)
- Appliances
- Dishwasher, Gas Range, Microwave
- Pool
- Yes
- Pool Description
- In Ground, Private
- Fireplace Description
- Living Room
- Heat
- Central
- Cooling
- Yes
- Cooling Description
- Central Air
- View
- Neighborhood
- Exterior Construction
- Frame
- Patio
- Covered, Patio
- Roof
- Tile
- Garage Spaces Total
- 2
- Sewer
- Private Sewer, Septic Type Unknown
- Water
- Public
- School District
- Hesperia Unified
- Middle School
- Hesperia
- High School
- Hesperia
- Interior Features
- Ceiling Fan(s), Separate/Formal Dining Room, Tile Counters, Walk-In Closet(s)
- Attached Structure
- Detached
- Number Of Units Total
- 1
Listing courtesy of Listing Agent: Fidel Carranza (homesbycarranza@aol.com) from Listing Office: Century 21 Masters.
Mortgage Calculator
Based on information from California Regional Multiple Listing Service, Inc. as of . This information is for your personal, non-commercial use and may not be used for any purpose other than to identify prospective properties you may be interested in purchasing. Display of MLS data is usually deemed reliable but is NOT guaranteed accurate by the MLS. Buyers are responsible for verifying the accuracy of all information and should investigate the data themselves or retain appropriate professionals. Information from sources other than the Listing Agent may have been included in the MLS data. Unless otherwise specified in writing, Broker/Agent has not and will not verify any information obtained from other sources. The Broker/Agent providing the information contained herein may or may not have been the Listing and/or Selling Agent.