940 E Stocker, Glendale, CA 91207
- $1,595,000
- 4
- BD
- 3
- BA
- 2,534
- SqFt




- List Price
- $1,595,000
- Status
- ACTIVE UNDER CONTRACT
- MLS#
- GD26142377
- Year Built
- 1929
- Bedrooms
- 4
- Bathrooms
- 3
- Living Sq. Ft
- 2,534
- Lot Size
- 6,068
- Acres
- 0.14
- Lot Location
- Back Yard, Front Yard, Garden
- Days on Market
- 22
- Property Type
- Single Family Residential
- Style
- Spanish
- Property Sub Type
- Single Family Residence
- Stories
- Two Levels
Property Description
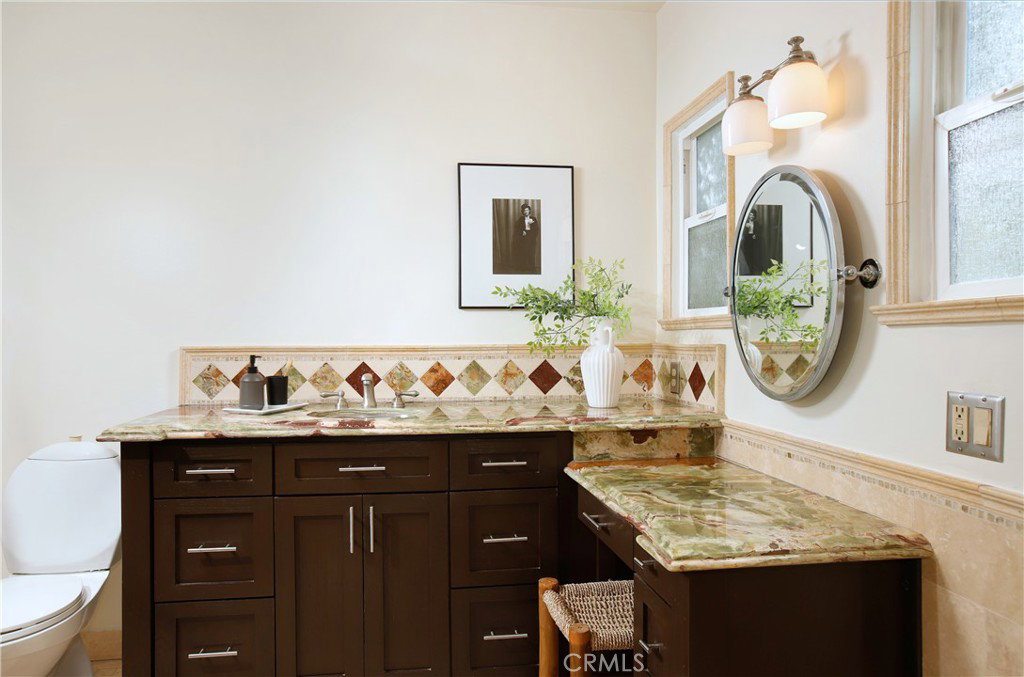
Custom built by Lloyd Culver in 1929, this home sings in the Spanish vernacular for which this sought after Rossmoyne neighborhood is best known. The music of that original character has been cherished and celebrated here by the same family for more than 50 years. The private front courtyard invites you into the festive hospitality of this special home. The formal entry with its soaring ceiling opens to the grand formal living room with rich hardwood flooring, beamed ceiling, and a handsome fireplace - with all bathed in natural light via the picture window of this architectural style. The large formal dining room with hand painted accents has hosted many formal celebrations. The bright kitchen has been tastefully updated with quartz counters and a wonderful breakfast room which overlooks the rear grounds. There is also a guest suite on this first floor and a laundry room. The elegant stairway leads up to the three large bedrooms and a tastefully remodeled bath with a shower stall, soaking tub, and onyx accents. The primary suite enjoys a large bedroom, a sitting room that the owners used as a huge walk-in closet, and its own private half bath. The lovely front yard has pampered gardens and lawn. The rear grounds feature a large covered entertaining area with an outdoor kitchen that overlooks the pool. Just recently the trust completed extensive anchoring and bolting of the foundation. Just a few other features include updated copper plumbing, an upgraded 200-amp electrical panel, a private sauna, and a detached two car garage.
/u.realgeeks.media/shwetasellsoc/Logo.png)
Additional Information
- Other Buildings
- Cabana
- Appliances
- Double Oven
- Pool
- Yes
- Pool Description
- In Ground, Private
- Fireplace Description
- Living Room
- Heat
- Central
- Cooling
- Yes
- Cooling Description
- Central Air
- View
- Pool
- Patio
- See Remarks
- Garage Spaces Total
- 2
- Sewer
- Public Sewer
- Water
- Public
- School District
- Glendale Unified
- Interior Features
- Beamed Ceilings, Balcony, Eat-in Kitchen, High Ceilings, See Remarks, Dressing Area
- Attached Structure
- Detached
- Number Of Units Total
- 1
Listing courtesy of Listing Agent: Craig Farestveit (craig@craigestates.com) from Listing Office: Craig Estates & Fine Propertie.
Mortgage Calculator
Based on information from California Regional Multiple Listing Service, Inc. as of . This information is for your personal, non-commercial use and may not be used for any purpose other than to identify prospective properties you may be interested in purchasing. Display of MLS data is usually deemed reliable but is NOT guaranteed accurate by the MLS. Buyers are responsible for verifying the accuracy of all information and should investigate the data themselves or retain appropriate professionals. Information from sources other than the Listing Agent may have been included in the MLS data. Unless otherwise specified in writing, Broker/Agent has not and will not verify any information obtained from other sources. The Broker/Agent providing the information contained herein may or may not have been the Listing and/or Selling Agent.