5124 N Arroway, Covina, CA 91724
- $700,000
- 3
- BD
- 2
- BA
- 1,289
- SqFt




- List Price
- $700,000
- Status
- ACTIVE UNDER CONTRACT
- MLS#
- CV26153019
- Year Built
- 1956
- Bedrooms
- 3
- Bathrooms
- 2
- Living Sq. Ft
- 1,289
- Lot Size
- 7,322
- Acres
- 0.17
- Lot Location
- 0-1 Unit/Acre, Front Yard, Sprinklers In Rear, Sprinklers In Front, Lawn, Rectangular Lot, Yard
- Days on Market
- 13
- Property Type
- Single Family Residential
- Style
- Ranch
- Property Sub Type
- Single Family Residence
- Stories
- One Level
Property Description
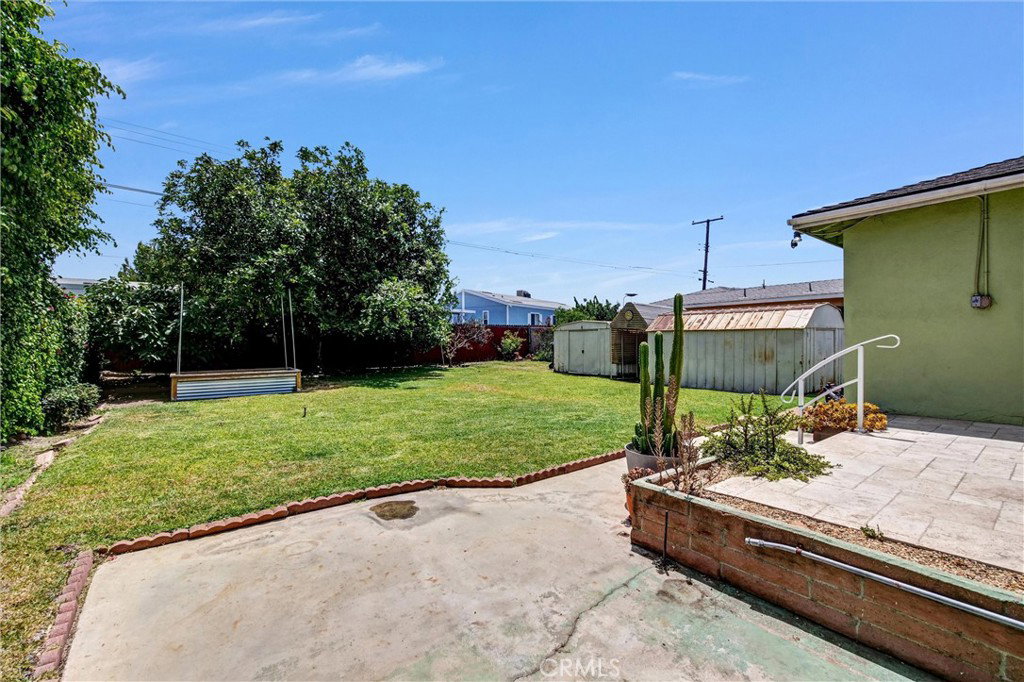
Welcome to 5124 N Arroway in Covina, a classic California ranch-style home coming to market for the first time since it was originally purchased. Located on a quiet street near the end of a cul-de-sac, this 3-bedroom, 2-bathroom home is situated in an established tract with a genuine sense of community, where longtime neighbors know one another, look out for each other, and take pride in the neighborhood. The home offers a functional floor plan, solid bones, and an excellent opportunity for a buyer to update the property and make it their own. Interior features include original hardwood floors, spacious living and dining areas, large closets, abundant natural light, and charming vintage details throughout. The kitchen provides generous cabinet and counter space, while the separate laundry room adds everyday convenience. Additional highlights include an attached 2-car garage and an extended driveway with potential RV parking. The large, flat backyard offers plenty of room to entertain, garden, expand, or explore the possibility of adding an ADU (buyer to verify). With its desirable ranch-style design, generous lot, welcoming neighborhood, and renovation potential, this home is ready for its next chapter.
/u.realgeeks.media/shwetasellsoc/Logo.png)
Additional Information
- Other Buildings
- Shed(s)
- Appliances
- Dishwasher, Gas Cooktop, Disposal, Gas Oven, Water Heater
- Pool Description
- None
- Heat
- Central
- Cooling
- Yes
- Cooling Description
- Wall/Window Unit(s)
- View
- Mountain(s), Neighborhood
- Exterior Construction
- Stucco, Wood Siding
- Patio
- Concrete, Open, Patio
- Roof
- Shingle
- Garage Spaces Total
- 2
- Sewer
- Public Sewer
- Water
- Public
- School District
- Charter Oak Unified
- Interior Features
- Breakfast Area, Ceiling Fan(s), Separate/Formal Dining Room, Bedroom on Main Level, Galley Kitchen
- Attached Structure
- Detached
- Number Of Units Total
- 1
Listing courtesy of Listing Agent: MATTHEW WONG (matt@awc.realty) from Listing Office: EXP REALTY OF CALIFORNIA INC.
Mortgage Calculator
Based on information from California Regional Multiple Listing Service, Inc. as of . This information is for your personal, non-commercial use and may not be used for any purpose other than to identify prospective properties you may be interested in purchasing. Display of MLS data is usually deemed reliable but is NOT guaranteed accurate by the MLS. Buyers are responsible for verifying the accuracy of all information and should investigate the data themselves or retain appropriate professionals. Information from sources other than the Listing Agent may have been included in the MLS data. Unless otherwise specified in writing, Broker/Agent has not and will not verify any information obtained from other sources. The Broker/Agent providing the information contained herein may or may not have been the Listing and/or Selling Agent.