4139 N Ellen, Covina, CA 91722
- $769,000
- 3
- BD
- 2
- BA
- 1,668
- SqFt




- List Price
- $769,000
- Status
- ACTIVE UNDER CONTRACT
- MLS#
- CV26147558
- Year Built
- 1954
- Bedrooms
- 3
- Bathrooms
- 2
- Living Sq. Ft
- 1,668
- Lot Size
- 6,482
- Acres
- 0.15
- Lot Location
- Front Yard, Sprinklers In Front, Yard
- Days on Market
- 20
- Property Type
- Single Family Residential
- Style
- Traditional
- Property Sub Type
- Single Family Residence
- Stories
- One Level
Property Description
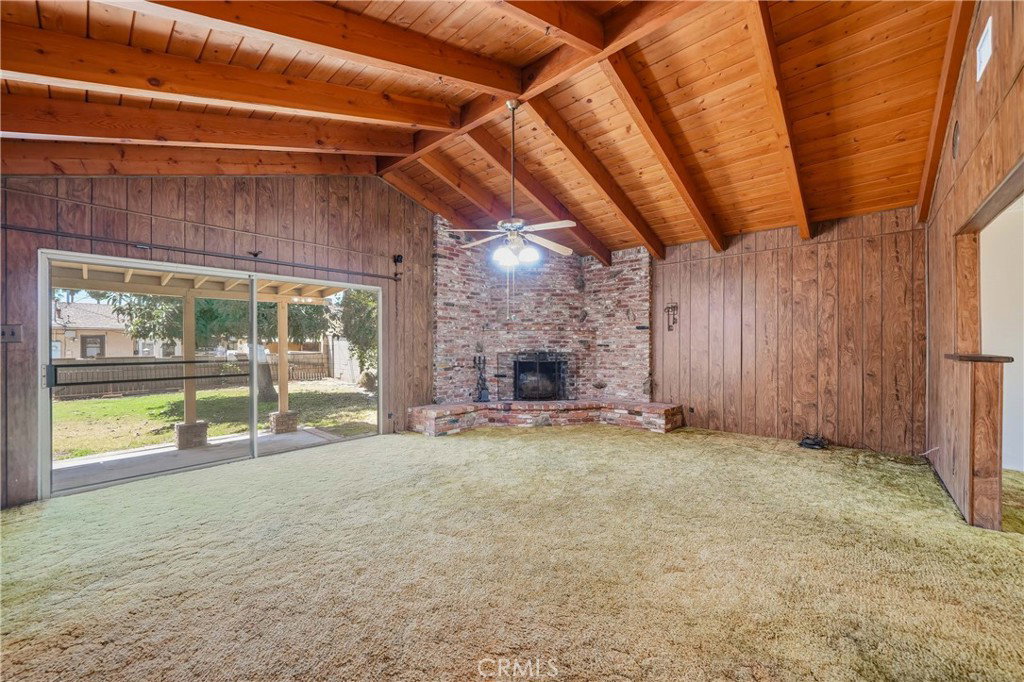
Welcome to this well-loved Covina home, proudly offered for the first time in 72 years by its original owner. Filled with decades of cherished memories, this 3-bedroom, 1.75-bath residence offers 1,668 square feet of comfortable living space and an incredible opportunity to create your dream home. The spacious floor plan features a living room that flows seamlessly into the large family room, highlighted by a charming brick corner fireplace with a gas starter, an impressive open wood-beam ceiling, and a large sliding glass door that opens to the covered patio and backyard—perfect for indoor-outdoor living and entertaining. The kitchen was updated approximately 25–30 years ago with oak cabinetry and includes a generous breakfast nook, providing plenty of space for casual dining. While the home could benefit from cosmetic updates and repairs, it offers a fantastic blank canvas for buyers to personalize and make their own. Outside, you'll find a detached two-car garage and a long gated driveway with ample room for additional parking. The spacious backyard provides plenty of room for gardening, entertaining, or future possibilities. Located in a desirable Covina neighborhood, this home offers a convenient location close to shopping, dining, parks, schools, and commuter routes. Whether you're looking to restore its original charm or update it with your own style, this is a rare opportunity to own a home that has been lovingly cared for by the same family for more than seven decades.
/u.realgeeks.media/shwetasellsoc/Logo.png)
Additional Information
- Appliances
- Electric Oven, Gas Cooktop, Disposal, Gas Water Heater, Microwave
- Pool Description
- None
- Fireplace Description
- Family Room, Gas Starter
- Heat
- Central
- Cooling
- Yes
- Cooling Description
- Central Air
- View
- None
- Exterior Construction
- Stucco
- Patio
- Concrete, Covered, Open, Patio
- Roof
- Composition
- Garage Spaces Total
- 2
- Sewer
- Public Sewer, Sewer Tap Paid
- Water
- Public
- School District
- Covina Valley Unified
- Middle School
- Las Palmas
- High School
- Northview
- Interior Features
- Beamed Ceilings, Breakfast Area, Ceiling Fan(s), Wood Product Walls, All Bedrooms Down, Main Level Primary
- Attached Structure
- Detached
- Number Of Units Total
- 1
Listing courtesy of Listing Agent: Kay Eckert (kay4realestate@gmail.com) from Listing Office: LYONS & ASSOCIATES.
Mortgage Calculator
Based on information from California Regional Multiple Listing Service, Inc. as of . This information is for your personal, non-commercial use and may not be used for any purpose other than to identify prospective properties you may be interested in purchasing. Display of MLS data is usually deemed reliable but is NOT guaranteed accurate by the MLS. Buyers are responsible for verifying the accuracy of all information and should investigate the data themselves or retain appropriate professionals. Information from sources other than the Listing Agent may have been included in the MLS data. Unless otherwise specified in writing, Broker/Agent has not and will not verify any information obtained from other sources. The Broker/Agent providing the information contained herein may or may not have been the Listing and/or Selling Agent.