15444 Garo Street, Hacienda Heights, CA 91745
- $776,888
- 2
- BD
- 2
- BA
- 1,552
- SqFt




- List Price
- $776,888
- Price Change
- ▼ $23,112 1781064782
- Status
- ACTIVE UNDER CONTRACT
- MLS#
- CV26071141
- Year Built
- 1953
- Bedrooms
- 2
- Bathrooms
- 2
- Living Sq. Ft
- 1,552
- Lot Size
- 8,528
- Acres
- 0.20
- Lot Location
- 0-1 Unit/Acre, Sprinkler System
- Days on Market
- 67
- Property Type
- Single Family Residential
- Property Sub Type
- Single Family Residence
- Stories
- One Level
Property Description
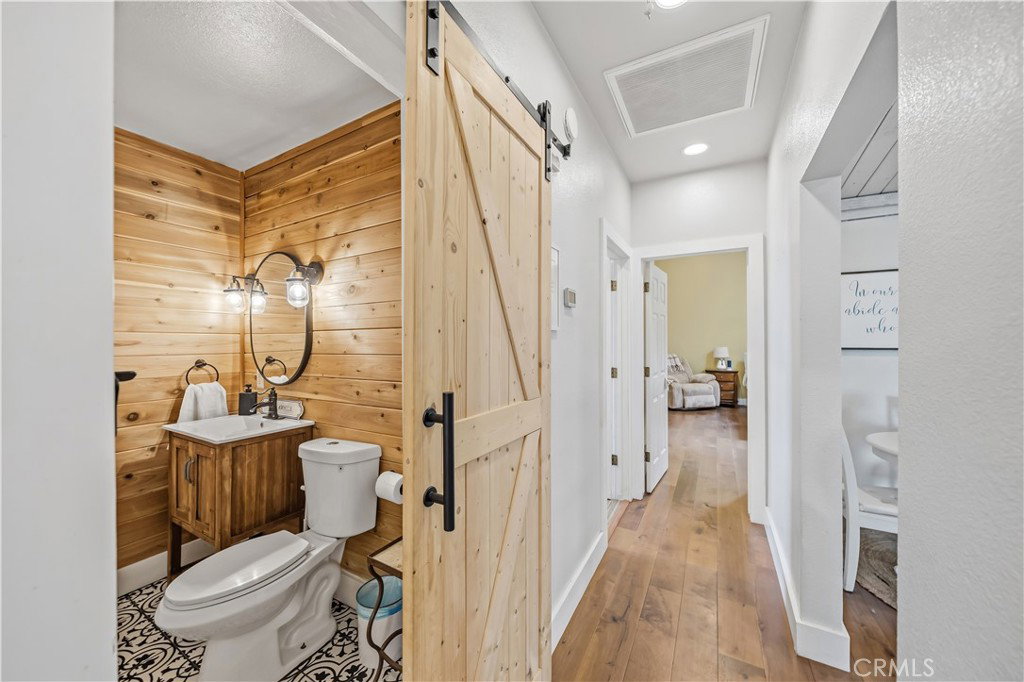
Single-story home situated on a flag lot offering generous outdoor space, and a functional layout designed for comfortable everyday living. This 2 bedroom, 2 bathroom home features 1,552 square feet of living space on an expansive 8,528 square foot lot. A large front yard with mature landscaping and an orange tree creates inviting curb appeal, while the covered front porch welcomes you into the home. Inside, large windows fill the interior with natural light, complementing the spacious layout with high ceilings and skylights. The oversized living room flows into a spacious dining area that opens to the kitchen featuring abundant cabinet space and a practical layout for daily use and entertaining. The primary suite includes a sliding glass door with direct access to the backyard along with an ensuite bathroom featuring dual sinks, a separate shower, and soaking tub. The secondary bedroom is comfortably sized and conveniently located near the full hall bathroom. An individual laundry room provides additional storage and convenient exterior access. The backyard is designed for outdoor enjoyment with an expansive covered patio, fire pit, mature fruit trees, and multiple seating areas ideal for entertaining or relaxing. A detached backyard bonus structure currently being used as an office, providing flexible space for a workspace, studio, gym, hobby room, or storage. Additional features include a 2-car attached garage with backyard access and ample driveway parking. Conveniently located near shopping, dining, schools, parks, and major freeway access.
/u.realgeeks.media/shwetasellsoc/Logo.png)
Additional Information
- Appliances
- Built-In Range, Dishwasher, Gas Oven, Microwave, Refrigerator, Tankless Water Heater
- Pool Description
- None
- Heat
- Central
- Cooling
- Yes
- Cooling Description
- Central Air, Attic Fan
- View
- Mountain(s), Neighborhood
- Garage Spaces Total
- 2
- Sewer
- Public Sewer
- Water
- Public
- School District
- Hacienda La Puente Unified
- Interior Features
- Ceiling Fan(s), Separate/Formal Dining Room, Quartz Counters, All Bedrooms Down, Attic, Bedroom on Main Level, Walk-In Closet(s)
- Attached Structure
- Detached
- Number Of Units Total
- 1
Listing courtesy of Listing Agent: Heather Calvo (HeatherCRealty@gmail.com) from Listing Office: CENTURY 21 MASTERS.
Mortgage Calculator
Based on information from California Regional Multiple Listing Service, Inc. as of . This information is for your personal, non-commercial use and may not be used for any purpose other than to identify prospective properties you may be interested in purchasing. Display of MLS data is usually deemed reliable but is NOT guaranteed accurate by the MLS. Buyers are responsible for verifying the accuracy of all information and should investigate the data themselves or retain appropriate professionals. Information from sources other than the Listing Agent may have been included in the MLS data. Unless otherwise specified in writing, Broker/Agent has not and will not verify any information obtained from other sources. The Broker/Agent providing the information contained herein may or may not have been the Listing and/or Selling Agent.