28619 Sunny Ridge Terrace, Castaic, CA 91384
- $1,010,000
- 4
- BD
- 4
- BA
- 2,865
- SqFt




- List Price
- $1,010,000
- Price Change
- ▼ $25,000 1784858203
- Status
- ACTIVE
- MLS#
- BB26093881
- Year Built
- 2024
- Bedrooms
- 4
- Bathrooms
- 4
- Living Sq. Ft
- 2,865
- Lot Size
- 15,171
- Acres
- 0.35
- Lot Location
- Back Yard, Front Yard
- Days on Market
- 81
- Property Type
- Single Family Residential
- Property Sub Type
- Single Family Residence
- Stories
- Two Levels
- Neighborhood
- Williams Ranch (Wilrch)
Property Description
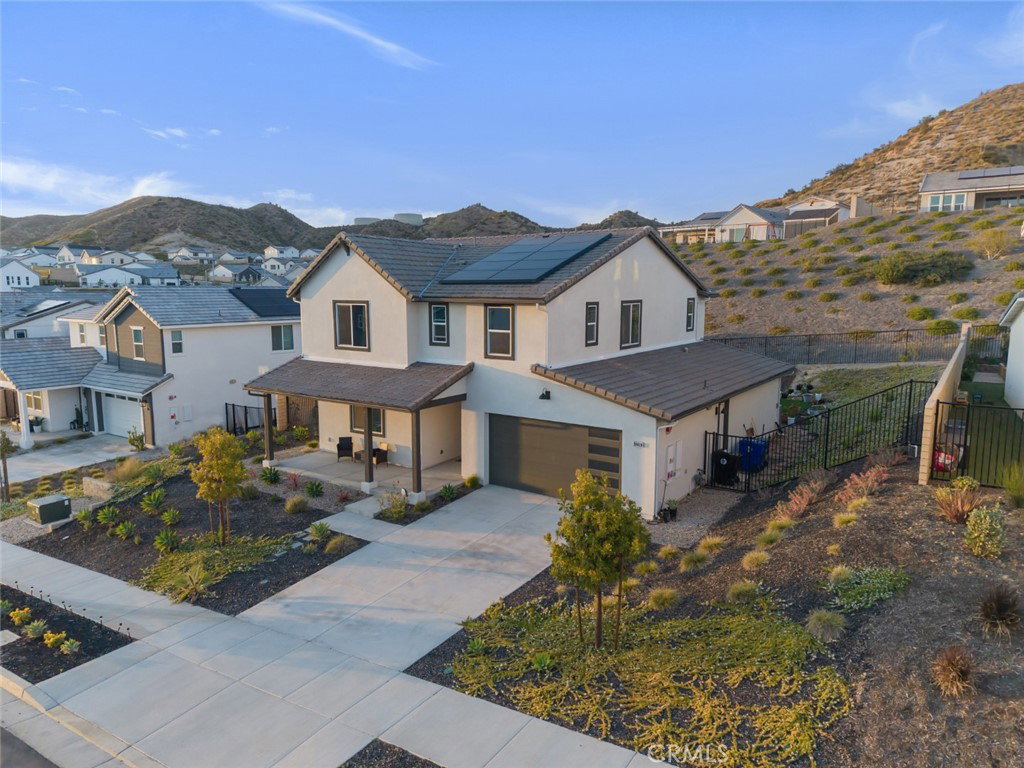
Nestled within the highly sought-after Williams Ranch community, this better-than-new 2024-built home offers luxury living with thoughtful upgrades already completed for you. Enjoy the benefits of fully paid solar, upgraded main-floor flooring, a 10-year A/C warranty, and the largest lot size in the community, already beautifully landscaped—saving you time, money, and hassle over new construction. Residents enjoy resort-style amenities including a recreation center, junior Olympic-size pool, outdoor gathering spaces, scenic hiking trails, charming parks, an amphitheater, citrus groves, and picturesque vineyards surrounded by breathtaking mountain views. Designed for both comfort and function, the spacious floor plan features a main-floor bedroom and bathroom, a gourmet kitchen, dining area, and family room with expansive wall sliders that open seamlessly to the oversized backyard—perfect for entertaining or relaxing. Upstairs, retreat to the generous primary suite with a huge walk-in closet, plus a versatile loft that can easily serve as a 5th bedroom, an additional full bath, and two more spacious secondary bedrooms. Why wait for new construction when this move-in-ready home already has the premium upgrades done for you? Come experience life at Williams Ranch!
/u.realgeeks.media/shwetasellsoc/Logo.png)
Additional Information
- HOA
- 277
- Frequency
- Monthly
- Association Amenities
- Clubhouse, Controlled Access, Pool, Pets Allowed, Spa/Hot Tub, Trail(s)
- Appliances
- 6 Burner Stove, Built-In Range, Dishwasher, Disposal, Microwave, Refrigerator, Range Hood, Solar Hot Water, Water Softener, Water Heater, Dryer, Washer
- Pool Description
- Community, In Ground, Association
- Heat
- Central, Solar
- Cooling
- Yes
- Cooling Description
- Central Air
- View
- Mountain(s), Neighborhood
- Exterior Construction
- Copper Plumbing
- Garage Spaces Total
- 3
- Sewer
- Public Sewer
- Water
- Public
- School District
- William S. Hart Union
- Interior Features
- Ceiling Fan(s), Separate/Formal Dining Room, High Ceilings, Pantry, Bedroom on Main Level, Entrance Foyer, Loft, Main Level Primary, Primary Suite, Walk-In Pantry, Walk-In Closet(s)
- Attached Structure
- Detached
- Number Of Units Total
- 1
Listing courtesy of Listing Agent: Grace Miranda (mirandaoffer@gmail.com) from Listing Office: Keller Williams Realty World Media Center.
Mortgage Calculator
Based on information from California Regional Multiple Listing Service, Inc. as of . This information is for your personal, non-commercial use and may not be used for any purpose other than to identify prospective properties you may be interested in purchasing. Display of MLS data is usually deemed reliable but is NOT guaranteed accurate by the MLS. Buyers are responsible for verifying the accuracy of all information and should investigate the data themselves or retain appropriate professionals. Information from sources other than the Listing Agent may have been included in the MLS data. Unless otherwise specified in writing, Broker/Agent has not and will not verify any information obtained from other sources. The Broker/Agent providing the information contained herein may or may not have been the Listing and/or Selling Agent.