5903 Hazelbrook Avenue, Lakewood, CA 90712
- $950,000
- 3
- BD
- 2
- BA
- 1,618
- SqFt




- List Price
- $950,000
- Price Change
- ▼ $20,000 1784984133
- Status
- ACTIVE
- MLS#
- AR26092409
- Year Built
- 1944
- Bedrooms
- 3
- Bathrooms
- 2
- Living Sq. Ft
- 1,618
- Lot Size
- 5,376
- Acres
- 0.12
- Lot Location
- Back Yard, Desert Front, Front Yard, Lawn, Landscaped, Near Park, Near Public Transit, Paved, Street Level, Yard
- Days on Market
- 49
- Property Type
- Single Family Residential
- Style
- Contemporary, Patio Home
- Property Sub Type
- Single Family Residence
- Stories
- One Level
- Neighborhood
- Mayfair (Mayf)
Property Description
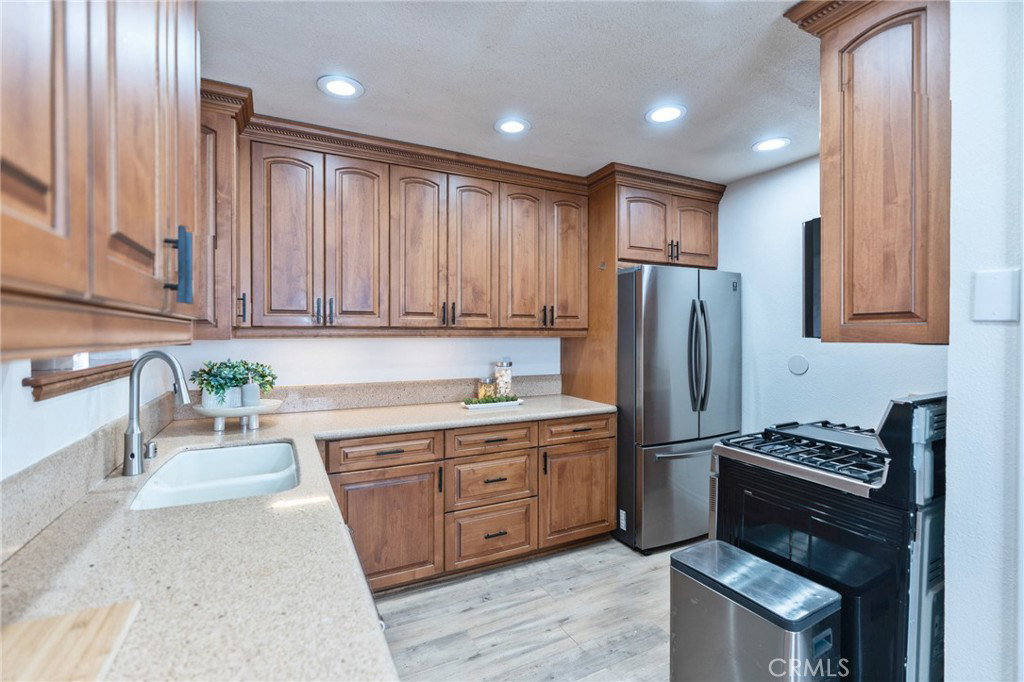
New Price! Move-in ready and thoughtfully upgraded, this beautiful single-story Lakewood home offers the peace of mind today's buyers are looking for. Major improvements include a newer roof on both the main home and detached garage, an updated sewer line to the street, copper plumbing, updated bathrooms, an energy-efficient tankless water heater, a widened driveway with additional parking, and a detached 2-car garage with an automatic garage door opener. Enjoy the beauty of water-saving, low-maintenance landscaping with premium artificial turf and gopher protection, providing year-round green curb appeal without the constant watering, mowing, and upkeep. Spend less time maintaining the yard and more time enjoying it. Inside, you'll find a bright, natural light-filled living room and a spacious family room featuring a beautiful stone gas fireplace and sliding glass doors leading to the private backyard, creating the ideal indoor-outdoor gathering space. The formal dining area and functional floor plan are designed for comfortable everyday living and entertaining. The kitchen offers abundant cabinetry, generous counter space, and newer stainless steel appliances, including a stove, refrigerator, dishwasher, and microwave—all included. The primary suite offers comfort and privacy with its own updated bathroom and walk-in shower. Additional highlights include indoor laundry, a lighted pergola patio, block-wall fencing, a spacious backyard, bonus storage shed/playhouse, and a well-maintained HVAC system that has been regularly serviced by the homeowner. Beautifully maintained and thoughtfully updated, this is a home you'll be proud to share with family and friends.
/u.realgeeks.media/shwetasellsoc/Logo.png)
Additional Information
- Other Buildings
- Storage
- Appliances
- Dishwasher, ENERGY STAR Qualified Water Heater, Electric Range, Free-Standing Range, Disposal, Gas Oven, Gas Range, Microwave, Refrigerator, Self Cleaning Oven, Tankless Water Heater, Water Heater, Dryer, Washer
- Pool Description
- None
- Fireplace Description
- Family Room, Gas
- Heat
- Central
- Cooling
- Yes
- Cooling Description
- Central Air
- View
- None
- Patio
- Covered, Front Porch, Open, Patio, Wood
- Roof
- Shingle
- Garage Spaces Total
- 2
- Sewer
- Public Sewer
- Water
- Public
- School District
- Bellflower Unified
- Interior Features
- Breakfast Bar, Breakfast Area, Ceiling Fan(s), Separate/Formal Dining Room, Eat-in Kitchen, Pantry, Recessed Lighting, Solid Surface Counters, All Bedrooms Down, Bedroom on Main Level, Main Level Primary, Primary Suite, Workshop
- Attached Structure
- Detached
- Number Of Units Total
- 1
Listing courtesy of Listing Agent: Alma Aguilar (AlmaSanchezAguilar@icloud.com) from Listing Office: Coldwell Banker Realty.
Mortgage Calculator
Based on information from California Regional Multiple Listing Service, Inc. as of . This information is for your personal, non-commercial use and may not be used for any purpose other than to identify prospective properties you may be interested in purchasing. Display of MLS data is usually deemed reliable but is NOT guaranteed accurate by the MLS. Buyers are responsible for verifying the accuracy of all information and should investigate the data themselves or retain appropriate professionals. Information from sources other than the Listing Agent may have been included in the MLS data. Unless otherwise specified in writing, Broker/Agent has not and will not verify any information obtained from other sources. The Broker/Agent providing the information contained herein may or may not have been the Listing and/or Selling Agent.