1236 Chelsea Avenue Unit 8, Santa Monica, CA 90404
- $1,125,000
- 2
- BD
- 3
- BA
- 1,404
- SqFt




- List Price
- $1,125,000
- Status
- ACTIVE UNDER CONTRACT
- MLS#
- 26847081
- Year Built
- 1981
- Bedrooms
- 2
- Bathrooms
- 3
- Living Sq. Ft
- 1,404
- Lot Size
- 10,621
- Acres
- 0.24
- Days on Market
- 21
- Property Type
- Townhome
- Style
- Contemporary
- Property Sub Type
- Townhouse
- Stories
- Two Levels
Property Description
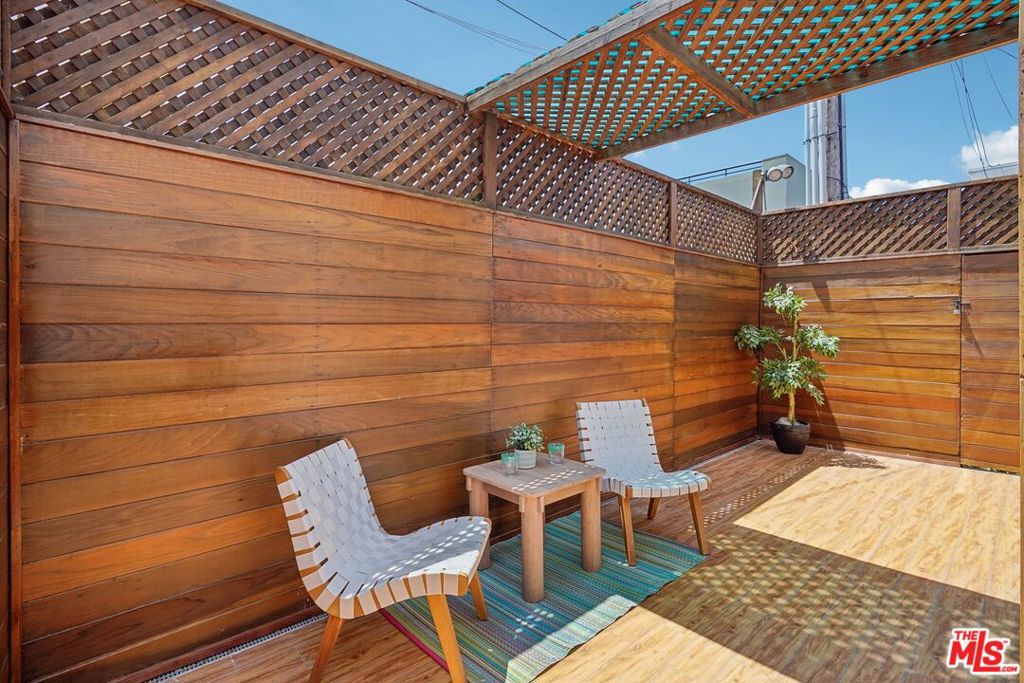
Welcome to this light-filled Santa Monica townhome, perfectly situated in one of the city's most convenient & desirable neighborhoods. Recently painted with beautifully refinished floors, the home feels fresh, warm and move-in ready. The inviting living room is filled with natural light and offers an effortless connection to the kitchen through a charming pass-through bar. French doors open to a private patio, creating the perfect setting for BBQs, al-fresco dining and workout/yoga area. Upstairs features a spacious primary suite with soaring ceilings, large walk-in closet and beautiful natural light with a serene open feel. The second bedroom has built-in custom cabinetry perfect for an office, study or guest suite. The home also offers a private laundry room and a large private two-car garage with direct access to the unit, complete with generous built-in storage. Minutes from Whole Foods, Trader Joe's, CVS, restaurants, Douglas Park, Providence St. John's Hospital, UCLA Medical Center, 10 Freeway & McKinley Elementary.
/u.realgeeks.media/shwetasellsoc/Logo.png)
Additional Information
- HOA
- 400
- Frequency
- Monthly
- Association Amenities
- Maintenance Grounds, Trash
- Appliances
- Dishwasher, Gas Cooktop, Disposal, Gas Oven, Refrigerator, Dryer, Washer
- Pool Description
- None
- Fireplace Description
- Gas
- Heat
- Central
- Cooling
- Yes
- Cooling Description
- Central Air
- View
- None
- Roof
- Composition
- Garage Spaces Total
- 2
- Sewer
- Other
- Interior Features
- Ceiling Fan(s), Separate/Formal Dining Room, Walk-In Closet(s)
- Pets
- Yes - Pets Allowed
- Attached Structure
- Attached
- Number Of Units Total
- 8
Listing courtesy of Listing Agent: Michel Bron (Michel@BronRealtyGroup.com) from Listing Office: Beverly & Company Luxury Properties.
Mortgage Calculator
Based on information from California Regional Multiple Listing Service, Inc. as of . This information is for your personal, non-commercial use and may not be used for any purpose other than to identify prospective properties you may be interested in purchasing. Display of MLS data is usually deemed reliable but is NOT guaranteed accurate by the MLS. Buyers are responsible for verifying the accuracy of all information and should investigate the data themselves or retain appropriate professionals. Information from sources other than the Listing Agent may have been included in the MLS data. Unless otherwise specified in writing, Broker/Agent has not and will not verify any information obtained from other sources. The Broker/Agent providing the information contained herein may or may not have been the Listing and/or Selling Agent.