21395 Highway 243, Idyllwild, CA 92549
- $789,000
- 4
- BD
- 3
- BA
- 2,300
- SqFt




- List Price
- $789,000
- Status
- ACTIVE
- MLS#
- 26840855PS
- Year Built
- 1961
- Bedrooms
- 4
- Bathrooms
- 3
- Living Sq. Ft
- 2,300
- Lot Size
- 71,874
- Acres
- 1.65
- Lot Location
- Back Yard, Front Yard, Horse Property, Secluded, Yard
- Days on Market
- 56
- Property Type
- Single Family Residential
- Property Sub Type
- Single Family Residence
- Stories
- Two Levels
- Neighborhood
- Alandale
Property Description
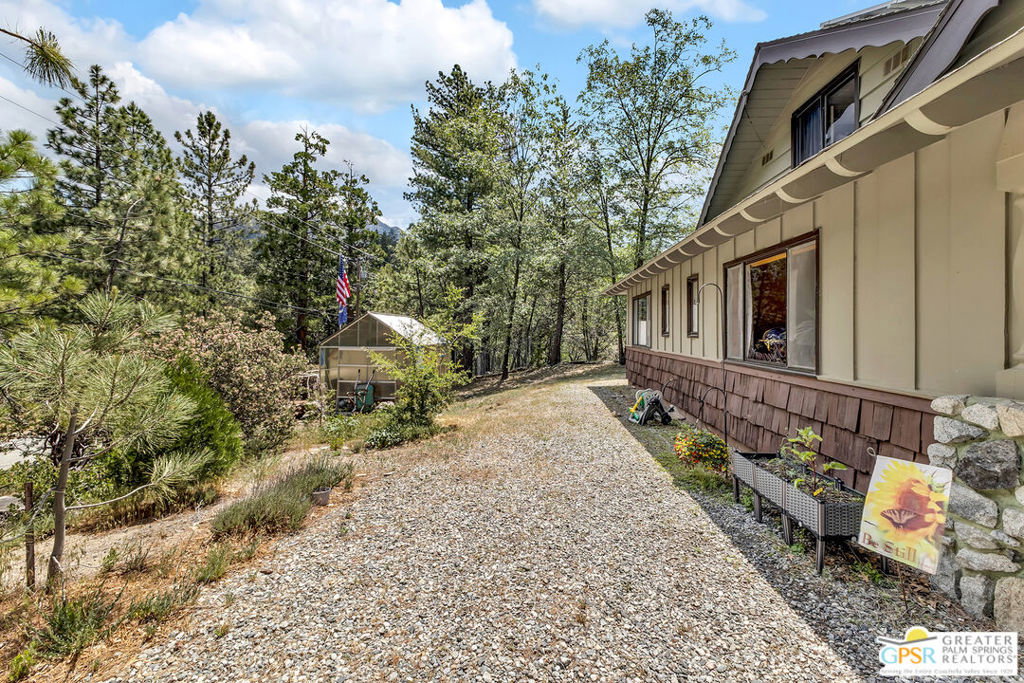
Assumable 2.6% loan to qualified buyers. This beautifully remodeled lodge offers panoramic views and an ever-changing sky. Also offered for long term lease. Powered by solar, this sustainable retreat blends modern design with rustic charm. Inside, large windows flood the space with natural light, hardwood floors, vaulted ceilings with exposed beams, & thoughtfully selected fixtures throughout. The open-concept living/dining areas are anchored by a striking floor-to-ceiling river rock fireplace-perfect for cozying up on cooler nights. The kitchen features stainless steel Bosch appliances, a sleek white tile backsplash, and granite countertops-ideal for everyday living or entertaining. The office/den features vaulted ceilings separate entrance to the outdoors, while the primary suite includes double glass doors opening to the backyard, wainscoting & a charming knotty pine ceiling. Beyond the main lodge, the property boasts a separate, highly-rated glamping experience: a safari tent with its own entrance, 3/4 bathroom, deck with BBQ, sink, and hot tub-an ideal setup for guests or added income.
/u.realgeeks.media/shwetasellsoc/Logo.png)
Additional Information
- Other Buildings
- Greenhouse
- Appliances
- Barbecue, Dishwasher, Disposal, Microwave, Range, Refrigerator, Range Hood, Vented Exhaust Fan, Dryer, Washer
- Pool Description
- None
- Fireplace Description
- Free Standing, Great Room, Wood Burning
- Heat
- Forced Air, Fireplace(s), Propane, Solar, Wood
- View
- Park/Greenbelt, Hills, Mountain(s), Panoramic, Rocks, Trees/Woods
- Exterior Construction
- Other, Wood Siding
- Patio
- Concrete, Front Porch, Open, Patio, Stone, See Remarks
- Roof
- Composition, Shingle
- Garage Spaces Total
- 2
- Sewer
- Septic Type Unknown
- Water
- Well
- School District
- Banning Unified
- Interior Features
- Ceiling Fan(s), Cathedral Ceiling(s), Separate/Formal Dining Room, Furnished, Open Floorplan, Workshop
- Attached Structure
- Detached
- Number Of Units Total
- 2
Listing courtesy of Listing Agent: Rick Martinez (rick@rickmartinezproperties.com) from Listing Office: Village Properties.
Mortgage Calculator
Based on information from California Regional Multiple Listing Service, Inc. as of . This information is for your personal, non-commercial use and may not be used for any purpose other than to identify prospective properties you may be interested in purchasing. Display of MLS data is usually deemed reliable but is NOT guaranteed accurate by the MLS. Buyers are responsible for verifying the accuracy of all information and should investigate the data themselves or retain appropriate professionals. Information from sources other than the Listing Agent may have been included in the MLS data. Unless otherwise specified in writing, Broker/Agent has not and will not verify any information obtained from other sources. The Broker/Agent providing the information contained herein may or may not have been the Listing and/or Selling Agent.