31015 Lexington Way, Westlake Village, CA 91361
- $875,000
- 2
- BD
- 3
- BA
- 1,407
- SqFt




- List Price
- $875,000
- Status
- ACTIVE
- MLS#
- 226002650
- Year Built
- 1983
- Bedrooms
- 2
- Bathrooms
- 3
- Living Sq. Ft
- 1,407
- Lot Size
- 890,799
- Acres
- 20.45
- Lot Location
- Landscaped
- Days on Market
- 52
- Property Type
- Condo
- Style
- Colonial
- Property Sub Type
- Condominium
- Stories
- Two Levels
Property Description
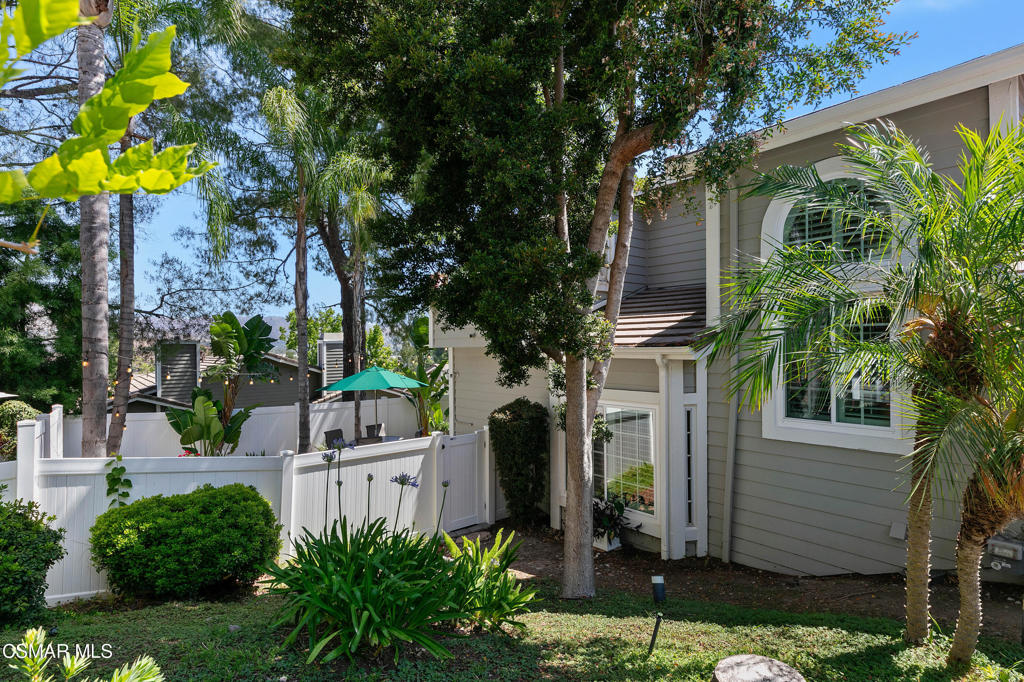
Welcome to The Westlake Colony, a highly desirable gated community in Westlake Village.You'll be impressed as soon as you walk through the front door of this beautifully updated home, with the vaulted ceilings, open floor plan and real wood flooring that adds a warm, sophisticated touch. The kitchen offers quartz countertops, stainless steel appliances, white shaker cabinets and tile backsplash. Other features include plantation shutters, double pane windows, fresh paint, including the fireplace and cabinet area in the living room with a new quartz countertop, automatic lighting in the dining area and entry, and new lighting in the powder room. A sliding glass door in the living room takes you to a gorgeous backyard, one of the larger in the complex. As you step outside you're greeted by a stunning display of lush plants, palm trees and a beautiful mountain view, perfect for relaxing and outdoor living. The automatic sprinkler system helps keep everything fresh and vibrant. In the evening, turn on the Philips Hue lighting with app control to create the perfect ambience. Upstairs the extra large primary bedroom, with sitting/office/workout area, has a beautiful mountain view, balcony, ceiling fan, en-suite bathroom that has been remodeled with a new quartz countertop vanity, shower, lighting and Toto toilet and has a skylight. The second bedroom also has its own remodeled en-suite bathroom, balcony and ceiling fan. Other extras include a Nest thermostat system and Ring security system with cameras in front, side and backyard areas. The community features a sparkling pool, spa and tennis/pickelball court. Nearby you'll find many stores and smaller shops, a variety of grocery stores, lots of restaurants including Stonehaus, Crawford's Social, Mediterraneo, Coin & Candor at the 4 Seasons, Boccacio's on the lake and more. Costco and Target are not too far away.
/u.realgeeks.media/shwetasellsoc/Logo.png)
Additional Information
- HOA
- 560
- Frequency
- Monthly
- Association Amenities
- Call for Rules, Maintenance Grounds, Pet Restrictions, Pets Allowed, Tennis Court(s)
- Appliances
- Dishwasher, Disposal, Refrigerator, Range Hood
- Pool Description
- Association, In Ground
- Fireplace Description
- Family Room, Gas
- Heat
- Central, Natural Gas
- Cooling
- Yes
- Cooling Description
- Central Air
- Patio
- Open, Patio
- Roof
- Clay
- Garage Spaces Total
- 2
- Sewer
- Public Sewer
- Interior Features
- Balcony, Separate/Formal Dining Room, Pantry, All Bedrooms Up, Primary Suite
- Attached Structure
- Attached
Listing courtesy of Listing Agent: Janet Morton () from Listing Office: Morton Donovan.
Mortgage Calculator
Based on information from California Regional Multiple Listing Service, Inc. as of . This information is for your personal, non-commercial use and may not be used for any purpose other than to identify prospective properties you may be interested in purchasing. Display of MLS data is usually deemed reliable but is NOT guaranteed accurate by the MLS. Buyers are responsible for verifying the accuracy of all information and should investigate the data themselves or retain appropriate professionals. Information from sources other than the Listing Agent may have been included in the MLS data. Unless otherwise specified in writing, Broker/Agent has not and will not verify any information obtained from other sources. The Broker/Agent providing the information contained herein may or may not have been the Listing and/or Selling Agent.