51555 Ponderosa Drive, Indio, CA 92201
- $449,000
- 2
- BD
- 2
- BA
- 1,342
- SqFt




- List Price
- $449,000
- Status
- ACTIVE
- MLS#
- 219150455DA
- Year Built
- 2022
- Bedrooms
- 2
- Bathrooms
- 2
- Living Sq. Ft
- 1,342
- Lot Size
- 3,920
- Acres
- 0.09
- Lot Location
- Sprinkler System
- Days on Market
- 9
- Property Type
- Single Family Residential
- Property Sub Type
- Single Family Residence
- Stories
- One Level
- Neighborhood
- Trilogy Polo Club
Property Description
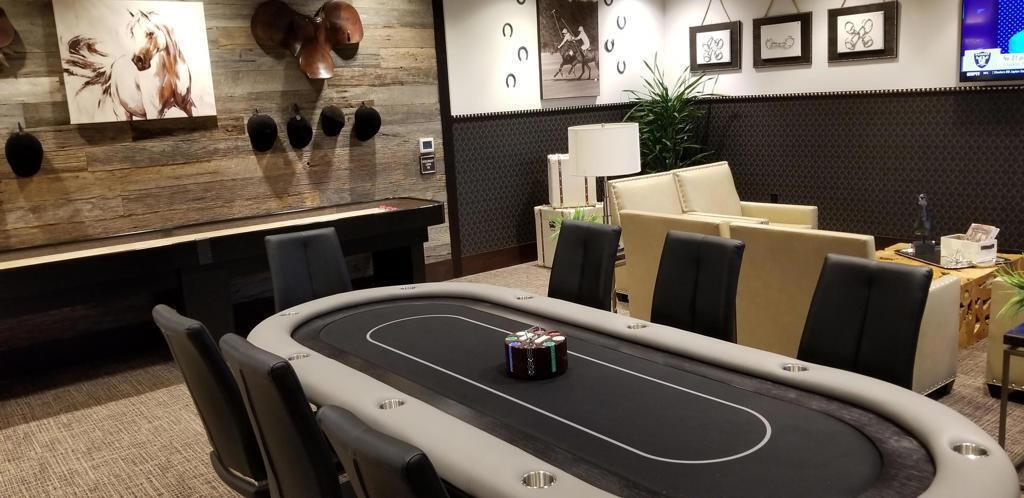
Experience the desert resort lifestyle behind the gates of Trilogy Polo Club in this beautifully upgraded Muros Resort Collection home. Offering 2 bedrooms, 2 bathrooms, and approximately 1,342 SF, this lock and leave residence is designed for effortless living, whether you're here year round or enjoying a seasonal escape. The bright, open floor plan seamlessly blends the great room, dining area, and chef-inspired kitchen featuring stunning quartz countertops, a spacious island with bar seating, stainless steel appliances, soft-close cabinetry, and a convenient built-in office nook. The primary suite is a peaceful retreat with a spa-inspired ensuite featuring dual vanities, an oversized shower, and a walk-in closet. Guests will appreciate the privacy of the separated bedroom and full bath. Step outside to the covered paver patio and embrace the desert lifestyle. Perfect for morning coffee, evening cocktails, and enjoying spectacular sunsets beneath the desert sky. Best of all, the Resort Collection's HOA-maintained landscaping lets you spend less time on yard work and more time enjoying everything this incredible community has to offer. Additional features include solar, a 2 car garage with custom California Closet cabinetry, interior laundry area, ceiling fans, and wood-look tile flooring and carpet throughout. Trilogy Polo Club offers one of the desert's premier 55+ resort lifestyles with a stunning modern clubhouse, popular restaurant and bar, resort style beach entry pool, lap pool, tennis and pickleball courts, fitness center, golf simulator, billiards and poker room, plus culinary and art studios. Club membership is available for transfer, allowing buyers to immediately begin enjoying the outstanding amenities and vibrant social lifestyle. Live where every day feels like a vacation. Also available for annual lease.
/u.realgeeks.media/shwetasellsoc/Logo.png)
Additional Information
- HOA
- 280
- Frequency
- Monthly
- Association Amenities
- Bocce Court, Billiard Room, Clubhouse, Controlled Access, Fitness Center, Fire Pit, Maintenance Grounds, Game Room, Lake or Pond, Meeting/Banquet/Party Room, Recreation Room, Security, Tennis Court(s)
- Appliances
- Dishwasher, Gas Cooktop, Gas Oven, Microwave
- Pool
- Yes
- Pool Description
- Community, Electric Heat, In Ground, Lap, Salt Water
- Heat
- Central, Natural Gas
- Cooling
- Yes
- Cooling Description
- Central Air
- Garage Spaces Total
- 2
- Interior Features
- Breakfast Bar, Separate/Formal Dining Room, High Ceilings, Open Floorplan, Recessed Lighting, Primary Suite, Walk-In Closet(s)
- Attached Structure
- Attached
Listing courtesy of Listing Agent: The Brandt Group (realtorsjeffandlinda@gmail.com) from Listing Office: Bennion Deville Homes.
Mortgage Calculator
Based on information from California Regional Multiple Listing Service, Inc. as of . This information is for your personal, non-commercial use and may not be used for any purpose other than to identify prospective properties you may be interested in purchasing. Display of MLS data is usually deemed reliable but is NOT guaranteed accurate by the MLS. Buyers are responsible for verifying the accuracy of all information and should investigate the data themselves or retain appropriate professionals. Information from sources other than the Listing Agent may have been included in the MLS data. Unless otherwise specified in writing, Broker/Agent has not and will not verify any information obtained from other sources. The Broker/Agent providing the information contained herein may or may not have been the Listing and/or Selling Agent.