45371 Crystal Springs Drive, Indio, CA 92201
- $713,000
- 3
- BD
- 3
- BA
- 2,122
- SqFt


- List Price
- $713,000
- Status
- ACTIVE
- MLS#
- 219150327DA
- Year Built
- 2002
- Bedrooms
- 3
- Bathrooms
- 3
- Living Sq. Ft
- 2,122
- Lot Size
- 7,405
- Acres
- 0.17
- Lot Location
- Back Yard, Front Yard, Landscaped, Level, On Golf Course, Planned Unit Development
- Days on Market
- 12
- Property Type
- Single Family Residential
- Property Sub Type
- Single Family Residence
- Stories
- One Level
- Neighborhood
- Indian Springs
Property Description
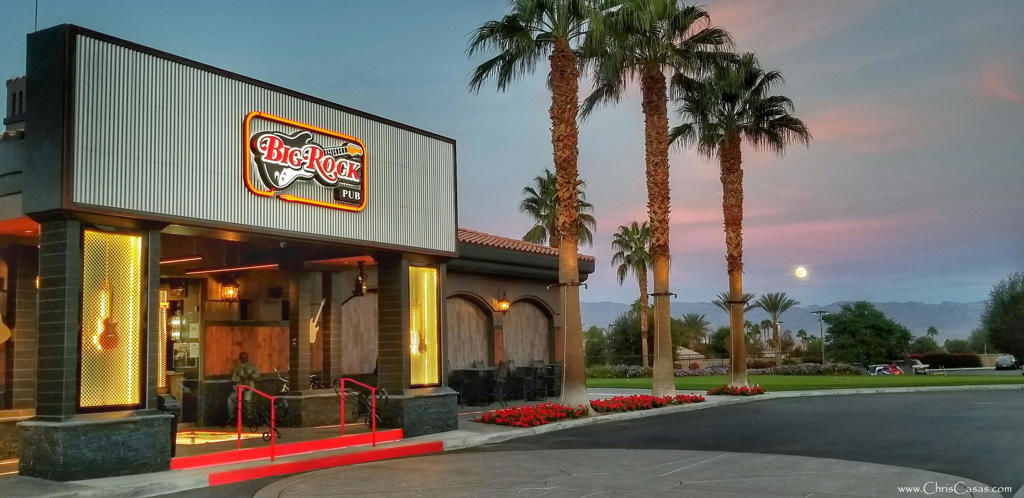
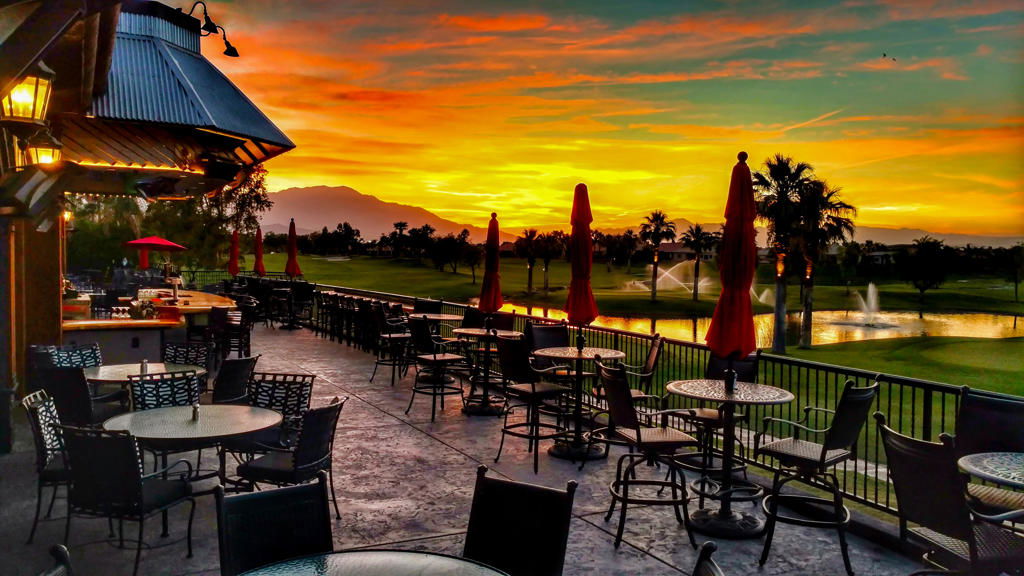
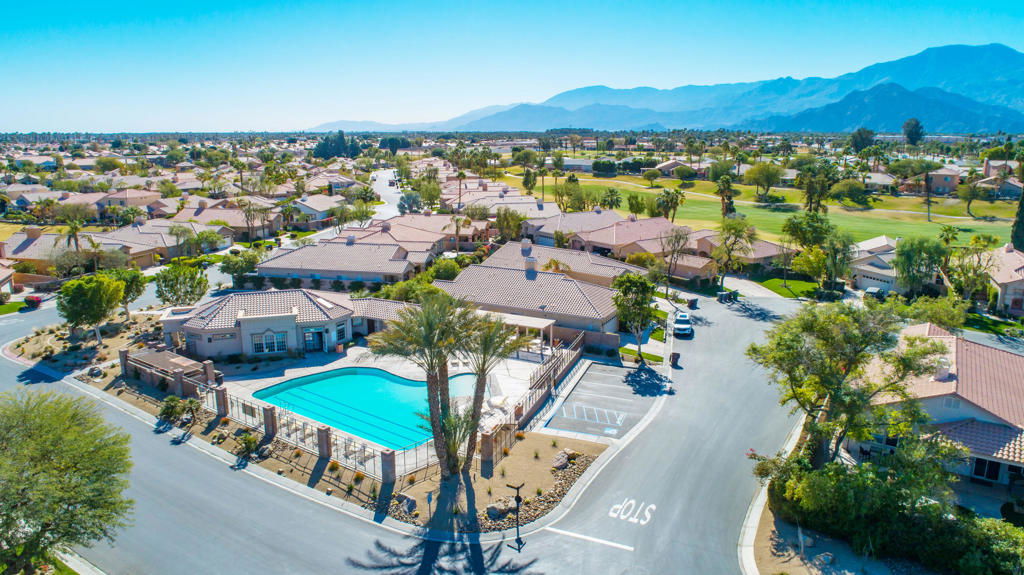
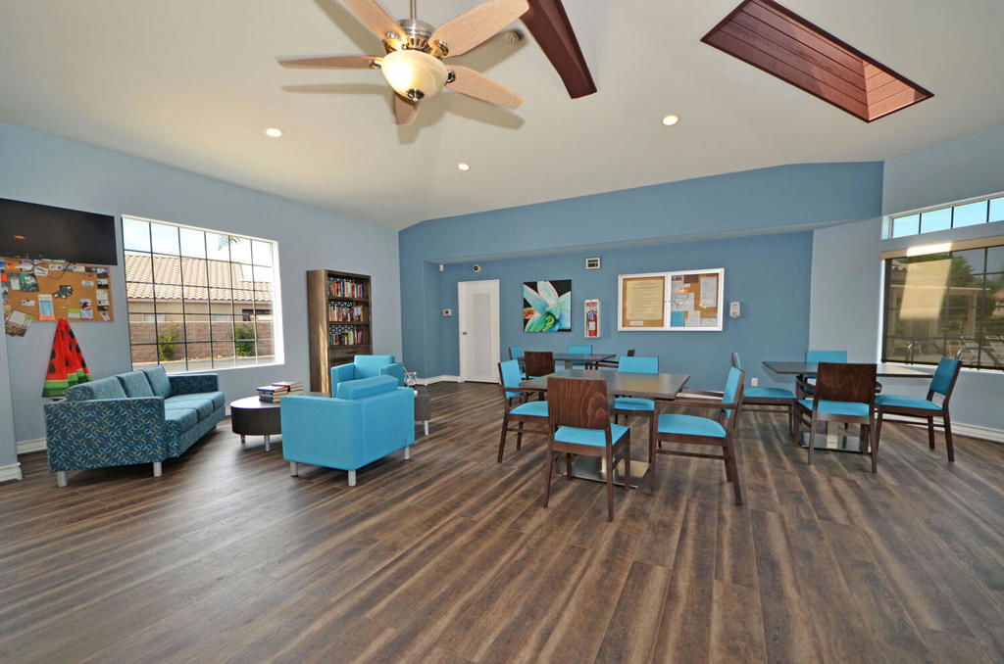
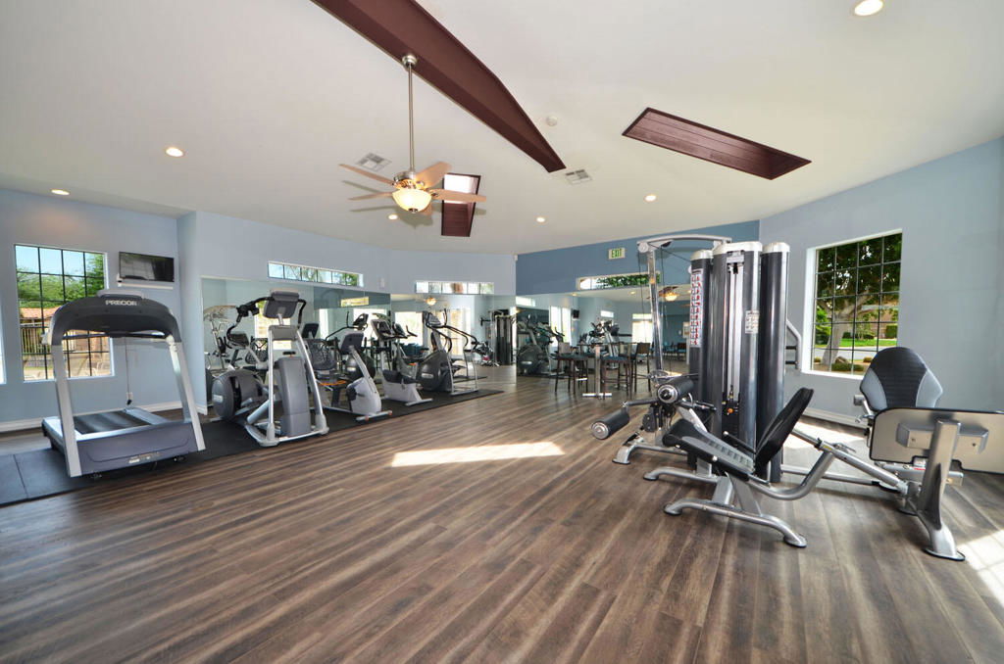
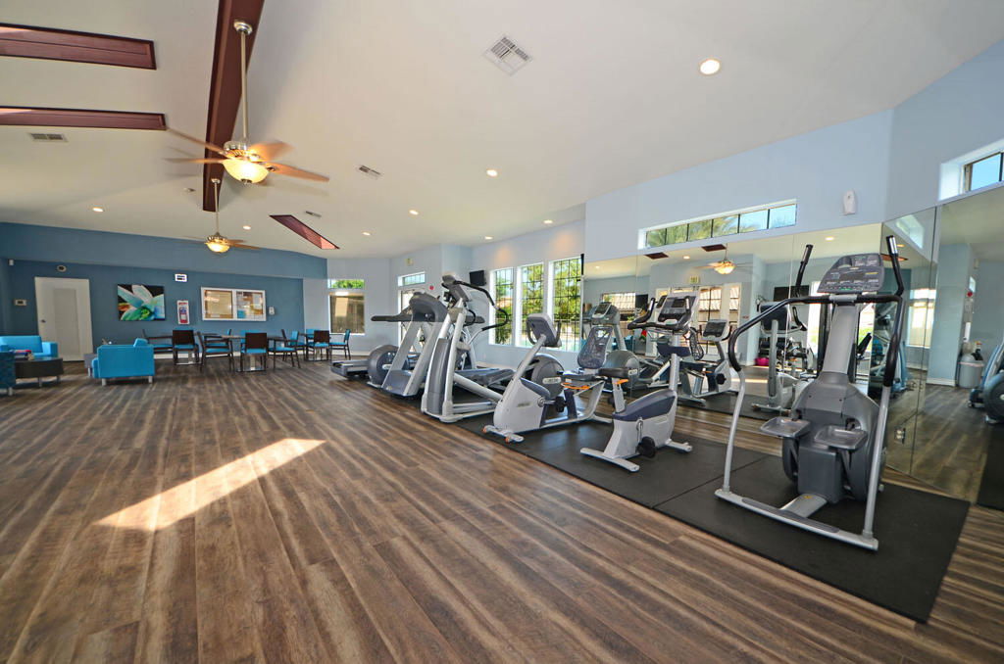
Resort-Style living and a spectacular view you will LOVE! Perfectly positioned with a panoramic view of the 5th green and a sightline down the 6th fairway of the Big Rock Golf Course at Indian Springs Golf & Country Club, this popular 2,122 sq. ft. residence blends luxury, comfort, and breathtaking scenery within a gated community.Inside, a bright, open-concept layout centers on a warm living room with a cozy fireplace, flowing seamlessly into a spacious dining area perfect for relaxed evenings or entertaining. The chef-inspired kitchen features a wrap-around breakfast bar, center island, abundant cabinetry, and generous counter space. Updates and upgrades include whole house tile floors, new energy effecient windows with gorgeous shutters framing sweeping golf course and lake views from the living room, dining area, kitchen, and primary suite.The expansive primary suite offers a walk-in closet, spa-like bath with updated countertops and sinks, jetted tub and separate shower, and a large private slider opening to the rear patio, framing one of the most spectacular views you'll wake up to every day. The beautifully landscaped backyard adds expanded concrete decking, an alumawood patio cover, easy-care landscaping, and panoramic views made for entertaining or savoring desert sunsets. All bedrooms are generously sized with ample closet space and privacy. Move-in ready, this home just needs your finishing touches. A 3-car garage and spacious driveway offer plenty of room for vehicles and toys. Ideally located near the La Quinta Hwy 111 shopping corridor and minutes from PGA West and Indian Wells, Indian Springs is a sought-after community for full-time residents and second-home owners alike. HOA includes a staffed 24/7 main gate, two resident clubhouses with heated pools, spas, and fitness centers, landscape maintenance, fiber-optic internet, and DirectTV. Be sure to view the video and VR Tour!
/u.realgeeks.media/shwetasellsoc/Logo.png)
Additional Information
- HOA
- 399
- Frequency
- Monthly
- Association Amenities
- Clubhouse, Controlled Access, Fitness Center, Maintenance Grounds
- Appliances
- Dishwasher, Electric Oven, Gas Cooktop, Microwave
- Fireplace Description
- Gas, Living Room
- Heat
- Forced Air, Fireplace(s), Natural Gas, Zoned
- Cooling
- Yes
- Cooling Description
- Zoned
- View
- Golf Course, Lake, Mountain(s), Panoramic
- Patio
- Concrete
- Roof
- Concrete, Tile
- Garage Spaces Total
- 3
- Interior Features
- Breakfast Bar, Breakfast Area, Separate/Formal Dining Room, High Ceilings, Open Floorplan, Primary Suite, Walk-In Closet(s)
- Attached Structure
- Detached
Listing courtesy of Listing Agent: Chris Casas (chris@chriscasas.com) from Listing Office: Keller Williams Realty.
Mortgage Calculator
Based on information from California Regional Multiple Listing Service, Inc. as of . This information is for your personal, non-commercial use and may not be used for any purpose other than to identify prospective properties you may be interested in purchasing. Display of MLS data is usually deemed reliable but is NOT guaranteed accurate by the MLS. Buyers are responsible for verifying the accuracy of all information and should investigate the data themselves or retain appropriate professionals. Information from sources other than the Listing Agent may have been included in the MLS data. Unless otherwise specified in writing, Broker/Agent has not and will not verify any information obtained from other sources. The Broker/Agent providing the information contained herein may or may not have been the Listing and/or Selling Agent.