51603 Marquis Lane, La Quinta, CA 92253
- $1,200,000
- 4
- BD
- 4
- BA
- 2,847
- SqFt




- List Price
- $1,200,000
- Status
- ACTIVE
- MLS#
- 219149637DA
- Year Built
- 2025
- Bedrooms
- 4
- Bathrooms
- 4
- Living Sq. Ft
- 2,847
- Lot Size
- 8,276
- Acres
- 0.19
- Lot Location
- Drip Irrigation/Bubblers, Sprinkler System
- Days on Market
- 32
- Property Type
- Single Family Residential
- Property Sub Type
- Single Family Residence
- Stories
- One Level
- Neighborhood
- Not Applicable-1
Property Description
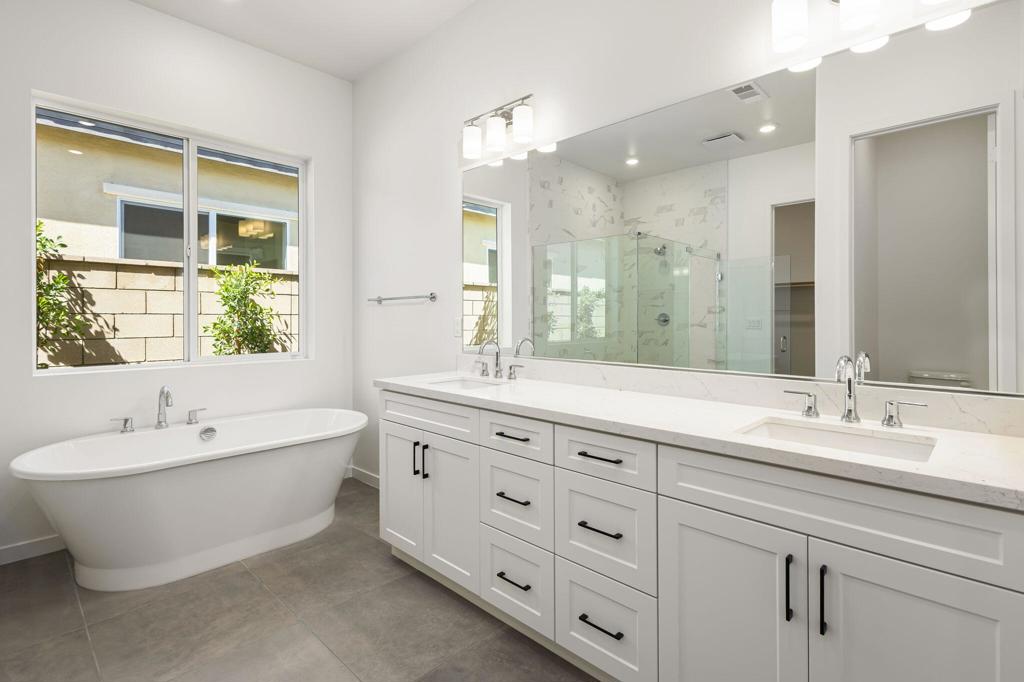
Welcome to this stunning new construction home in the intimate Diamante community of La Quinta. This beautifully upgraded single story home delivers 2,847 square feet of pristine living space framed by spectacular mountain views. Built in 2025, the residence offers a thoughtful layout featuring four spacious bedrooms, three and a half bathrooms, a dedicated junior office, and a versatile game room.The interior is bathed in natural light and enhanced by soaring ten foot ceilings that create an incredibly airy atmosphere throughout. At the heart of the home, the stunning kitchen boasts premium quartz countertops and a sophisticated six inch backsplash, perfectly balancing elegance and everyday functionality.The outdoor living is equally impressive. A generous covered patio overlooks your private backyard oasis, complete with a fabulous pool and spa. This is the perfect yard to entertain your family and friends with an outdoor built in bbq. Complete with a three car garage and situated in a boutique neighborhood of just 47 homes, this property provides the ultimate desert lifestyle with remarkably low monthly HOA dues. Experience the perfect combination of luxury, comfort, and modern design in one of La Quinta's most desirable new enclaves. Living here you are minutes away from world class golf, shopping and dining! This home won't last long.
/u.realgeeks.media/shwetasellsoc/Logo.png)
Additional Information
- HOA
- 184
- Frequency
- Monthly
- Association Amenities
- Controlled Access
- Appliances
- Dishwasher, Disposal, Gas Oven, Gas Range, Microwave, Refrigerator, Vented Exhaust Fan
- Pool
- Yes
- Pool Description
- Electric Heat, In Ground
- Fireplace Description
- Gas Starter, Outside
- Heat
- Forced Air
- Cooling
- Yes
- View
- Mountain(s)
- Exterior Construction
- Stucco
- Patio
- Covered
- Garage Spaces Total
- 2
- Interior Features
- Breakfast Area, High Ceilings, Bedroom on Main Level, Primary Suite, Walk-In Closet(s)
- Attached Structure
- Detached
Listing courtesy of Listing Agent: Thomas Jordan (tommy@tommyjordanre.com) from Listing Office: eXp Realty Of Southern California Inc.
Mortgage Calculator
Based on information from California Regional Multiple Listing Service, Inc. as of . This information is for your personal, non-commercial use and may not be used for any purpose other than to identify prospective properties you may be interested in purchasing. Display of MLS data is usually deemed reliable but is NOT guaranteed accurate by the MLS. Buyers are responsible for verifying the accuracy of all information and should investigate the data themselves or retain appropriate professionals. Information from sources other than the Listing Agent may have been included in the MLS data. Unless otherwise specified in writing, Broker/Agent has not and will not verify any information obtained from other sources. The Broker/Agent providing the information contained herein may or may not have been the Listing and/or Selling Agent.