Quick Newport Beach CA MLS Search

Browse All Newport Beach CA Single Family Properties for Sale

$5,995,000
4 Beds 5 Baths OC26198010 MLS Coming Soon Status
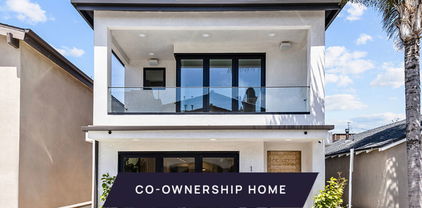
Little Balboa Island doesn't often offer a home rebuilt this completely. 221 Abalone is the exception. Behind its approximately 2,972 square feet lies a residence reborn: over 1,800 SF of entirely new construction, with the balance of the home stripped to bare framing, inside and out, and reconstructed from the ground up. Every system — plumbing, electrical, HVAC, fire suppression, and an extensive low-voltage/AV network — was engineered new, beneath a fresh standing-seam metal roof and a fully reworked exterior envelope. Four en-suite bedrooms include a rare architectural offering for the island: both a Super Primary Suite and a Secondary Primary Suite, granting two true primary-level retreats — a coveted arrangement for guests, extended family, or simply uncompromising privacy. Ten-foot ceilings lend the interiors a rare sense of volume, while a 267 SF covered terrace extends the living experience into the island air. The craftsmanship is unmistakable throughout. Wide-plank wood flooring and Level 5 smooth walls set a refined foundation, layered with custom cabinetry, built-ins, and 5½-inch baseboards. The kitchen commands attention with an oversized Taj Mahal stone island, a material echoed in the primary bath and reprised in dramatic slab form within the Super Primary's shower. Zellige and designer tile, a sculptural glass staircase railing, exterior glass guardrails, and satin-brass fixtures throughout complete the composition. This is island living distilled to its finest form — the intimacy and charm Balboa Island commands, elevated by the caliber of construction reserved for the most discerning new builds.

221 Abalone, Newport Beach

$8,980,000
5 Beds 6 Baths NP26197836 MLS Active Status
There is a reason Peninsula Point has long been one of Newport Beach's most celebrated coastal enclaves - where morning beach walks, afternoons on the harbor, and evening sunsets over the ocean become part of everyday life. Crafted to embody that unmistakable coastal cadence, this exceptional designer residence occupies one of the Point's larger parcels just moments from both bay and beach, where timeless architecture, meticulously curated interiors, and beautiful harbor and ocean views define an extraordinary coastal retreat. Beyond the charming Dutch door entry, a lush garden courtyard sets the tone. Here an intimate firepit lounge welcomes sunny afternoons and relaxed evenings with friends. Expansive walls of glass and oversized windows flood the home with natural light, creating airy interiors that remain seamlessly connected to the coastal landscape. Encompassing five bedrooms and five-and-one-half baths, the home is distinguished by bespoke finishes, custom wall treatments, statement lighting, designer window coverings, and a serene palette of warm whites, soft neutrals, and natural textures. Generous living, dining, and kitchen spaces open to one another in a way that feels intuitive and welcoming. The primary suite enjoys abundant natural light, calming water views, and refreshing ocean breezes, creating a restful retreat. The serene spa bath features a deep soaking tub and steam shower. Each beautifully appointed guest suite offers privacy and comfort – while a custom-designed bunk room provides a playful, yet refined retreat destined to become a favorite space for family members and guests. Above it all, spectacular rooftop terraces capture views of Newport Harbor, the Pacific Ocean, and city skyline. A handcrafted cedar hot tub, covered lounges, a porch swing, and multiple vantage points for unforgettable sunsets and harbor lights create an extraordinary setting for entertaining or quiet moments above the coast. Enhanced by smart-home technology, solar power, a household battery backup system, a two-car garage, and dedicated golf cart parking - and positioned just steps from both the bay and the beach - this remarkable residence captures everything that makes Peninsula Point one of Newport Beach's most sought-after addresses. Offering water views, exceptional outdoor living, stunning finishes and a thoughtful floorplan, it represents a rare opportunity to own a home as extraordinary as the lifestyle it affords.

1416 E Balboa Boulevard, Newport Beach

$6,395,000
3 Beds 4 Baths NP26196169 MLS Active Status
Spectacular custom home in the highly desirable 100 block of Sapphire, offering an incredible combination of indoor/outdoor living, Bay views, and generous entertaining spaces across three levels. An elevated front patio with views toward the Bay opens to an expansive great room with fireplace and beautiful built-in shelving, dining area, and a stunning chef’s kitchen with large island, bar seating, and abundant storage. Bifold doors open to a private interior courtyard, creating an additional outdoor entertaining space directly off the main level. Also on the first floor are a dedicated laundry room, powder bath, and temperature-controlled walk-in wine cellar. The second level is highlighted by a spacious primary suite with high ceilings, a private balcony with Bay views, generous closet space, and a large primary bath, along with two guest bedrooms, an additional bath, a covered outdoor deck, and a large den offering flexible space for a media room, family room, or additional lounge. The third level features a loft/den, oversized storage area, and an expansive rooftop deck with fireplace, sink, entertaining areas, and beautiful views toward the Bay. The home was thoughtfully designed with dedicated space for the future installation of an elevator servicing all three levels, providing the opportunity to add elevator access without sacrificing existing living space. Additional features include central air conditioning, a two-car garage, outdoor shower, and more. This is a rare opportunity to own an outstanding custom home with exceptional indoor/outdoor spaces, tremendous flexibility, and Bay views in one of the most sought-after locations in the 100 block of Balboa Island.

118 Sapphire, Newport Beach

$4,450,000
3 Beds 2 Baths NP26195233 MLS Active Status
Some locations simply can’t be replicated. Set on the sunny side of Ocean Boulevard near the coveted tip of the Balboa Peninsula, 1706 E. Ocean Blvd puts one of Newport Beach’s most iconic coastal settings right outside your door. Walk to the sand, The Wedge, and the harbor, or hop on a bike to Balboa Pier and experience everything the Peninsula has to offer.  This distinctive coastal residence makes a memorable first impression with its dramatic A-frame architecture, soaring wood-beamed ceilings, expansive windows, and lush, beautifully landscaped surroundings. A private brick walkway leads through a tranquil garden entry framed by mature trees, tropical plantings, and a classic fountain.  Inside, the inviting living room showcases a vaulted, wood-paneled ceiling with exposed beams, abundant natural light, warm wood accents, and an open staircase that emphasizes the home's airy volume. Large windows bring the greenery indoors, while the thoughtfully styled interiors create a relaxed, comfortable coastal atmosphere.  The home's standout architectural character continues throughout, blending natural materials, generous glazing, and indoor-outdoor appeal. Beautifully maintained and thoughtfully upgraded, this charming 3-bedroom, 2-bath home combines an exceptional location with a versatile two-story layout and a long list of meaningful upgrades. The main level features a bedroom, bath and den, while upstairs is dedicated to an expansive primary retreat with an oversized walk-in closet, the third bedroom, and a large media/flex room provides direct access to your own private balcony with a retractable patio cover.  The kitchen, bathrooms, windows, doors and closets have all been upgraded, while cedar-lined closets add timeless character throughout.  Adding a distinctive touch, the home includes two impressive fish tanks and stained-glass windows offering beautiful visual interest and unique focal points.  The finished 2 car garage goes well beyond the expected and the yard offers a private setting for outdoor entertaining and relaxation.  Meticulously cared for and positioned in one of Newport Beach’s most desirable coastal enclaves, this is the kind of home where the real luxury is the lifestyle—morning walks along the ocean, afternoons at the beach, bike rides around the Peninsula, and sunsets just steps from home. This is truly a rare opportunity to own a home with exceptional character, architectural appeal, and a truly special coastal setting.

1706 E Ocean Boulevard, Newport Beach

$4,350,000
3 Beds 3 Baths OC26189892 MLS Active Status
Welcome to 1911 Yacht Colinia, an extraordinary single-level estate offering sweeping panoramic views of the Pacific Ocean, Fashion Island, and the surrounding mountains. Located in the exclusive, gated enclave of Seaview, this 3-bedroom, 2.5-bathroom residence underwent a meticulous $1 million+ renovation, expertly curated by a professional interior designer to deliver the pinnacle of coastal luxury. Completed in 2026, soaring wood-wrapped beam ceilings, smooth-plastered walls, and floor-to-ceiling glass sliders maximize natural light and capture stunning ocean vistas throughout the open living spaces. Highlighted by a stone waterfall island with seating for six, the chef’s kitchen features custom cabinetry, panel-integrated Sub-Zero appliances, a dedicated coffee bar, and a walk-in pantry hidden behind a stylish barn door. Adjacent to the culinary space, a cozy breakfast nook is framed by bay windows capturing sweeping, unobstructed views. The primary retreat offers direct access to a private central atrium courtyard and features a spa-caliber bath with fluted marble, a Marquis-Metro freestanding tub, a zero-threshold glass shower, dual custom walnut vanities, and a skylit California Closet. The spacious secondary bedrooms feature custom California Closets and a built-in Murphy bed. The guest bathrooms have been completely reimagined with new vanities, fixtures, custom tilework, and wall-mounted toilets. Improvements include: newer plumbing and electrical, a whole-house water filtration system and water softener, integrated Control4 home automation, custom ambient lighting with sky tubes, built-in surround sound speakers, security cameras, an epoxied garage with custom cabinets, new millwork, new doors and hardware, new windows, custom fireplaces, and an ocean-view fire pit terrace set amid low-maintenance, drought-tolerant landscaping. All Sub-Zero appliances and the washer/dryer are included. Designer-curated furnishings are available separately. Residents of Seaview enjoy exclusive community amenities, including a resort-style pool, spa, and tennis courts. Ideally located just minutes from world-class shopping at Fashion Island, pristine coastal beaches, fine dining, and John Wayne Airport, 1911 Yacht Colinia offers the ultimate blend of modern convenience and refined coastal luxury. Showings this week only until September 11th.

1911 Yacht Colinia, Newport Beach

$12,495,000
5 Beds 7 Baths OC26189296 MLS Coming Soon Status
Gracefully set within the guard-gated community of Big Canyon, 7 Oakmont is an exceptional French-inspired custom estate that brings timeless European elegance to one of Newport Beach’s most coveted enclaves. Built entirely from the ground up and completed in 2020, the home encompasses ~6,466 sq. ft. across a 14,170-sq.-ft. homesite, with 5 bedrooms and 7 baths and an extraordinary attention to scale, craftsmanship, and detail. A stately limestone-framed entrance creates an elegant first impression, opening to a grand entry hall with a sweeping custom iron staircase finished in petit granite flooring and illuminated by a dramatic skylight above. Beyond, soaring ceilings create a sense of volume throughout the residence. Three limestone fireplaces lend architectural distinction, while a thoughtful collection of luxury finishes carries the home’s refined sensibility from one space to the next. The main level features a primary suite, a home office, and a guest suite with convenient access to the pool and the ability to be secured separately from the main residence. Three ensuite bedrooms are located upstairs, as well as a large bonus room providing flexible space for media, fitness, or other lifestyle needs. Designed for entertaining and everyday living, the residence extends outdoors to one of its most inviting features: a 400+ sq. ft. covered loggia, a true extension of the living environment. This open-air living space is designed for year-round enjoyment, creating an idyllic setting for lingering dinners and relaxed afternoons. Completing the outdoor space, a heated 5-foot-deep lap pool and separate spa create a resort-like retreat, complemented by a built-in bar and BBQ. Adding to the home’s exceptional entertaining credentials is a climate-controlled wine cellar, providing an elegant setting for the display of fine wines. Together with the generous kitchen, expansive great room, covered loggia, and resort-style pool setting, the residence offers a seamless progression from intimate gatherings to sophisticated entertaining. Modern comforts include six-zone HVAC, with the roof, water heater, and HVAC systems all dating to the home’s 2020 construction. Life within Big Canyon is equally distinguished, offering guarded entrances, security patrols, and beautifully maintained amenities. Beyond the gates, 7 Oakmont enjoys an enviable Newport Beach setting close to the world-class shopping and dining of Fashion Island, famed beaches, and award-winning schools.

7 Oakmont Lane, Newport Beach

$2,500,000
2 Beds 1 Baths PW26165497 MLS Active Status
Located in Newport Heights, 421 Catalina Drive is a charming property offering an opportunity to renovate, refresh, restore or completely reimagine in one of Newport Beach’s most established neighborhoods. Set beyond a mature hedge on an approx. 0.14-acre parcel, the circa-1947 residence offers privacy, coastal character & plenty of potential for its next chapter. Update the existing home, undertake a more extensive renovation, or investigate the possibility of creating a new residence tailored to the property. The location puts so much of Newport Beach within easy reach, with shopping, dining, the harbor, beaches and favorite amenities nearby, while the home itself feels tucked away once you step beyond the hedge. Surrounding streets feature an eclectic mix of original homes and newer custom residences. For the buyer who values location and would rather make their own decisions about the improvements, 421 Catalina offers a compelling opportunity to create something distinctly their own. Trust sale. Property is sold as-is in its present condition. Buyer to independently verify square footage, lot size, zoning, permits, development potential and suitability for intended use. Buy the address & reimagine the home. Located in Newport Heights, 421 Catalina Drive is a charming 2-bedroom, 1-bath home offering an opportunity to renovate, refresh, restore or completely reimagine in one of Newport Beach’s most established residential neighborhoods. Set beyond a mature hedge on an approximately 0.14-acre parcel, the circa-1947 residence offers privacy, character and plenty of potential for its next chapter. Update the existing home to make it your own, undertake a more extensive renovation, or investigate the possibility of creating a new residence tailored to the property, subject to City approvals and buyer due diligence. The location puts so much of Newport Beach within easy reach, with shopping, dining, the harbor, beaches and everyday amenities nearby, while the home itself feels tucked away once you step beyond the hedge. Surrounding streets feature an eclectic mix of charming original homes, substantial renovations and newer custom residences, reflecting the evolution and enduring appeal of Newport Heights. For the buyer who values location and would rather make their own decisions about the improvements, 421 Catalina offers a compelling opportunity to create something distinctly their own. Trust sale. As-Is.

421 Catalina, Newport Beach

$3,995,000
3 Beds 4 Baths NP26193872 MLS Active Status
Brimming with character and timeless Cape Cod charm, 9 Long Bay is the kind of home that immediately feels welcoming. Impeccably maintained and beautifully established, this coveted Balboa Plan 2 pairs gracious interiors with intimate outdoor spaces and an enviable location along one of One Ford Road’s quiet interior streets. A classic shingled exterior, mature landscaping, and inviting elevated front porch create a picture-perfect arrival and a wonderful place to linger over morning coffee or catch up with neighbors Inside, the home is warm and comfortable, with rich Chestnut wood floors, plantation shutters, and beautifully proportioned living spaces. A handsome fireplace anchors the living room, which opens naturally to the adjacent dining room for effortless entertaining. The spacious kitchen offers abundant cabinetry, a generous center island with seating, and an adjoining breakfast area overlooking the private courtyard. Upstairs, the serene primary suite features a tray ceiling and spacious bath with dual vanities and a soaking tub. Two additional en-suite bedrooms offer wonderful flexibility for family and guests, including an exceptionally generous rear bedroom with its own separate exterior staircase, a distinctive feature of this sought-after floor plan. At the heart of the home, a private interior courtyard creates an intimate outdoor retreat surrounded by mature landscaping—equally suited to al fresco dinners, quiet afternoons, or relaxed gatherings with friends. Throughout, 9 Long Bay has a wonderfully collected, cared-for quality that feels both elegant and completely at ease. Beyond the home, One Ford Road offers a lifestyle unlike any other in Newport Beach. Residents enjoy 24-hour guard-gated security, multiple pools, a state-of-the-art fitness center, putting green, croquet lawn, basketball and volleyball courts, clubhouse, rose and meditation gardens, playgrounds, and the beloved Grand Paseo. Year-round neighborhood events, concerts, gatherings, and traditions foster an extraordinary sense of community, all just minutes from Fashion Island, world-class beaches, dining, shopping, and top-rated schools.

9 Long Bay, Newport Beach

$5,000,000
4 Beds 4 Baths NP26193108 MLS Active Status
Located in the highly sought-after Port Streets neighborhood of Newport Beach, with a combination of lot size, privacy and location that is rarely available within the community. The home sits on an approximately 8,000-square-foot corner, pie-shaped lot—a particularly desirable and uncommon lot configuration in the Port Streets. The shape of the property creates an expansive backyard and significantly more separation from neighboring homes than is typical for the neighborhood. One of the home's most distinctive features is its exceptional backyard privacy. The neighboring homes on both sides and behind the property are either positioned farther away or are primarily single-story, resulting in far fewer neighboring windows overlooking the yard. It creates a private, peaceful outdoor setting that is difficult to find in the Port Streets. The home features an open and airy floor plan filled with natural light and designed for both everyday living and entertaining. Hardwood flooring was installed throughout the home in 2025, and the entire roof was replaced in 2024, providing two major recent upgrades. The kitchen and family room open directly to the large backyard, which offers generous entertaining space, built-in seating surrounding a fire pit, a built-in BBQ island and a spacious grassy area with room for a pool and spa to be built. Upstairs, the generous primary suite includes built-in cabinetry and a large primary bathroom featuring a freestanding tub, oversized shower and dual vanities. Three additional bedrooms provide plenty of space for family, guests or a home office. Additional features include custom cabinetry, designer lighting, window treatments, a two-car garage with epoxy flooring and central air conditioning. With its rare corner pie-shaped lot, approximately 8,000 square feet of land, exceptional backyard privacy and extensive recent upgrades, this home offers an opportunity that stands apart from the typical Port Streets property.

2056 Port Weybridge Place, Newport Beach

$4,495,000
5 Beds 4 Baths PTP2606682 MLS Active Status
Tucked into one of Dover Shores' most sought-after streets, this two-story Newport Beach residence has been thoughtfully renovated, its custom cabinetry and warm, tonal color palette carrying a distinct, design-forward identity through every room. Board-and-batten siding, all-new black-framed windows, and a black double-door entry give the exterior a clean, coastal contemporary profile, complemented by a new driveway and landscaping. Inside, a soft palette of clay-toned plaster, greige, and natural wood grounds the home in quiet, earthy sophistication. A dramatic living room rises beneath a vaulted, beamed white oak ceiling, its plaster accent wall and fireplace anchoring a space that opens to an metal-and-oak staircase. A second, more intimate family room offers its own fireplace framed by custom built-in shelving, set beneath a white oak shiplap ceiling that carries into the kitchen and breakfast nook, with bifold doors leading out to the backyard. The kitchen centers on a rift-cut, walnut-stained oak island with veined stone countertops and a matching backsplash, framed by a statement plaster range hood, reeded glass-front display cabinetry, and a pot filler above the range. Just off the kitchen, a curved built-in banquette forms a breakfast nook anchored by a walnut bar station with a wine cooler tucked behind cabinetry. The primary suite unfolds beneath a vaulted ceiling, with bifold doors opening directly to the backyard for easy indoor-outdoor flow. Plaster-finished walls carry into a spa-style bath, where a reeded, black-framed glass shower divider, charcoal zellige tile, and veined stone mosaic flooring surround a soaking tub tucked beneath a tiled ledge. A generous walk-in closet completes the retreat. Three additional baths each carry their own character: a main-floor hall bath with vintage floral wallpaper, beadboard wainscoting, and a console-style sink over basketweave-patterned tile; an upstairs bath with penny-round mosaic flooring, champagne bronze fixtures, and a walnut vanity beneath striped green zellige tile; and a powder room finished with a sculptural concrete-style vanity and a smart tankless toilet. Three bedrooms sit on the main level alongside the primary, one flexible enough to serve as a home office, while two additional bedrooms and a private den share the second floor. Even the laundry room carries the home's design sensibility, finished with a fireclay sink and statement wallpaper that elevate an everyday space, alongside an attached two-car garage. Beyond the family room's bifold doors, the backyard offers a built-in BBQ station and patio dining framed by mature palms and lush landscaping. Recent upgrades include a new presidential-style roof and updated HVAC systems. The home is just minutes from Mariners Elementary, Newport Harbor High School, the Upper Newport Bay Nature Preserve, the shops and restaurants along 17th Street, and the Newport waterfront.

1812 Highland Dr, Newport Beach

$8,995,000
7 Beds 5 Baths NP26186669 MLS Active Status
You can build a home. You cannot build this lot. On the bluff above the Back Bay in Dover Shores, 1542 Galaxy Drive is 18,321 square feet of land - approximately 93 feet wide and nearly 200 feet deep - with panoramic, unobstructed views across Upper Newport Bay to the bluffs and the Newport Center skyline. Here, the land is the luxury. What lies in the sightline is the Upper Newport Bay Ecological Reserve: protected open space of water, wetlands, bluffs, and sky. Morning fog over the marsh, egrets along the shallows, golden evening light across the water - the everyday backdrop of life here. The land is where the story begins. The 1964 residence on it is an opportunity to reimagine the site, and a complete design vision has already been created by architect Rory Foubister, with interiors by Lindye Galloway and construction envisioned by Well Done Builders. That concept is conceived as a reveal. From the street, almost nothing - a low stone wall, olive trees, a screened gate. Inside, a courtyard opens to the sky around a mature olive tree. Beyond it, the house gives way to a wall of glass, pool and lawn, and the whole bay. Envisioned at approximately 8000 square feet - five bedrooms, seven bathrooms, a gym and wellness center, a subterranean level with car turntable, and an ADU or executive office. The sequence is only possible because of the depth. Nearly 200 feet buys a courtyard at the heart of the plan, real separation between arrival, entertaining, and retreat, and outdoor rooms that work as rooms. For a buyer with a different vision, the opportunity is equally compelling. The value is not one set of plans. It is the scale, proportion, and setting of the land itself. Dover Shores is the quiet side of Newport - wide curving streets, mature landscaping, and a generation of new custom homes rising above the Back Bay. Launch a kayak at dawn, run the Back Bay Loop Trail from the edge of the neighborhood, and reach Newport Harbor, the beaches, Corona del Mar, and Fashion Island in minutes. Homes can be remodeled. Homes can be replaced. What cannot be recreated is the land beneath them, the scale around them, and a setting like this. APN 117-663-08. Existing residence built 1964. Plans and renderings are conceptual, subject to change and to governmental approvals. Buyer to independently verify all dimensions, square footage, views, development potential, permits, approvals, schools, and other details.

1542 Galaxy Drive, Newport Beach

$4,395,000
4 Beds 3 Baths OC26191474 MLS Active Status
Situated on a nearly 11,000 square foot lot in one of Newport Beach's most sought after enclaves, 1431 Antigua Way offers something the current market almost never provides: room to decide. Renovate within the existing footprint and preserve the scale and setting that make the Dover Shores area distinct, or start from scratch and build to your own specifications. Both paths lead to the same outcome, a home positioned in a neighborhood that holds its value regardless of where the broader market moves. The existing home makes the first option easy to picture. It is a single-level floor plan with 4 bedrooms and 3 full baths, filled with natural light throughout. The kitchen opens directly to the family room, and two gas fireplaces anchor the main living spaces. The primary suite runs expansive, with a jetted tub and a walk-in closet. This is a home you can move into and enjoy as is, on your own timeline, while you decide what comes next. The Dover Shores area has always been about location before anything else. You sit minutes from the Back Bay's walking and biking trails, top-rated schools, and the shopping and dining along Newport's coast, with the beach a short drive in one direction and the bay in the other. This is a neighborhood people buy into and stay in, and lots of this size behind these streets do not come up often. The value here is in the land and the address. What you build on it is up to you.

1431 Antigua Way, Newport Beach

$7,995,000
5 Beds 6 Baths OC26190579 MLS Active Status
Nestled on a coveted corner lot, this exceptional estate sits beside Cliff Drive Park on one side and just steps away from a lush greenbelt on the other, creating a unique blend of privacy, beauty, and convenience. With sweeping views of the ocean, harbor, and Catalina Island, this property is a true masterpiece of coastal living. Spanning over 5,000 square feet, this five-bedroom (optional sixth) home, with five-and-a-half baths, offers a seamless fusion of luxury, design, and natural surroundings. The entry is framed by a serene walkway with water features leading to double doors. Inside, the open foyer with soaring ceilings, a central fireplace, and expansive Marvin windows create a bright, welcoming atmosphere. Wood and stone flooring and custom millwork add a refined touch, while sunken common areas enhance the sense of space. On the main level, you'll find two spacious en suite bedrooms, a formal living room, a wine room, and an open-concept dining area that flows into a gourmet kitchen and family room. The kitchen features Thermador appliances, a 13-foot "Bistro"-style island, quartz countertops, and custom cabinetry. Glass doors open to a covered terrace, offering sweeping harbor views. The private wing is home to the primary suite, which includes a fireplace, private balcony, a large walk-in closet, and a spa-like bath. On the same level, a media room, library, office, two additional en suite bedrooms with built-in study areas, and an upstairs family room complete the living spaces. Outside, the backyard is an entertainer’s dream, featuring a saltwater pool, built-in BBQ, and plenty of space for al fresco dining, all framed by breathtaking coastal views. Other highlights include a Vantage lighting system, a laundry room, and a sweeping driveway leading to a three-car garage, all set amidst beautifully manicured landscaping. Located just minutes from shopping, dining, and the Balboa Peninsula, this home offers the perfect combination of privacy, luxury, and convenience.

2907 Cliff Drive, Newport Beach

$2,975,000
3 Beds 3 Baths OC26183541 MLS Active Status
Rarely on the market, the highly sought-after Casa Medina floor plan offers a beautifully remodeled and meticulously maintained 3-bedroom home in the 24-hour guard-gated community of Newport Canyon. Soaring ceilings, rich hardwood floors, custom lighting, and elegant living and dining areas create a sophisticated yet welcoming atmosphere. In contrast, elegant and inviting fireplaces in both the living and family rooms add warmth and ambiance throughout the home. The stunning remodeled kitchen features custom cabinetry, Caesarstone countertops, and Viking appliances, with a convenient connection to the outdoor entertaining areas. The spacious primary suite offers a vaulted ceiling, a bay window, a luxurious, remodeled bath with a soaking tub, and a custom walk-in closet. Two additional bedrooms feature custom built-ins and thoughtfully organized closets. Outside, enjoy a private wraparound yard designed for resort-style, effortless indoor-outdoor living, with multiple entertaining areas and a built-in BBQ. An oversized 2-car garage with epoxy flooring and custom storage provides exceptional functionality. Ideally located within the community, the pool and spa are just steps away. Premier shopping and dining, world-class beaches and golf, John Wayne Airport, freeways, and toll roads are all conveniently nearby. Beautifully upgraded, exceptionally well located, and truly move-in ready, this rare Casa Medina opportunity is not to be missed.

3112 Corte Hermosa, Newport Beach

$5,895,000
4 Beds 4 Baths NP26188447 MLS Active Status
Welcome to 1976 Port Cardigan Place, ideally situated on one of the largest lots in the coveted Port Streets community of Newport Beach. Set on a nearly 10,000-square-foot corner lot within the desirable inner loop, just up the street from award-winning Andersen Elementary School, this 4-bedroom, 4-bath residence offers an exceptional combination of space, location, and indoor-outdoor living. Designed with everyday comfort in mind, the primary suite and three additional bedrooms are all located on the main level, along with a convenient indoor laundry room, while an upstairs loft provides flexible space for a home office, media room, or retreat complete with a closet and full bath. Tastefully remodeled and expanded in 2004, the light-filled interiors feature vaulted ceilings and a seamless connection between the living, dining, and kitchen areas. Just beyond the kitchen and primary suite, the expansive backyard features a covered patio, outdoor fireplace, and built-in BBQ, creating an inviting setting for entertaining, dining, and enjoying the Southern California lifestyle. The oversized lot offers an abundance of outdoor space and privacy, along with the opportunity to further personalize the property over time. The neighborhood greenbelt and sports fields are just down the street, adding to the sense of space and recreation that defines the Port Streets lifestyle. Residents also enjoy community pools, parks, playgrounds, tot lots, sports courts, and the welcoming atmosphere that has made this one of Newport Beach’s most sought-after communities. With its generous corner lot, mostly single-level floor plan, proximity to the elementary school, and desirable inner-loop setting, 1976 Port Cardigan Place offers a rare opportunity in the heart of the Port Streets. Neighborhood amenities are close at hand, while Fashion Island, Corona del Mar, beautiful beaches, and the city’s renowned dining, shopping, and recreation are just minutes away, putting the best of coastal living within easy reach.

1976 Port Cardigan Place, Newport Beach

$3,750,000
4 Beds 3 Baths OC26186519 MLS Active Under Contract Status
Charming, full of possibilities, and just steps from the sand, 2012 E Ocean Boulevard presents a rare opportunity to create a distinctly personal coastal retreat in one of Newport Beach’s most treasured settings. Set on a prime 35-foot-wide x 75-foot-deep, 2,625-square-foot lot in Peninsula Point, this classic 1955 residence is zoned for a single-family residence and offers approximately 1,643 square feet with four bedrooms and three baths, including a second-floor casita with separate entrance, capturing the relaxed character and timeless appeal of life by the sea. With its inviting coastal charm and exceptional location, the home is perfect as a beach bungalow getaway or offers an exciting canvas for its next chapter. Thoughtfully refine the existing residence, reimagine its interiors to suit your own aesthetic, or explore the possibilities of an entirely new concept at this coveted Peninsula address. Just moments from the beach, the Bay, the Balboa Fun Zone, and the famed Wedge, the property places morning walks along the shoreline, sun-soaked afternoons, and the effortless rhythm of Newport Beach living practically at your doorstep. Opportunities to pair this much character, potential, and proximity to the ocean are increasingly rare. For those with an eye for design and a vision for what could be, 2012 E Ocean Boulevard is an enchanting opportunity to make a piece of the Peninsula entirely your own.

2012 E Ocean Boulevard, Newport Beach

$2,375,000
3 Beds 2 Baths NP26187786 MLS Active Status
Ideally located just blocks from one of Newport Beach’s finest beaches, this thoughtfully updated single-story, three-bedroom, two-bathroom home offers the perfect blend of comfort, style, and quintessential coastal living in the highly sought-after 300 block of Newport Shores. Designed for both everyday living and entertaining, the home features an updated kitchen with stainless steel appliances that opens seamlessly to the inviting living room, where vaulted open-beam ceilings and a cozy fireplace create a warm and welcoming atmosphere. The living space flows effortlessly to a private courtyard, offering an ideal setting for outdoor dining, entertaining, or simply relaxing while enjoying the refreshing ocean breezes. The primary bedroom features an updated en-suite bathroom, while two additional bedrooms offer ample closet space and cathedral ceilings. Stylish concrete flooring, recessed lighting, air conditioning, and a two-car garage enhance the home’s comfort, functionality, and contemporary coastal appeal. Embrace the quintessential Newport Beach lifestyle with the beach, ocean, and coastal recreation just moments from your doorstep. Enjoy days spent in the sand and surf, sunset strolls along the coastline, or easy access to renowned restaurants, charming cafés, boutique shopping, and vibrant coastal destinations. The home is also conveniently located near iconic Newport Beach attractions, sought-after surf spots, and award-winning schools. Beyond its prime location, residents enjoy the amenities of the Newport Shores Community Association, including clubhouse, pool, tennis, pickleball, volleyball, BBQ area, and a playground. Whether you’re seeking a full-time coastal residence, weekend retreat, or the opportunity to enjoy the best of Newport Beach living, this home presents an exceptional combination of location, comfort, and lifestyle.

332 Lugonia Street, Newport Beach

$3,695,000
4 Beds 4 Baths NP26184714 MLS Active Status
Set on a generous 9,100+ square foot lot in coveted Dover Shores, this classic Newport Beach home features nearly 2,900 square feet of living space, which includes a ~750 SF ADU—ideal for guests, multi-generational living, or income. In total it has 4 bedrooms (but could be modified to 5 bedrooms very easily!) and 3.5 bathrooms. The approach is all curb appeal: a sweeping circular drive, ivy-clad walls, black garage doors, and a second-story balcony that announces the home before you even step inside. The foyer opens onto warm travertine floors and high, light-filled volumes. Living and dining rooms flow together toward a wall of French doors that frame the pool and garden. A seating area, fireplace, and an easy connection to the kitchen make this the natural gathering core of the house. The kitchen is built for real use: a large island with dark counters, farmhouse sink, wood cabinetry, and stainless appliances, with sightlines into both the living room and the backyard. A paneled office with French doors to the side yard gives a quiet work-from-home option. Outside is the real lifestyle play. A slate patio wraps a beautiful pool, with a brick outdoor kitchen and grill, fire-pit seating, lounge chairs, and a dining table under a large cantilever umbrella. Tall hedges and mature trees keep it private. Dover Shores is the draw: resident-only private beaches on the Back Bay, trail access along Upper Newport Bay, Mariners Elementary nearby, and a short hop to 17th Street dining, Fashion Island, the harbor, and the coast. A rare combination of usable lot, ADU, indoor-outdoor flow, and one of Newport’s most livable and desirable neighborhoods.

1000 Dover Drive, Newport Beach

$3,995,000
3 Beds 3 Baths NP26186325 MLS Active Status
Situated on a quiet cul-de-sac in the sought after Eastbluff community, 927 Bellis is a beautifully updated single-level mid-century residence offering three bedrooms, two-and-one-half baths, and approximately 2,100 square feet of thoughtfully designed living space. Light-filled interiors open naturally to multiple outdoor living areas, creating an easy connection between the home, private front courtyard, landscaped grounds, and rear saltwater pool. The remodeled kitchen features Wolf and Sub-Zero appliances, generous counter seating, and an adjacent informal dining area overlooking the courtyard. Separate living and family rooms, each with its own fireplace, provide comfortable spaces for both everyday living and entertaining. The spacious primary suite opens directly to the rear yard and includes a remodeled bath with dual vanities, custom tiled shower, and walk-through closet. Two additional bedrooms feature custom closets, outdoor access, and remote-controlled blackout shades. Outside, the private rear yard is centered around a heated saltwater pool, lawn, and covered patio, while the front courtyard provides an additional setting for dining and entertaining. A finished two-car garage with epoxy flooring provides direct covered access to the residence. Additional features include Sonos audio throughout the home, a Ring camera system, remote pool controls, extensive landscape lighting, home automation, central heating and air conditioning, dual-pane windows, upgraded plumbing and electrical, and a newer composition roof. A rare opportunity for single-level living in one of Newport Beach's most established residential communities.

927 Bellis Street, Newport Beach

$4,850,000
4 Beds 3 Baths 26876295 MLS Pending Status
Welcome to 912 Aleppo Street, where modern design, warmth, and the Newport Beach lifestyle come together in one of Eastbluff's most desirable cul-de-sac settings. Completely remodeled inside and out, this home was thoughtfully reimagined to feel both elevated and inviting, with spaces designed for everyday family life, effortless entertaining, and the moments that make a house feel like home. Step through the custom Dutch door into a light-filled open floor plan featuring hardwood flooring, custom white oak cabinetry, designer lighting, high-end fixtures, vaulted ceilings, and exposed wood beams that bring warmth and character throughout. Two modern textured limestone fireplaces anchor the living and family rooms, creating comfortable gathering spaces for quiet evenings or hosting friends. At the heart of the home, the gourmet kitchen is designed to impress without sacrificing functionality. A massive Taj Mahal Quartzite island creates a natural gathering place, complemented by a Sub-Zero refrigerator and wine storage, Thermador range, built-in microwave, elegant plaster hood, and extensive custom cabinetry. Both the kitchen and family room open through Milgard French doors to the backyard, creating the seamless indoor-outdoor connection that defines Southern California living. The flexible first-floor bedroom and full bath provide an ideal space for guests, a home office, or multi-generational living, while the upstairs primary suite offers a private retreat of its own. The spa-inspired primary bath features a 72-inch freestanding tub, Carrara fluted marble shower, dual white oak vanities, and a beautifully designed walk-in closet with custom cabinetry and integrated lighting. And the vision extends beyond the home itself. Included are plans for a spectacular resort-style backyard complete with a California room, pool, and cascading waterfalls, offering the opportunity to create a private outdoor sanctuary for summer afternoons, family gatherings, evening dinners, and weekends spent entirely at home. With newer electrical, plumbing, HVAC, metal roofing, windows, doors, gates, and wood garage doors, the home pairs sophisticated design with the peace of mind of an extensive renovation. Ideally located near top-rated schools, Fashion Island, beaches, parks, and everything that makes Newport Beach living so special, 912 Aleppo is more than a beautifully remodeled home. It is a place designed for family, connection, and the lifestyle you came to Newport Beach to enjoy. Video includes an AI-generated conceptual backyard transformation based on proposed plans. Pool, California room, landscaping, and water features shown are not currently existing and are for illustration only.

912 Aleppo Street, Newport Beach

$2,675,000
3 Beds 3 Baths OC26187700 MLS Active Status
Welcome to 526 Vista Grande, a truly exceptional custom designed end-unit residence nestled in the lush, tree-lined greenbelts of The Bluffs in Newport Beach. The dramatic vaulted ceiling entryway is illuminated with natural light through tall glass privacy windows. A stunning modern contempary glass chandelier sparkles above-made of hundreds of pieces of glass. Now, walk down the stunning custom glass-paneled staircase, (made of engineered oak flooring-consistant throughout the home), with stainless steel handrails that frame your view of the greenbelt, while seeing the extra large patio, as you enter the gourmet chefs kitchen. The homes open-concept living, dining & kitchen space was designed for entertaining & comfortable living. At the heart of the home is a 118"x 57" statement island with seating. The chef's kitchen includes a Wolf six-burner range & oven, separate Wolf Speed Oven-combines convection cooking, microwave & broiling & 2 lg pantries. An additional high-end microwave is integrated in the island along with a Dacor sink & instant-hot-water faucet. The custom handcrafted brushed stainless steel range hood is both functional & a work of art. Off the kitchen, enter thru the Reed glass doors to a private room that functions as a coffee, wine/champagne bar & entertainer's butler's pantry. It features a dedicated beverage/wine refrigerator & cleverly concealed sink & washer/dryer. The open living area is anchored by a sleek, contemporary floor-to-ceiling fireplace that brings warmth & architectural presence to the entire main level, along with a dedicated office and a italian modern vanity, vessel sink & unique waterfall faucet. The indoor sliding glass doors open the living space to the extra-large private entertaining patio where large, towering mature trees and the lush greenbelt surround you. This end unit encompasses privacy to have your morning coffee, special dinners & celebrations, entertaining, or simply relaxing under the stars. Upstairs, the expansive primary suite offers dual sinks, a large walk-in shower, marble/quartz flooring, wine & beverage refrigerator, a balcony and a private water closet. The two additional bedrooms have the same marble/quartz flooring, dual sinks & tub/shower conbination. Additional features include an oversized epoxy floor garage with extensive shelving, central air conditioning, Nest thermostat, Ring. This home is a rare opportunity to own a highly customized, reimagined residence within a serene atmosphere.

526 Vista Grande, Newport Beach

$6,995,000
5 Beds 5 Baths NP26182072 MLS Coming Soon Status
Steps from the sand. Fewer than 500 feet from the shoreline. This is the one you stop scrolling for. One of the rare newly built single-family homes this close to the water, this Newport Beach gem sits so near the ocean, "beach hair" might just become your permanent look. A showcase of modern coastal luxury, this stunning residence offers 5 bedrooms, 5 bathrooms, and 2,855 square feet of thoughtfully designed living space, plus a jaw-dropping third-floor oasis that redefines what outdoor living actually means. Inside, open-concept living is flooded with natural light. The chef's kitchen stuns with Thermador appliances, custom cabinetry, and quartzite countertops. Electric shades keep things effortlessly breezy, because manually closing blinds is so 2005. Five bedrooms, and five bathrooms, because true luxury means nobody's sharing. Host a full house of guests, give the kids their own space, or finally claim that extra room as your home office. This layout was built for real life, lived beautifully. Then there's the third floor, and honestly, it deserves its own zip code. Over 1,000 square feet of true indoor/outdoor living blurs the line between inside and out in the most spectacular way possible. An outdoor kitchen made for the host who takes things seriously, a dining area with ocean views perfect for sunset dinners, a jacuzzi for unwinding, and yes, a foosball table, because luxury should know how to have a little fun. This isn't just a rooftop deck, it's a lifestyle destination perched above Newport Beach. Prime Newport Beach Location. Iconic surf spots, world-class shopping, and incredible restaurants are all at your doorstep, with the airport close enough to go from baggage claim to beach towel in under 20 minutes. Newport Beach doesn't just hold value, it's where smart money meets salt air. Owning here isn't just a lifestyle. It's a legacy.

6805 Seashore Drive, Newport Beach

$3,750,000
5 Beds 3 Baths SC26185227 MLS Pending Status
210 Opal Ave, Balboa Island — Turnkey Duplex with Three Ways to Win Rarely does a Balboa Island property offer this much flexibility. This charming, timeless duplex can be delivered fully vacant at close. a blank slate for however you want to use it. The front house is a single-story, 3-bed, 2-bath unit with an open-concept kitchen, dining, and living space, vaulted ceilings, and abundant natural light. It's fully furnished, features new flooring throughout, and offers direct access to a two-car garage. It also holds an active short-term rental permit. one that has historically generated approximately $45,000 in gross income across 3 months of June, July, and August alone. Recent upgrades include a brand-new bright white shower in the guest bath, an updated master bath, and full replacement of the original cast-iron drain lines with ABS. The rear unit has been tastefully remodeled with twin bedrooms opening to a light-filled kitchen and living area that spills onto a private rooftop balcony. Perfect for catching ocean breezes, now enhanced by a brand-new mini-split system and whole-house fan. New flooring and a clean, contemporary tile bath complete the space. How you use it is up to you: -Owner-occupants can settle into the 3-bed front house and lease the rear unit to help offset carrying costs. -Investors can run the front house as a proven short-term rental while placing a long-term tenant in the rear unit for income on day one. -Visionaries can hold the property for cash flow while pursuing entitlements and permits for a brand-new build on one of Newport Beach's most desirable islands. However you choose to play it, this is a rare opportunity to own a cash-flowing asset on Balboa Island with a clear path to even greater upside. Don't miss it.

210 Opal, Newport Beach

$13,995,000
3 Beds 5 Baths NP26184232 MLS Active Status
A rare opportunity to own a newly constructed custom bayfront residence on prestigious Balboa Island. Designed by Ian Harrison and expertly built by Waterpointe Custom Homes, 1105 N. Bayfront sets a new benchmark for sophisticated waterfront living. Showcasing 30 feet of prime bay frontage and approximately 2,389 square feet of meticulously curated interiors, this newly completed architectural masterpiece is ready to be enjoyed. The main level is designed for effortless indoor-outdoor living, highlighted by exquisite custom millwork, a statement fireplace, and expansive LaCantina doors that open directly to the bayfront. The chef’s kitchen blends elegance with functionality, featuring a generous island with farmhouse sink, Calacatta Prado countertops, Wolf range, Sub-Zero refrigeration, and a walk-in pantry. A dramatic 2.5-story entry foyer creates an unforgettable first impression. Upstairs, the second level offers two well-appointed bedrooms, two bathrooms, a dedicated laundry room, and a versatile flex space. The primary suite serves as a serene retreat, filled with natural light and opening to a private patio with sweeping bay views. Its spa-inspired bath includes dual vanities, an oversized custom-tiled shower, soaking tub, and a spacious walk-in closet. The third level is designed for elevated entertaining, featuring an enclosed lounge with wet bar, a full bath, and bi-fold doors that open to an expansive covered loggia. Complete with built-ins, a fireplace, and additional deck space, this level captures breathtaking panoramic views of the bay. Additional highlights include a private elevator servicing all three levels, Pella dual-pane windows, Provenza Tresor Armour flooring, solar panels, abundant natural light, and a two-car attached garage. Ideally located near Fashion Island, pristine beaches, and the boutiques and dining along Marine Avenue, this exceptional residence offers a rare blend of modern sophistication, comfort, and iconic coastal lifestyle.

1105 N Bay Front, Newport Beach

$1,850,000
4 Beds 3 Baths OC26184596 MLS Active Status
Experience the best of Newport Beach living in this impeccably remodeled 4-bedroom, 2.5-bath end-unit home, set on a serene tree-lined street with access to premium schools, luxury shopping and the Back Bay nature reserve. In the prestigious Eastbluff community, this thoroughly remodeled, light-filled two-story residence features an open floor plan, gourmet kitchen with quartz countertops and custom cabinetry, upgraded bathrooms, recessed lighting, dual-pane windows, and wood flooring. The spacious living room with fireplace opens to a beautifully landscaped private courtyard and patio with a tranquil water fountain, perfect for entertaining and indoor-outdoor living. Additional features include a spacious primary suite and detached two-car garage with plenty of storage, expansive rear access and ADU potential for the astute buyer. Enjoy the incredible community with luxurious private pool and lounge access, tennis courts, and greenbelt parks. Experience the healthy coastal life, walking to the Back Bay for the hiking and biking trails. Ideally situated near fine dining, entertainment, world-class beaches, as well as Fashion Island, Newport Beach's premier destination for luxury shopping. Families will appreciate the top rated Eastbluff Elementary School and Corona del Mar High School, both within easy walking distance. This exceptional home offers the perfect blend of comfort, style, and location, for the quintessential Newport Beach lifestyle.

2650 Vista Del Oro, Newport Beach

$2,999,000
4 Beds 3 Baths LG26180127 MLS Active Under Contract Status
Gracing a sprawling parcel in the highly desirable Upper Newport Bay neighborhood, this extensively upgraded single-level residence is sure to appeal to the most discerning buyers. Offering four bedrooms and three bathrooms, the home features a thoughtfully designed, open floor plan that creates an exceptional sense of volume, warmth, and effortless livability throughout. At the heart of the home is an extensively remodeled kitchen, beautifully appointed with slab countertops, high-end stainless steel appliances, abundant preparation space, and an oversized island ideal for casual dining and entertaining. The kitchen opens seamlessly to a spectacular great room, where vaulted ceilings and skylights fill the space with natural light. A generous dining area and adjacent casual living space, anchored by an inviting fireplace, create an ideal setting for both everyday living and entertaining. Beyond the casual living area is a versatile fourth bedroom with views of the private courtyard, equally well suited for use as a home office, gym, or guest retreat. The home also offers a formal living room with a dramatic fireplace and views of the beautifully manicured front grounds, along with two generously sized secondary bedrooms and a recently remodeled bathroom featuring designer subway tile, custom hardware, and refined high-end finishes. The impressive primary suite provides a private sanctuary with an abundance of windows overlooking the rear grounds, creating a tranquil connection to the outdoors. A spacious walk-in closet and spa-inspired primary bathroom complete the suite, offering dual vanities, a walk-in shower, and a separate soaking tub. Outside, the home continues to impress with a generous front lawn and a private rear entertaining area enveloped by mature landscaping and established trees. Adding a distinctive sense of history and character, the property retains an original orange tree dating to the era when the surrounding area was home to numerous citrus groves. Ideally positioned just moments from the Back Bay Nature Reserve, award-winning schools, the renowned beaches of the Newport Peninsula, and the vibrant dining, shopping, and conveniences of 17th Street, this beautifully upgraded traditional residence represents a rare opportunity to own a sophisticated and exceptionally well-located home in one of Newport Beach's most desirable neighborhoods.

2285 Tustin Avenue, Newport Beach

$6,575,000
5 Beds 6 Baths NP26182866 MLS Active Status
Nestled within the prestigious 24-hour guard-gated community of Bonita Canyon, 26 Peppertree is a beautifully updated residence ideally situated on a quiet cul-de-sac. Timeless architecture, charming balconies, classic brick accents, lush landscaping, and an inviting covered porte-cochère create an impressive first impression. Inside, expansive living spaces are filled with natural light and designed for both elegant entertaining and comfortable everyday living. Rich hardwood flooring, custom millwork, plantation shutters, designer lighting, and refined finishes are showcased throughout. Formal living and dining rooms offer gracious entertaining spaces, while the open-concept family room and gourmet kitchen create the heart of the home. The beautifully renovated chef's kitchen features crisp white cabinetry, quartz countertops, professional-grade stainless steel appliances, a large center island with seating, extensive storage, and an adjacent butler's pantry with built-in wine refrigeration. The kitchen opens to the spacious family room with a striking stone fireplace, custom built-in media center, and French doors leading outdoors. A main-level office with custom built-ins provides an ideal work-from-home space. Adding exceptional versatility is a separate casita with a full bath and private entrance, perfect for guests, extended family, or a private office. Upstairs, generously sized bedroom suites offer comfort and privacy, while beautifully remodeled bathrooms feature custom cabinetry, designer tile, quartz and marble surfaces, and spa-inspired finishes. The private backyard is designed for year-round Southern California living with covered patios, an outdoor fireplace, mature landscaping, a spa, multiple entertaining areas, and canyon views. Residents of Bonita Canyon enjoy a community pool and spa, tennis courts, playgrounds, greenbelts, and scenic walking paths. Ideally located minutes from Fashion Island, Newport Beach, John Wayne Airport, golf, dining, and shopping.

26 Peppertree, Newport Beach

$7,400,000
4 Beds 6 Baths OC26183210 MLS Active Status
Modern, private, and designed for entertaining, this gated Newport Beach residence offers approximately 5,463 sq. ft. of living space on an expansive 19,800 sq. ft. (0.45 acre) parcel. Built in 1995, this 3-level home offers exceptional indoor-outdoor living, privacy, and amenities rarely found together in Newport Beach. The property boasts a very long, private gated driveway constructed with 18-inch thick concrete, extending from the front of the property to the rear. A grand foyer with a striking water feature creates a dramatic entrance into the home. The main entertaining spaces include a beautiful full bar and lounge area with an extensive sound system and oversized speakers, as well as a separate game room. 4 bedrooms include a unique loft-style bedroom and the home also features a recently installed elevator, providing convenient access between levels. Multiple outdoor living spaces make this home ideal for entertaining. The main-level outdoor retreat includes a putting green and a completely covered living area with a fireplace, TV, and refrigerator. The grounds are professionally landscaped with large mature palm trees and lush tropical foliage to enhance the beauty and privacy of the property. A separate rooftop entertaining area features city view, BBQ, and comfortable seating and dining areas, creating another beautiful setting for gathering and entertaining. This home is ideal for the auto enthusiast or serious collector. A separate oversized garage offers RV/motorhome space, additional vehicle storage, a dedicated workshop and bath. An additional basement garage provides extensive collector-car storage. Together, the 2 garages can accommodate approximately 17 vehicles, with the potential for additional capacity based on vehicle size and cconfiguration. Additional features include seismic engineering, water filtration, multiple HVAC system, whole-home sound and REQ residential equestrian zoning. With 4 bedrooms, 6 baths, nearly a 1/2 acre of private gated grounds, and extraordinary spaces for living and entertaining both indoors and out, this home is anything but ordinary. Bold, distinctive, and truly one of a kind in Newport Beach.

20301 SW Cypress Street, Newport Beach

$8,795,000
5 Beds 3 Baths NP26069716 MLS Active Status
Experience the quintessential Lido Isle lifestyle with this rare bayfront duplex, ideally positioned along the sand to capture the very best of coastal Newport Beach living. Featuring two distinct residences, desirable outdoor spaces, flexible living arrangements, and income-producing potential, the property presents an exceptional opportunity for both owner-users and investors. The lower residence offers three bedrooms and two baths, with one bedroom well suited as a den or office. An inviting living room with fireplace creates a warm focal point, complemented by an eat-in kitchen and separate dining area ideal for both everyday living and entertaining. Plantation shutters, marble countertops, abundant built-in storage, and thoughtful updates enhance the home’s timeless coastal appeal. Outside, a private patio opens toward the sand and bay, creating an effortless connection to the waterfront lifestyle—whether launching a paddleboard, heading out by kayak, or simply relaxing and enjoying the coastal setting. Above, the 2-bedroom, 1-bath upper residence offers its own private retreat, highlighted by a rooftop deck with beautiful bay views. This elevated outdoor space captures the relaxed sophistication and coastal atmosphere that make Lido Isle so sought after. With two separate living spaces, the duplex offers exceptional versatility. An owner may choose to occupy one residence while leasing the other for supplemental income, retain both as rental residences, accommodate guests or create a multi-generational coastal home. This flexibility, combined with its exceptional bayfront location, makes the property equally compelling as a primary residence, investment opportunity, or combination of the two. Residents of Lido Isle enjoy an array of coveted community amenities, including private beaches, tennis courts, parks, BBQ areas, community facilities, and sailing opportunities. Just moments away, Lido Marina Village offers acclaimed dining, boutique shopping, and convenient access to the many recreational activities of Newport Harbor. Blending coastal charm, bay views, income potential, and an enviable sand-and-bayfront setting, this distinctive Lido Isle duplex presents a truly rare opportunity to acquire an income-producing property in one of Newport Beach’s most desirable waterfront communities.

423 Via Lido Soud, Newport Beach

$24,950,000
5 Beds 4 Baths NP26176742 MLS Active Status
Occupying a rare end-of-row position with approximately 60' of bay frontage and sweeping 180-degree views across Newport Bay, this exceptional residence in the 24-hour, guard-gated enclave of Bayshores offers remarkable privacy at the water’s edge, with a neighbor on only one side. Extensively remodeled in 2022, the home showcases new windows, doors, baths, flooring, and air conditioning, complementing its classic East Coast-inspired architecture, with white brick, white oak, and traditional detailing creating a timeless presence in one of Newport Beach’s most established bayfront communities. Tree-lined streets, a private marina, two bay beaches, a clubhouse and a private-gate to the Balboa Bay Club contribute to Bayshores’ distinctive sense of exclusivity and place. White oak hardwood floors run throughout the main level, beginning in a two-story foyer anchored by a circular staircase with a white oak handrail. Vaulted, grooved ceilings add architectural character to the formal dining room, while the adjoining living room centers on a white brick fireplace and French doors opening directly to the bayside patio. The kitchen pairs marble countertops with a full white brick range surround, curved hood, subway tile backsplash, and stainless steel appliances, including Wolf. A bay window frames the marina just beyond, while the kitchen opens to a breakfast nook and an additional living area warmed by a fireplace, keeping the water in view throughout the main gathering spaces. Outside, brick hardscape and lawn extend the living space toward the bay. A main-level bedroom with an adjacent bath finished with brass fixtures and an attached three-car garage with direct access complete the first floor. Upstairs, additional bedrooms share the level with a bonus room and laundry room, while the primary suite is oriented toward the marina and water beyond. A fireplace, walk-in closet with built-ins, and private balcony create a secluded retreat, while the primary bath features white oak cabinetry, a dedicated vanity area, dual vanities, a freestanding jetted tub, and separate shower. From boating, paddleboarding, and endless waterfront recreation just outside your door to watching the Newport Beach Christmas Boat Parade from your own yard, life here is distinctly connected to the harbor. Fashion Island, Lido Marina Village, 17th Street, and John Wayne International Airport are all within convenient reach, completing an exceptional Newport Beach lifestyle.

2572 Bayshore Drive, Newport Beach

$7,995,000
5 Beds 6 Baths OC26176303 MLS Active Status
Set behind the gates of Big Canyon, one of Newport Beach's most sought-after guard-gated communities, 2 Rue Biarritz sits elevated above the 6th fairway on one of the neighborhood's quietest stretches. Built from the ground up in 2021, this five-bedroom, five-and-a-half-bath residence spans more than 4,000 square feet, the first true new construction among Big Canyon's Rue streets in more than a decade. Soaring two-story ceilings and overhead skylights fill the main level with natural light, and the kitchen, bar, living room, and dining room flow together as one continuous space. An expansive stone fireplace anchors the living room, while walls of glass frame views across the newly renovated fairway, the elevated position delivering the outlook without sacrificing privacy. At the heart of the home, the kitchen is appointed for the serious cook, with a Sub-Zero refrigerator and freezer, a Wolf six-burner range with double ovens, and a dedicated wine refrigerator. A generous breakfast bar seats five and opens naturally to the surrounding gathering spaces. A first-floor primary suite serves as a private retreat, with a spa-like bathroom featuring a soaking tub, a walk-in shower, and an oversized walk-in closet. Four additional en-suite bedrooms provide ample space for family and guests, and a spacious laundry room with a utility sink completes the interior. Designed for indoor-outdoor living, the backyard is a resort-style escape: an negative-edge pool and spa with a fire feature, complemented by an outdoor kitchen with overhead heaters ideal for entertaining well past sunset and into the cooler months. The 2021 build also brought a full suite of home automation, including a sound system inside and out, eleven motorized skylights that close automatically at the first sign of rain, and remote and app-controlled window treatments, lighting, retractable screens, and awning. Big Canyon centers on the private Big Canyon Country Club and offers residents seclusion just minutes from Fashion Island, top-rated schools, the beaches of Newport and Corona del Mar, John Wayne Airport, and major freeways.

2 Rue Biarritz, Newport Beach

$1,675,000
4 Beds 3 Baths OC26180086 MLS Active Status
When exceptional location and true scarcity come together, you have 2214 Vista Hogar. Ideally positioned directly across from Corona del Mar High School and just moments from Fashion Island and the beautiful shores of Newport Beach, this rare 4-bedroom, 2.25-bathroom end-unit residence offers an incredible opportunity to experience the Newport Beach lifestyle at an exceptional value. Spanning just under 1,600 square feet, this attached home has recently received a thoughtful refresh, creating a warm and inviting space that is truly move-in ready. The kitchen features new flooring, while freshly painted baseboards and crown molding beautifully complement the designer-inspired wall colors throughout the home. Step outside to a backyard that has just been professionally manicured, creating a private and relaxing setting perfect for morning coffee, entertaining friends, or simply unwinding at the end of the day. As an end unit, the home shares only one common wall, providing an added sense of privacy and tranquility. Its premier location within the community places you just a short stroll from the pool and spa, making it easy to enjoy the amenities and carefree lifestyle this community has to offer. With an unbeatable location, generous bedroom count, desirable end-unit positioning, and proximity to the very best of Newport Beach, opportunities like this are truly hard to find. Come see for yourself why 2214 Vista Hogar is the perfect place to begin living the Newport Beach lifestyle—without breaking the bank.

2214 Vista Hogar, Newport Beach

$6,595,000
4 Beds 5 Baths NP26144182 MLS Active Status
Welcome to coastal luxury in the highly sought-after Port Streets Seawind community, ideally located within the award-winning Andersen Elementary school zone. Completely taken down to the studs and masterfully rebuilt, this exquisite home pairs flawless modern amenities with elegant, high-quality finishes throughout. The thoughtful layout offers four spacious bedrooms, each featuring its own private en-suite bathroom for ultimate privacy and comfort. At the heart of the home is a chef’s dream kitchen fully equipped with top-tier appliances, including a 48-inch SubZero refrigerator, a 48-inch Wolf gas range, a Wolf microwave, and a Cove dishwasher. A custom wet bar makes entertaining effortless, boasting a 100-bottle SubZero wine cooler alongside built-in refrigerator and freezer drawers. Step outside to discover a true outdoor oasis. You can enjoy breathtaking sunset views from both the master suite and the thoughtfully landscaped backyard. Entertaining is a breeze year-round under the covered patio by the gas fireplace, soaking in the spectacular 10-person spa, or gathering around the built-in gas firepit seamlessly integrated into the manicured front landscaping. Designed for smart and sustainable living, this property is energy-efficient and future-proofed with a Panasonic solar panel system, a Tesla Powerwall backup, and a dedicated EV charging outlet. To complete this unparalleled SoCal lifestyle, residents are just a short stroll away from Seawind’s exclusive amenities, which include a pool, spa, and tennis court.

2207 Port Harwick, Newport Beach

$9,500,000
3 Beds 5 Baths OC26174097 MLS Active Status
Experience the best of Newport Beach living in this beautifully designed coastal contemporary residence on intimate Newport Island. Completed in late 2024 by Thomas James Homes, the home blends newer construction with a warm, relaxed waterfront lifestyle. Inside, you’ll find three ensuite bedrooms, two additional powder rooms, a dedicated office, and a third-floor loft created for gathering and entertaining, complete with a wet bar, wine refrigerator, and sink. The thoughtfully appointed kitchen features a full suite of Thermador appliances, including a six-burner gas range, built-in oven and microwave, paneled refrigerator and dishwasher, and a stainless steel farmhouse sink. One of the home’s most special features is its two rooftop decks, offering multiple vantage points to take in the surrounding beauty. Enjoy stunning bay views, peekaboo ocean views, and views stretching toward Saddleback Mountain, creating an incredible backdrop for morning coffee, coastal breezes, sunset cocktails, or evenings spent entertaining under the Newport Beach sky. Outside, a private 20-foot dock offers a direct connection to the Newport Harbor lifestyle, whether heading out on the water, paddleboarding, kayaking, or simply enjoying the peaceful surroundings. Additional features include a tankless water heater, alarm system, solar panels, and keyless entry. Set on one of Newport Harbor’s most intimate residential islands, this special home offers the rare combination of modern design, waterfront access, expansive views, and the effortless coastal lifestyle Newport Beach is known for.

4014 Channel Place, Newport Beach

Start Your Search

Based on information from California Regional Multiple Listing Service, Inc. as of . This information is for your personal, non-commercial use and may not be used for any purpose other than to identify prospective properties you may be interested in purchasing. Display of MLS data is usually deemed reliable but is NOT guaranteed accurate by the MLS. Buyers are responsible for verifying the accuracy of all information and should investigate the data themselves or retain appropriate professionals. Information from sources other than the Listing Agent may have been included in the MLS data. Unless otherwise specified in writing, Broker/Agent has not and will not verify any information obtained from other sources. The Broker/Agent providing the information contained herein may or may not have been the Listing and/or Selling Agent.

Newport Beach Single Family Real Estate

Our website features the best real estate search for single family properties available in Newport Beach and surrounding areas. It is the only site you will ever need! It is easy-to-use and updated by the official Realtor®’s database every 15 minutes. 

You can save searches, and get daily email alerts of new listings, price changes, sold data, and market reports. Our Interactive Map Search allows you to view properties on a map or refine your search by drawing the boundaries around the area you desire. 

Curious about what’s happening in your neighborhood? You can create a custom market report to see what’s active, under contract, and sold in your neighborhood! 

Considering selling or refinancing your home? Get an INSTANT property valuation now!

Contact us today to find out how we can be of assistance to you!