Refine Search
Sort by
305 N Prospectors Road, Diamond Bar
$1,099,900
4 Beds ⋅ 3 Baths ⋅ OC26233307 MLS ⋅ Pending Status
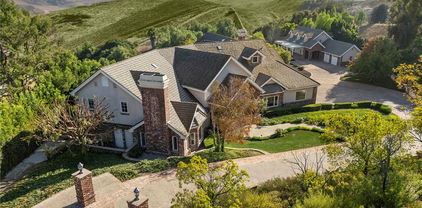
Welcome to this fully remodeled 1966 country ranch-style home, updated from top to bottom. Pull up to low-maintenance artificial grass and a charming flower bed, then settle onto the front porch with your morning coffee overlooking the yard. Step through the oversized front door into a spacious entryway and living room featuring a decorative fireplace, high ceilings, recessed lighting, a built-in cabinet with bench seating, crown & floor molding, and large windows that fill the space with natural light. Soft off-white paint and designer wood plank tile flooring run throughout the home. Plantation shutters and double-pane windows complete the look. The remodeled kitchen opens to the family room and offers wood shaker cabinets, leathered granite countertops, and Thermador appliances, including a built-in refrigerator, 6-burner range, built-in microwave, and custom range hood. This 4-bedroom, 3-bathroom home offers 1,907 sqft. of living space. All bathrooms feature quartz countertops, updated fixtures at the sinks and showers, and decorative tile flooring. The large backyard is made for entertaining, with a swimming pool, spa, and a pool house with a half bath and outdoor shower. The pool house is ideal as a guest room or home office. Slide open the primary bedroom’s glass door and step right out to the spa, and enjoy the wonderful views from the backyard. Year-round outdoor lighting sets the mood for evenings outside. Extensive upgrades include: New roof and new plumbing,Tankless water heater, paid-off solar panels, Indoor laundry room with sink, 2-car garage with storage racks and epoxy flooring, Side carport, Attic space for additional storage. Don’t miss this rare opportunity to own a turnkey Diamond Bar home with resort-style outdoor living!

305 N Prospectors Road, Diamond Bar

23718 Meadow Falls, Diamond Bar
$878,000
4 Beds ⋅ 2 Baths ⋅ TR26225485 MLS ⋅ Active Under Contract Status
Welcome to this beautiful single-story, 4 bedroom, 2 bathroom home in the desirable city of Diamond Bar! From the moment you arrive, you'll appreciate the beautiful curb appeal and inviting atmosphere. Step inside to a freshly painted interior featuring recessed lighting, upgraded bathrooms, and a comfortable, functional layout. The home also features full copper plumbing and a roof replaced in 2020, offering added peace of mind. One of the standout features of this property is the spacious backyard, offering plenty of room for entertaining, outdoor dining, gardening, or simply relaxing. The generous outdoor space also offers the potential to explore adding an ADU for extended family or rental income, subject to city approval and applicable regulations. With its single-story layout, thoughtful upgrades, and impressive outdoor space, this home is a wonderful opportunity to enjoy everything Diamond Bar has to offer!

23718 Meadow Falls, Diamond Bar

2119 Dublin Lane Unit 2, Diamond Bar
$750,000
4 Beds ⋅ 3 Baths ⋅ PW26227506 MLS ⋅ Pending Status
THIS HOME IS A MUST SEE!! Located in the heart of Diamond Bar! This beautiful home features a bright and open floorplan with 4 bedrooms, 3 bathrooms with 1,619 square feet of spacious living space. You are welcomed into the living room at the entry that features high ceilings, a cozy fireplace, and a slider for natural lighting and is adjacent to the dining room area that makes it great for entertaining. The beautifully designed kitchen has plenty of cabinetry for storage, gas range with overhead microwave, stainless steel appliances, recessed lighting and breakfast nook. This floorplan also features TWO DOWNSTAIRS BEDROOMS INCLUDING A PRIMARY SUITE. Downstairs Primary Suite features large window for natural lighting, beautiful flooring, mirrored closets and beautiful ensuite bathroom. The second bedroom, which is located across the hall, includes high ceilings, plenty of closet room and is next to a beautiful bathroom with shower. Upstairs features a loft area which is a great area for an office or sitting area, TWO additional bedrooms with high ceilings and plenty of closet space and a beautiful bathroom. Additional features of the home include a 2-car garage with storage, and a large patio area. Access to a well-maintained community with HOA coverage for water, trash, exterior maintenance and landscaping, pool and spa and tennis courts. Prime location close to top-rated schools, shopping, dining, and major freeways. This is one you don’t want to miss!

2119 Dublin Lane Unit 2, Diamond Bar

22804 Hilton Head Drive Unit 40, Diamond Bar
$399,000
2 Beds ⋅ 1 Baths ⋅ WS26227956 MLS ⋅ Pending Status
Move-in ready and beautifully updated! Located in the desirable Diamond Bar Tennis Club community, this charming 2-bedroom, 1-bath condo offers a bright, inviting living space with fresh interior paint, recessed lighting, and modern finishes throughout. The updated kitchen features sleek countertops and a contemporary sink, while the refreshed bathroom adds a clean, modern touch. Refrigerator, washer, and dryer are all included for added convenience. Enjoy resort-style living with community pools, spa, tennis courts, and lush greenbelts. Conveniently located near shopping, dining, golf courses, and easy access to the 57 and 60 freeways. A fantastic opportunity to own a move-in-ready home in Diamond Bar!

22804 Hilton Head Drive Unit 40, Diamond Bar

24168 Avenida Rancheros, Diamond Bar
$1,249,000
4 Beds ⋅ 3 Baths ⋅ TR26225353 MLS ⋅ Active Under Contract Status
Huge 24000sqf lot with potential to expend or add an ADU. Spectacular pool dream home. Custom Natural Rock Pool in a premier neighborhood in north Diamond Bar. With a private and safe gate for family. more than 20 fruit trees, Mini Golf, patio and sitting areas welcome entertaining and party. Extensive remodeling floor, bathrooms and Kitchen in 2021. New windows installed in 2024. Newly installed solar system. Spacious 4BR/3BA, 2,364 Sqft charm with vernacular architectural elements. Explore through the gated entrance to find exquisite double front doors, 3 Car garage, stamped concrete, and an impressively high covered front entryway. Once inside the home, you will discover the stunning tile floors w/ custom inlays, soaring ceilings, a crystal chandelier, and an attractive staircase. Continue to find an open concept kitchen featuring stainless-steel appliances, sprawling countertops, cabinetry, dishwasher, pantry cabinet, gas range, and an adjoining family room w/ fireplace and doors to the oasis backyard. In the master bedroom, new shower/tub, vanity, toilet, & faucet. 3 other bedrooms are generously sized and have dedicated closets. A separately enclosed greenspace with many fruit trees:Grapefruit, Pomegranate, Loquat, Lemon, Grapes, Peach and Apricot etc. Minutes access to the 60, 57 and 71 Freeway, Close to excellent schools, Cal Poly Pomona and Mt Sac.

24168 Avenida Rancheros, Diamond Bar

420 Golden Springs Drive, Diamond Bar
$528,000
2 Beds ⋅ 3 Baths ⋅ CV26224650 MLS ⋅ Pending Status
VA approved complex! Offered for the first time since its original purchase in 1986, this light-filled corner-unit condo pairs thoughtful upgrades with two spacious bedroom suites and a generous enclosed patio. Featuring approximately 1,265 square feet, 2 bedrooms and 2.5 bathrooms, the open floor plan welcomes you with a freshly painted interior, hardwood floors, recessed lighting and a gas fireplace. The kitchen offers stainless steel appliances and abundant cabinet storage, while a convenient downstairs half bath serves guests. Dual-pane windows, upgraded window treatments and central air conditioning and heating add everyday comfort. Upstairs, both bedroom suites feature high vaulted ceilings and upgraded bathrooms with tile flooring, updated vanities and fixtures, and tiled tub or shower surrounds. One bathroom offers a tub/shower combination; the other features a shower with a sliding glass enclosure and built-in seat. A dedicated upstairs laundry area accommodates side-by-side units. A dual-pane sliding glass door opens to a spacious patio with vinyl fencing and herringbone-pattern brick paving, creating an inviting setting for outdoor dining, gardening or relaxing. The detached 2-car garage provides ample additional storage. Enjoy a well-maintained community with two pools, a tennis court and landscaped walkways. HOA dues of approximately $420 per month include water, trash, sewer, exterior maintenance, and association fire and earthquake insurance, subject to HOA documents. Convenient to Carlton Peterson Park, local shopping, dining, coffee and tea shops, with access to the 57 and 60 freeways. Located within Pomona Unified School District, where Golden Springs Elementary and Diamond Ranch High School have earned California Distinguished School recognition; buyers to verify attendance boundaries and enrollment. A welcoming opportunity to make this longtime owner's home your own.

420 Golden Springs Drive, Diamond Bar

2740 Sunbright, Diamond Bar
$899,899
3 Beds ⋅ 2 Baths ⋅ WS26218647 MLS ⋅ Active Under Contract Status
Turnkey Gem in the Premier Walnut School District! Nestled in a peaceful, quiet neighborhood, the 3 bedrooms, 2 bathrooms home offers the ideal mix of comfort and convenience. **Interior Highlights: Features stunning Laminate wood flooring and modern recessed lighting throughout. 2-Tubular Skylights installed in the kitchen and in the second bathroom separately. **Bonus Space: Includes an additional light-filled bonus room-perfect for a home office, playroom, or media lounge. **Functional Layout: The bonus room sits next to the kitchen, creating an effortless indoor-outdoor flow to the covered patio and spacious backyard—ideal for weekend barbecues and entertaining guests. **Unbeatable Location: Top-Rated Schools ! Less than one mile from both the local elementary and high schools in the highly acclaimed Walnut Valley Unified School District. **Ultimate Convenience: Minutes from local markets, shopping malls, dining, parks, and major freeway access. ***INTERIOR PHOTOS ARE VIRTUALLY STAGED***

2740 Sunbright, Diamond Bar

23553 Canyon Vista Court, Diamond Bar
$2,068,000
5 Beds ⋅ 5 Baths ⋅ TR26210157 MLS ⋅ Pending Status
Welcome to this stunning contemporary residence nestled within the prestigious 24-hour guard-gated Diamond Hill community in Diamond Bar. Boasting breathtaking city-light and mountain views, this exceptional home offers an impressive combination of elegance, comfort, privacy, and resort-style living. Featuring approximately 4,725 square feet of living space on an approximately 9,030-square-foot lot, one of the larger lots within the community, this beautifully appointed residence offers 5 bedrooms and 4.5 bathrooms. A desirable downstairs bedroom with a full bathroom provides excellent flexibility for guests, extended family, or a private home office. The spacious upstairs game room offers additional versatile living space. Step inside to a dramatic living room highlighted by soaring approximately 21-foot ceilings and a magnificent crystal chandelier. An elegant marble entry, beautiful maple wood flooring, and expansive interior spaces create a sophisticated yet welcoming atmosphere. An approximately 200-square-foot upstairs deck provides a wonderful setting to enjoy the surrounding views. The spacious backyard is designed for relaxation and entertaining, featuring a beautiful private swimming pool and decorative fountain that create a resort-like retreat. Additional highlights include a three-car attached garage and a separate laundry room. Enjoy the peace and privacy of this desirable guard-gated community while remaining conveniently located near shopping, dining, schools, and major freeways. A rare opportunity to own an exceptional Diamond Bar residence offering generous living space, beautiful views, an expansive lot, and resort-style amenities.

23553 Canyon Vista Court, Diamond Bar

3125 S Ridge Point Dr, Diamond Bar
$1,780,000
5 Beds ⋅ 4 Baths ⋅ TR26186895 MLS ⋅ Active Under Contract Status
Welcome to this stunning two-story home nestled in the Diamond Ridge prime residential community of Diamond Bar, located in the award-winning Walnut Valley Unified School District. This estate offers 4 Bedrooms plus an office (the office currently use a 5th bedroom) and 3.5 bathrooms — including a brand-new en-suite bathroom — with new interior paint throughout. Enter the grand foyer through double doors to step into an elegant living room with soaring ceilings and a cozy fireplace. Solid wood flooring sets the stage for the adjacent private formal dining room. The spacious family room features a second fireplace with built-in bookshelf, opening into a gourmet kitchen with a center island and beautiful granite countertops, complete with a breakfast nook. The ground floor is well set up for guests or multi-generation living with one bedroom and 1.5 bathrooms. Upstairs, the primary bedroom features a walk-in closet and solid wood floors, along with a brand-new en-suite bathroom with dual vanities. Three additional bedrooms featuring brand-new floors and a shared bathroom complete the second floor. A comfortable layout is maintained throughout this estate. Additional features include: Tile roof, leased solar panel system, two central air conditioning and heating units. Gorgeous private backyard with a water pond beneath a hillside with no back neighbors. Close to schools, shopping, supermarkets, dining, and the 57 freeway.

3125 S Ridge Point Dr, Diamond Bar

24215 Delta Drive, Diamond Bar
$1,499,900
5 Beds ⋅ 3 Baths ⋅ TR26214063 MLS ⋅ Active Under Contract Status
Exceptional Value in Highly Desirable South Diamond Bar! Welcome to this beautifully appointed residence, offering an exceptional combination of space, quality, location, and value. Surrounded by upscale homes and ideally situated in a highly sought-after school district, this impressive property offers an opportunity that is truly hard to find at this price point. Situated on an approximately 7,599 sq. ft. lot, this spacious 5-bedroom(4 bedroom par public record), 3-bathroom home with a 3-car garage features a highly functional floor plan designed for comfortable everyday living and entertaining. A desirable main-level bedroom and full bathroom provide excellent flexibility for guests or multigenerational living. The first floor also features a covered patio, while the second floor offers a large balcony to enjoy the beautiful surroundings. Step through the grand entrance and into a dramatic foyer with soaring ceilings and an elegant formal dining area. The upgraded kitchen features a breakfast bar and flows seamlessly into the expansive family room, complete with a wet bar—perfect for entertaining family and friends. Upstairs, a versatile bonus room has been enclosed and is currently used as an additional bedroom or private flex space. The expansive primary suite offers an impressive private retreat, featuring a spacious primary bathroom and a cozy fireplace. The home has been thoughtfully upgraded with dual-pane windows throughout, enhancing comfort, energy efficiency, and everyday living. The backyard has also been upgraded with low-maintenance landscaping, allowing you to enjoy the outdoor space without extensive upkeep. With its desirable north-south orientation, generous room sizes, and abundant living space, this home offers a wonderful sense of openness throughout. Enjoy convenient access to parks, hiking trails, shopping, restaurants, and everyday amenities, while coming home to a beautiful and established residential setting. Exceptionally priced and offering outstanding value for the size, location, and upgrades, this is an opportunity you won’t want to miss. Come see for yourself!

24215 Delta Drive, Diamond Bar

23433 Quail Summit Dr, Diamond Bar
$1,000,000
3 Beds ⋅ 2 Baths ⋅ WS26212082 MLS ⋅ Active Under Contract Status
Ideally located in the heart of Diamond Bar, this well-maintained single-story home combines everyday comfort, thoughtful updates, and exceptional convenience. Featuring 3 bedrooms and 2 bathrooms all on one level, the functional floor plan offers the ease and convenience of single-story living with no stairs to navigate. Move-in ready and easy to maintain, this home is a great opportunity for buyers seeking a primary residence or investment property in a convenient Diamond Bar location. Step inside to find brand-new luxury vinyl flooring, fresh interior paint, and brand-new stainless-steel appliances. Additional features include crown molding, newer dual-pane windows, and fully paid-off solar panels for added energy efficiency. An enclosed sunroom of approximately 300 sq. ft. provides additional flexible space that can be enjoyed as a family room, home office, playroom, or entertaining area. Located within the highly regarded Walnut Valley Unified School District, the home is within walking distance of Quail Summit Elementary School and is also assigned to Chaparral Middle School and Diamond Bar High School. Everyday conveniences are just minutes away, including restaurants, supermarkets, banks, the post office, Target, H Mart, and a variety of shopping and dining options. Easy access to the 57 and 60 freeways provides convenient connections throughout Los Angeles and Orange Counties, while Chino Hills and San Bernardino County are also just minutes away. With shopping, dining, schools, and major freeways all within easy reach, this home puts the best of Diamond Bar right at your doorstep. Come experience everything this home and location have to offer.

23433 Quail Summit Dr, Diamond Bar

20508 Crestline Dr., Diamond Bar
$1,678,000
4 Beds ⋅ 4 Baths ⋅ TR26205561 MLS ⋅ Pending Status
Striking panoramic-view residence set within the prestigious "Diamond Ridge Estates "community of Diamond Bar and located in the award-winning Walnut Valley Unified School District. Designed for both refined living and grand-scale entertaining, this exceptional 4-bedroom, 3.5-bath home makes an immediate statement with an elegant double-door entry opening to a dramatic grand foyer, soaring ceilings, and an abundance of natural light. The formal living room offers an impressive sense of volume, while the cathedral-ceiling dining room creates a sophisticated setting for unforgettable gatherings. The thoughtfully designed floor plan includes a desirable main-level en-suite bedroom with a private bath, ideal for guests, extended family, or multigenerational living. At the heart of the home, the open-concept kitchen features a generous center island and flows seamlessly into the spacious family room with high ceilings and a cozy fireplace, creating an inviting setting for everyday living and entertaining. Upstairs, the expansive primary suite offers two spacious walk-in closets and a well-appointed bath with a separate shower and soaking tub. Additional highlights include an individual laundry room with ample built-in cabinetry, fresh interior and exterior paint, new waterproof wood flooring throughout much of the renovated interior, and custom tile flooring at the entry and kitchen. Outdoors, the property continues to impress with a generously sized front yard, an expansive private driveway offering ample parking, and a charming sitting area beyond the low decorative iron gate—perfect for relaxing and enjoying the peaceful surroundings. The spacious backyard with patio provides another wonderful setting for entertaining while taking in spectacular canyon and mountain views. Elegant slate fountain with a serene pond and cascading waterfall, creating a sophisticated outdoor focal point. Conveniently located near the 60 and 57 Freeways, this distinctive Diamond Ridge home offers an exceptional combination of location, lifestyle, flexibility, and breathtaking scenery.

20508 Crestline Dr., Diamond Bar

1313 Fairlance, Diamond Bar
$1,150,000
5 Beds ⋅ 3 Baths ⋅ SB26199141 MLS ⋅ Pending Status
NEW PRICE!! This beautiful home could be yours today! Offered for the first time in over 30 years, 1313 Fairlance Drive is a cherished family home defined by exceptional care, enduring quality, and a warm, welcoming spirit. From the moment you step inside, the comfort and solid foundation of a deeply loved property are immediately apparent. It provides an extraordinary blank canvas for the next owner, combining strong architectural bones and a thoughtful, flowing layout that effortlessly accommodates both lively gatherings and quiet daily retreats. Whether you choose to honor its timeless, classic charm or bring your own modern design vision to life, this home presents limitless potential to customize, update, and build lasting equity. Rare market opportunities like this, where three decades of meticulous ownership meet pristine future promise, are few and far between. Ready for its next story to unfold, 1313 Fairlance Drive offers the perfect blend of stability, location, and authentic potential.

1313 Fairlance, Diamond Bar

1537 Meadow Glen, Diamond Bar
$1,199,000
5 Beds ⋅ 4 Baths ⋅ CV26196617 MLS ⋅ Pending Status
Welcome to this beautifully maintained and thoughtfully improved SINGLE-story Diamond Bar residence featuring 5 bedrooms, 4 bathrooms and approximately 2,116 square feet of living space, lot size is approximately 6,734-square-foot. The home has been expanded to provide two additional bedrooms (both with on-suite bathrooms & walk in closets) and a family room, creating a spacious and versatile floor plan ideal for a large or multi-generational household, guests, home office, or additional recreational space. All additions and improvements comprising the home’s living area are permitted. At the heart of the home is an upgraded/remodeled kitchen, complemented by recessed lighting, decorative pendant lighting, gorgeous glass tile backsplash that accents the counter work areas, a wonderful oversized island and an abundance of additional storage cabinetry alongside the dining space wall. Upgraded baseboards, tile flooring in the main areas, carpeting in the bedrooms and vinyl plank flooring in the bathrooms. Elegant fireplace setting within the living room is the perfect place to relax. Other notables: Significant improvements have also been made for comfort, efficiency and modern living, including PAID-OFF Solar, a heat pump system, a completely upgraded electrical panel, energy-efficient replacement windows, additional attic insulation & newly installed blackout blinds. Also for convenience there are two attic access points. The outdoors provides an inviting setting with a covered awning/patio area, additional electrical outlets for outdoor use, numerous mature fruit trees. Well manicured front lawn and views toward the hills and The Country Estates from the front of the home. The landscaping is complemented by an automatic outdoor sprinkler system, providing convenient irrigation and easier maintenance of the lawn and surrounding landscaping. A recently constructed 6-foot masonry noise-reduction/privacy wall along the rear of the property, together with an additional 6-foot masonry wall along the neighboring property line, provides enhanced privacy and helps create a remarkably comfortable and peaceful backyard environment. Conveniently close to Quail Summit Elementary school, neighborhood parks, numerous shopping options at Target and Walmart shopping centers and a short drive to the 57 freeway.

1537 Meadow Glen, Diamond Bar

3315 Hawkwood, Diamond Bar
$1,295,000
4 Beds ⋅ 3 Baths ⋅ LG26192446 MLS ⋅ Active Under Contract Status
Come fall in love with this fabulous pool home with HUGE VIEWS! Centrally located in the desirable hills of Diamond Bar and within the highly acclaimed Walnut Valley Unified School District, this beautifully upgraded residence offers an exceptional blend of space, privacy, and refined design. Situated on an 8,493 square foot lot, you will find 2712 square feet of finished living space. This includes a main floor bedroom and bathroom, family room, living room, formal dining room. Not included in this measurement is a huge bonus room that spans the length of the house! Bonus room is actually larger than some ADU’s, 500 +/- square feet with its own entrance, egress windows and separate central AC! This space might be perfect for a junior ADU conversion or multi-generational living! You could also create a 5th bedroom in this area by adding a wall and a door near the built-in cabinets. Upstairs you will discover 2 more bathrooms and 3 bedrooms. Primary suite has huge mountain views, vaulted ceilings and ensuite bath with dual sinks. As you enter the home you are welcomed by a grand foyer with soaring ceilings and an elegant-curved staircase that creates an immediate impression of scale and architectural character. Private rear yard has views, view deck and fabulous lap pool that is perfect for exercise and entertaining family and friends. Bright, airy, and well-proportioned living spaces are complemented by a three-car garage and a versatile floor plan that adapts to a variety of lifestyles. Don't miss the dual AC units and gas fireplace as well as a gas stove in the spacious kitchen. All 3 Bathrooms and the kitchen have been updated, interior paint is fresh, home features smooth ceilings, recessed lights, PEX re-pipe and a whole house fan. Enjoy the best of both privacy and convenience, with easy access to shopping, hiking trails, major freeways, restaurants, and highly rated schools, this location is hard to beat. This home presents a rare opportunity to own a spacious, design-oriented property in one of Diamond Bar’s most sought-after hillside communities. Special bonus: NO HOA! Don't wait, this one will not last!

3315 Hawkwood, Diamond Bar

21624 Birch Hill, Diamond Bar
$998,000
4 Beds ⋅ 2 Baths ⋅ TR26176132 MLS ⋅ Active Under Contract Status
Lovely sweet single story home located in prime location of Diamond Bar. Diamond Bar High School is one block walking distance away. This bright and open floor plan home has a large lot with a kitchen that has a view to the spacious backyard that is great for entertaining. The living room has a fireplace that opens to the dining area. Laminated and tile floors. Newly painted interior and exterior. 2 car attached garage with laundry hook ups. A shed in backyard that is great for storage or hobbies. Families will enjoy being part of Award-Winning Walnut Valley Unified School District. With easy access to the freeway 57 and 60, and nearby shopping, dining, supermarket, parks, and etc., this home is located in one of the most desirable communities around.

21624 Birch Hill, Diamond Bar

22215 Croll Court, Diamond Bar
$1,398,000
4 Beds ⋅ 3 Baths ⋅ WS26145310 MLS ⋅ Pending Status
VIEW, VIEW, VIEW! Come and see the beautiful city lights and the amazing snow mountains in winter from this wonderful Diamond Bar home. Located on a quiet cul-de-sac in a very safe, high-value, and popular neighborhood, this property is a rare find.The resort-style backyard is a private paradise. It features a big, clean, and beautiful swimming pool with a great view, making it a wonderful place for relaxing, swimming, or having fun BBQ parties with family and friends.Inside, the house is in excellent, move-in condition—very clean, bright, and showing that the owner took great care of every detail. The thoughtful layout includes a convenient bedroom on the first floor, perfect for guests or multi-generational living. Upstairs, the spacious master suite boasts a huge private balcony/terrace, offering the perfect spot to unwind and soak in the breathtaking views.The home is also in a prime location with top-rated, award-winning schools for your children. It is very convenient for everyday life, close to major highways, great restaurants, beautiful parks, and shopping centers. This home offers excellent privacy and an amazing lifestyle. Do not miss this great opportunity to own your dream home!

22215 Croll Court, Diamond Bar

2360 S Diamond Bar Unit J, Diamond Bar
$534,900
2 Beds ⋅ 2 Baths ⋅ WS26138331 MLS ⋅ Active Under Contract Status
Big reduce! Price just slashed over $24,000! The seller looking for a quick sale! Welcome to this beautifully updated 2-bedroom, 2-bath condominium located in the highly desirable Diamond Bar community within the acclaimed Walnut Valley Unified School District. Situated in a gated community and within walking distance to Diamond Bar High School, this charming downstairs unit offers comfort, convenience, and a peaceful natural setting. Nestled against a scenic hillside, the home enjoys tranquil views of mature trees and wooded greenery, creating a private and relaxing atmosphere. The interior features new flooring, fresh designer paint, newer kitchen cabinetry, and elegant new granite countertops, providing a modern and move-in-ready living space. All PEX pipes have been replaced by HOA in 2026. The spacious primary suite includes its own private bathroom a large walk-in closet, while the functional floor plan offers comfortable living for everyday enjoyment. Step outside to your private yard, perfect for outdoor dining, gardening, or simply relaxing in a peaceful setting. The home also includes convenient in-unit laundry hookups and central heating and air conditioning. Residents enjoy a variety of HOA amenities, including a sparkling swimming pool, BBQ area, and beautifully maintained greenbelts. Conveniently located near schools, shopping centers, restaurants, and parks, with easy access to the 60 and 57 Freeways, this home combines an excellent location with exceptional value. Don't miss this opportunity to own a turnkey home in one of Diamond Bar's most sought-after neighborhoods.

2360 S Diamond Bar Unit J, Diamond Bar

24242 Sylvan Glen, Diamond Bar
$515,000
2 Beds ⋅ 2 Baths ⋅ IV26138162 MLS ⋅ Active Under Contract Status
24242 Sylvan Glen Unit H is Move in Ready! This 2-bedroom 2 bath Condo located in the community of Cimmaron Oaks in Diamond Bar is surrounded by hills. Plenty of shopping is nearby, conveniently Located between 3 freeways, 60, 57 and 71 which makes it great for commuting from many areas. Condo Offers a spacious 2 car garage with ground level access. Unit has just been painted inside, new carpet installed and new linoleum in the kitchen and bathrooms. Front door entrance is ground level; the interior stairs lead you up to the entire spacious living area upstairs. The primary bedroom is good size with a Walkin closet and Primary bathroom. Second Bedroom is across from the hall bathroom. Large balcony accessible from the living room area provides view of the hills. HOA amenities include a swimming pool, hot tub, walking paths, and beautiful green areas The HOA fee includes water, trash, sewer, ground maintenance, insurance, and pest control. Just a short distance away is Carlton J. Peterson Park, with a children’s playground, BBQ's, baseball field, and the City of Diamond Bar Skate Park.

24242 Sylvan Glen, Diamond Bar

1100 Cleghorn Unit e, Diamond Bar
$524,000
2 Beds ⋅ 2 Baths ⋅ DW26130148 MLS ⋅ Active Under Contract Status
Nestled in the sought-after Cimarron Oaks community of Diamond Bar, this well-maintained 2-bedroom condo offers 1,048 square feet of comfortable living, recently refreshed with fresh interior paint and new flooring throughout. The living area centers around a cozy fireplace, while the updated kitchen features new stainless steel appliances for a modern, functional finish. A private balcony extends your living space outdoors, and in-unit washer/dryer hookups add everyday convenience. Residents enjoy access to resort-style community amenities including a pool, spa, and tennis courts, with HOA dues covering trash, common area maintenance, and landscaping. Located within the highly regarded Walnut Valley Unified School District, with easy access to the 57 and 60 freeways and close to shopping, dining, and local trails — this is Diamond Bar living at its best.

1100 Cleghorn Unit e, Diamond Bar

2740 Shadow Canyon, Diamond Bar
$3,990,000
6 Beds ⋅ 7 Baths ⋅ OC26086820 MLS ⋅ Pending Status
Breathtaking unobstructive views of the San Gaberial Mountains overlooking glistening city lights. 2740 Shadow Canyon Road is the ultimate hillside estate combining luxury and classic craftsmanship. Each area of the home was meticulously designed to provide balance and harmony allowing in natural light with expansive views from almost every room flowing out to private balconies and patios. This is a once in a lifetime opportunity to live in the highly desirable and exclusive 24-hour guard-gated community of The Country in Diamond Bar. Offering one of the largest and most prestigious lots in the community, this 7,917 Sq Ft custom residence with 6-Bedrooms and 6.5-baths is nestled on a 107,597 Sq. Ft Lot (~2.5 acres) with secluded pool, spa, gazabo, and tennis/sports court. As you enter the property you are surrounded by soaring ceiling and artesian hand-crafted wood treatments that lead into a formal dining room perfect for sunset dinners. Words cannot describe the powerful energy experienced in the kitchen overlooking the color filled wisteria along the hillside and panoramic views. 5-Bedrooms are primary suites with attached private bathrooms and the 6th Bedroom is a junior suite located on the garage level with a dedicated entrance which is perfect for multi-generational living or separate living quarters for staff or guests. The main primary suite is the focal point of the entire property, located on the top floor with panoramic windows and doors providing the most spectacular views from 2 separate balconies. Double doors lead to an elegant lounge area with fireplace that opens to the primary bathroom lined with designer, elevated tub, glass enclosed shower. Other important attributes of the estate include a bonus room located on the garage level that is perfect for an office, game room, or recording/pod cast studio. Private driveway leads to the 3-car garage with epoxy floors, EV charging connection, and plenty of built in storage. The Country community offers access to a clubhouse, community center, pickleball courts, two clay tennis courts, and direct access to nature hiking trails. Secluded and protected to provide the upmost privacy while allowing the most ideal access and ease to both Los Angeles and Orange County. Located in the Award-Winning Walnut Valley Unified School District this exceptional estate is the ultimate opportunity to experience the perfect combination of comfort and luxury living.

2740 Shadow Canyon, Diamond Bar

2626 Wagon Train, Diamond Bar
$7,680,000
5 Beds ⋅ 7 Baths ⋅ TR26022432 MLS ⋅ Active Under Contract Status
A rare opportunity to own a newly built residence in the prestigious 24-hour guard-gated "The Country Estates" community in one of the desirable neighborhoods in Diamond Bar. This impressive and luxurious two-story home sits on an expansive 45,889 square foot lot offering utmost privacy, all of the luxurious amenities you can imagine, stunning panoramic views all around, and a refined living experience in one of the area’s most desirable locations in the community! This stunning custom-built estate will feature 5 bedroom suites and 6.5 bathrooms (2 over-sized master suites), thoughtfully designed to balance comfort and functionality. The home will have a grand elevator, downstairs gymnasium complete with a sauna-steam room, 1 guest bedroom suite downstairs, classic office, formal living room, extra high ceilings, grand entry foyer complete with an impressive dual staircase ascending to a panoramic landing. Amazing floor plan layout that will be ideal for everyday living and entertaining. The gourmet chef's kitchen will feature high-end name brand appliances, a separate wok kitchen, and opens into the entertaining, over-sized family room and wet bar. A 4 car attached garage provides ample parking and storage. Also feature a pool against the beautiful natural scenery and a tennis court, and a circular driveway for ample parking. Set among elegant multi million dollar estates, this property is part of a community known for its exclusivity, scenic surroundings, and peaceful atmosphere with guarded gates and proximity to shopping, dining, major freeways, and top-rated schools within the Walnut Valley Unified School District. This new construction home will present a rare combination of modern build quality, generous lot size, and a premier Diamond Bar location, making it an exceptional opportunity for discerning buyers seeking long term value and lifestyle appeal. To be complete in Fall of 2026.

2626 Wagon Train, Diamond Bar

23509 Ridge Line Road, Diamond Bar
$1,699,000
TR25148967 MLS ⋅ Pending Status
Located in the prestigious 24hr guard-gated “The Country Estates” community, this beautiful proposed contemporary residence that is nestled in a highly sought-after location boasting panoramic city lights and mountain views, is graded and ready for construction to be customized and completed by the new owner. Proposed plans for a stunningly perfect contemporary resort-style estate boasting 5 bedroom suites, 7 bathrooms, and approx. 8,000 sqft of pristine and sumptuous living space situated on 1.59 sprawling acres, this sophisticated modern haven’s offerings would be unlike anything in the community. The immaculate grounds and bountiful amenities—including appealing water features at the elegant main entrance, two exterior balconies, dual professional offices, a lush 8-seat theater, & a gym, a luxurious family rm, living rm - ALL 3 rms with fully openable sliding doors. Incredible luxurious, entertaining backyard boasts a gorgeous infinity edge pool and spa overlooking stunning city light views, BBQ and fire pit areas, and a kids' play area. This estate will offer the possibilities for countless memories. Building plans also include a gourmet chef's kitchen and a service kitchen, featuring a sizable pantry. The upper floor will have the master suite with large his/her closets, enormously lush bathroom, and fully openable sliding doors that lead to an exterior deck. A junior master suite will also feature a walk-in closet and bathroom along with access to an exterior balcony through fully openable sliding doors. The estate will feature a 4-car garage. The existing proposed plans can be modified and changed to the buyers' desire! Don’t miss this chance to custom build your dream home on a fully graded and finished lot! Builder is renowned construction company, Primior JYZ.

23509 Ridge Line Road, Diamond Bar

2112 Indian Creek Road, Diamond Bar
$7,288,888
8 Beds ⋅ 10 Baths ⋅ PW24238161 MLS ⋅ Pending Status
The ultimate family compound and one of the largest most impressive estate properties in the 24-hour guard gated community “The Country”. Set on almost 4 acres, this property embodies what the community was named after with some of the most spectacular hills and pastoral views that seem to extend forever. The estate comprises two separately deeded properties with a 2.68 acre, 8633 sqft, 5 bedroom, 8 bath estate home with 4 car garage plus a 1.18 acre 3 bedroom, 2 bath 2530 sqft home with 2 car garage. The spectacular grounds provide complete serenity and privacy with lush grassy lawns, room for equestrian arena, large aviary, full regulation tennis court and tons of space to build additional garages, guest houses and ADU’s. The main custom residence is a stunning traditional masterpiece with high ceilings, large light and bright rooms showcasing incredible craftsmanship and that no expense was spare when built. The double door entry opens to grandeur with the two-story foyer and sweeping staircase inviting you into this perfectly designed floor plan. The lower level has two sizable split main floor ensuite bedrooms, multiple large executive offices, a game room, spacious living and dining and a large chef’s kitchen equipped with Viking appliances, Sub-Zero fridge, center island, walk-in pantry, and butler pantry with coffee counter. The upstairs enjoys 3 additional bedrooms including the ultimate primary suite. The primary is vast and fit for royalty with a large retreat, spa-like bath arena, large bedroom with separate gym and 3 enormous walk-in closets all overlooking the spectacular views. The backyard is the ultimate entertainment space all framed in with custom masonry, inviting pool, separate elevated spa with fountain and an amazing pool house with full indoor and outdoor kitchen and full bath for endless memories. The second included parcel has a second beautiful ranch style home that is tastefully done with a main floor plus 2nd floor kitchen, a main floor en-suite bedroom and two additional upstairs bedrooms with bath, additional loft, office and its own oversized two car garage. Enjoy the epitome of luxury and active lifestyle with community amenities such as basketball and tennis courts, pool, clubhouse, pickleball courts, walking, hiking and riding trails, playground and much more. 24/7 security patrol and access to award-winning Walnut School District make this property the complete home or multi-generational opportunity for years to come!

2112 Indian Creek Road, Diamond Bar

20741 Crest Ln Unit B, Diamond Bar
$657,900
3 Beds ⋅ 2 Baths ⋅ TR22026377 MLS ⋅ Active Under Contract Status
Beautiful townhome in the sought after Ridgeline community. Popular END UNIT! No one above or below. There are 3 Bedrooms & 2 Bathrooms (2 BR & 1 full BA downstairs and 1 BR & 1 full BA upstairs). 2 car attached garage with direct access and many parking spaces nearby the home. NEW PLUMBING:re-pipped with pex. Dramatic high ceiling in the living room and dining area. Laminate wood flooring throughout the home. Bright and airy open floor plan with natural lights. The master bedroom has its own en-suite bathroom for privacy and convenience. The HOA and nearby amenities are pool, spa, community park, tennis court and kids playground. Close to shopping, restaurants, Ronald reagan park and grocery stores are all within a mile. Award winning Walnut school district!!

20741 Crest Ln Unit B, Diamond Bar

Based on information from California Regional Multiple Listing Service, Inc. as of . This information is for your personal, non-commercial use and may not be used for any purpose other than to identify prospective properties you may be interested in purchasing. Display of MLS data is usually deemed reliable but is NOT guaranteed accurate by the MLS. Buyers are responsible for verifying the accuracy of all information and should investigate the data themselves or retain appropriate professionals. Information from sources other than the Listing Agent may have been included in the MLS data. Unless otherwise specified in writing, Broker/Agent has not and will not verify any information obtained from other sources. The Broker/Agent providing the information contained herein may or may not have been the Listing and/or Selling Agent.

How much is your home worth?

Get instant property value now!