Share this with your friends


(949) 431-6892
Real Estate Company
1719 Schoolhouse Circle, Westlake Village, CA 91362
- $2,940,000
- 3
- BD
- 5
- BA
- 4,730
- SqFt




- List Price
- $2,940,000
- Price Change
- ▼ $245,000 1794006487
- Status
- ACTIVE
- MLS#
- 226003489
- Year Built
- 1979
- Bedrooms
- 3
- Bathrooms
- 5
- Living Sq. Ft
- 4,730
- Lot Size
- 45,302
- Acres
- 1.04
- Lot Location
- Cul-De-Sac, Sprinkler System
- Days on Market
- 107
- Property Type
- Single Family Residential
- Style
- Traditional
- Property Sub Type
- Single Family Residence
- Stories
- Two Levels
- Neighborhood
- Custom Nr-736 - 736
Property Description
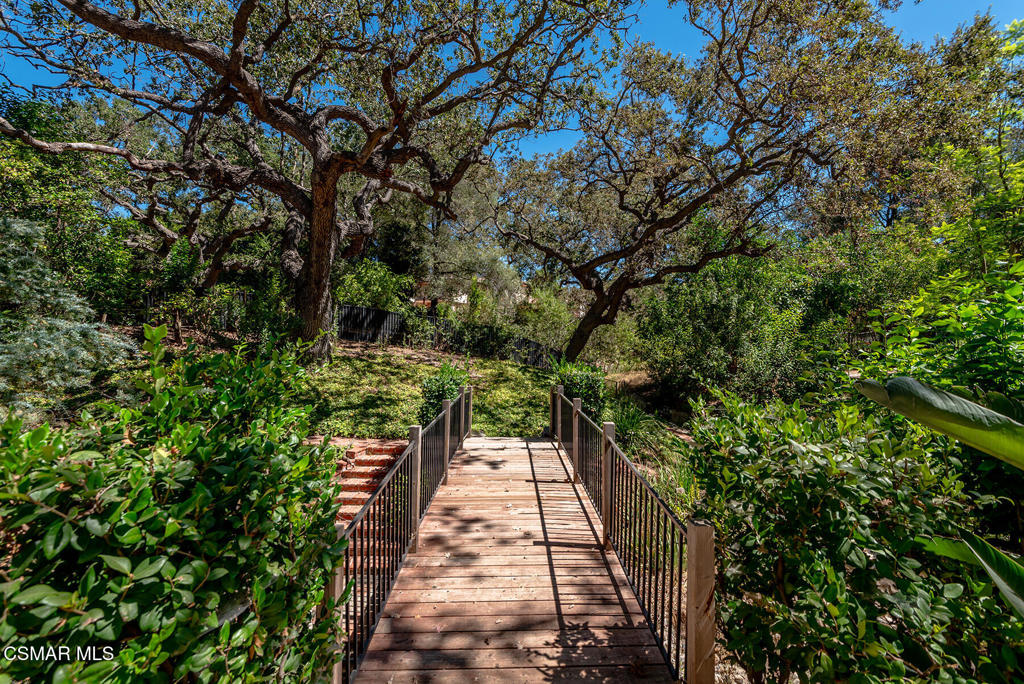
Significant Price Adjustment. Offered for the first time in more than three decades, this premier North Ranch landmark estate represents a rare opportunity to own within one of Westlake's most desirable custom home enclaves. Situated prominently at the end of a quiet cul-de-sac, a long, sweeping driveway leads to a classic residence defined by exceptional privacy and timeless traditional architecture.Inside, a grand entry with soaring picture windows frames views of the lush rear grounds. The thoughtfully designed layout flows effortlessly between a formal living room and a spacious family room--each boasting dramatic volume ceilings, stately fireplaces, and French doors that invite the outside in. At the heart of the main floor is a beautifully remodeled kitchen complete with an informal dining area, complemented by a formal dining room, dedicated office space, and a charming glass-enclosed sunroom.The upper level features three generous bedroom suites alongside an expansive bonus room. Outside, the park-like acreage is anchored by majestic native oaks, manicured landscaping, multiple entertaining terraces, and a pool and spa. A standalone gazebo serves beautifully as a detached home gym. With only two owners in its history, this landmark property offers an unmatched canvas to create your dream lifestyle near local parks, fine dining, and top-tier public as well as private schools.

Additional Information
- HOA
- 153
- Frequency
- Quarterly
- Association Amenities
- Playground
- Other Buildings
- Gazebo
- Appliances
- Dishwasher, Freezer, Disposal, Range, Refrigerator, Range Hood
- Pool
- Yes
- Pool Description
- Gunite, In Ground, Private
- Fireplace Description
- Decorative, Family Room, Living Room
- Heat
- Forced Air
- Cooling
- Yes
- Cooling Description
- Central Air
- Exterior Construction
- Stucco
- Patio
- Deck
- Garage Spaces Total
- 3
- Sewer
- Public Sewer
- School District
- Conejo Valley Unified
- Interior Features
- Cathedral Ceiling(s), Separate/Formal Dining Room, Open Floorplan, Pantry, All Bedrooms Up, Primary Suite, Walk-In Closet(s)
- Attached Structure
- Detached
Listing courtesy of Listing Agent: Karen Hawkins (karen@worthydream.com) from Listing Office: Equity Union Real Estate.
How much is your home worth?
...get instant property value now!
Mortgage Calculator
Based on information from California Regional Multiple Listing Service, Inc. as of . This information is for your personal, non-commercial use and may not be used for any purpose other than to identify prospective properties you may be interested in purchasing. Display of MLS data is usually deemed reliable but is NOT guaranteed accurate by the MLS. Buyers are responsible for verifying the accuracy of all information and should investigate the data themselves or retain appropriate professionals. Information from sources other than the Listing Agent may have been included in the MLS data. Unless otherwise specified in writing, Broker/Agent has not and will not verify any information obtained from other sources. The Broker/Agent providing the information contained herein may or may not have been the Listing and/or Selling Agent.