Share this with your friends


(949) 431-6892
Real Estate Company
1177 N Sunrise Way, Palm Springs, CA 92262
- $787,000
- 3
- BD
- 2
- BA
- 1,864
- SqFt
- Sold Price
- $787,000
- List Price
- $839,500
- Closing Date
- Jul 21, 2026
- Status
- CLOSED
- MLS#
- 219140826DA
- Year Built
- 1965
- Bedrooms
- 3
- Bathrooms
- 2
- Living Sq. Ft
- 1,864
- Lot Size
- 9,583
- Acres
- 0.22
- Lot Location
- Back Yard, Front Yard, Landscaped, Level, Near Public Transit, Sprinklers Manual, Yard
- Days on Market
- 191
- Property Type
- Single Family Residential
- Property Sub Type
- Single Family Residence
- Stories
- One Level
Property Description
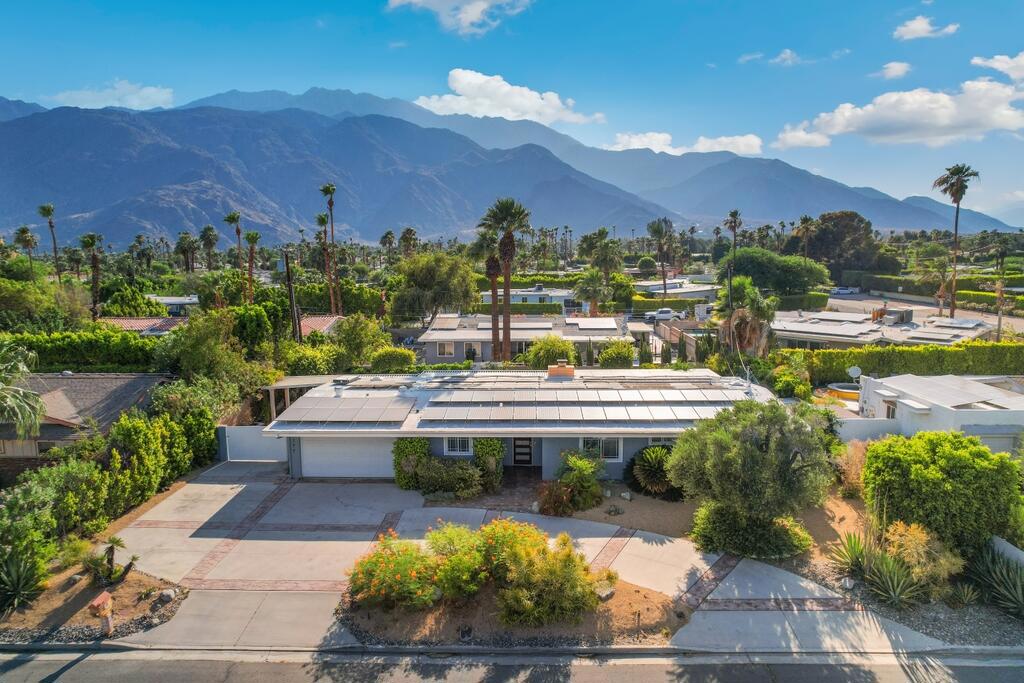
Completely renovated from top to bottom with high-end upgrades, 3 bed/2 bath, like-new home! All renovations completed 2025! This home features fantastic curb appeal with drought tolerant landscaping, Solar Panels (that cover all power usage within the home), a spacious and open interior with recessed lights, tile floors, dual pane windows, plantation shutters, and updates throughout including completely updated, brand new, hardly used kitchen and bathrooms - No expense spared! The huge living room with vaulted ceilings offers a beautiful floor to ceiling tiled fireplace. The stunning kitchen offers a high-end electric stove, cream colored cabinetry, quartz counters with a large kitchen island and custom tile backsplash. There is also a formal dining area just off the kitchen with a slider to the backyard. The bedrooms are all generously sized and the primary suite features a private slider that opens to an enclosed patio area with in-ground spa. The primary bathroom has also been updated and has full wall glass inlay tile, a dual sink vanity with back-lit smart mirror and a shower with seamless entry and a slider to the spa area! The secondary bedrooms also share an updated hall bathroom also with back-lit smart mirror, seamless entry shower, a floating vanity, full-wall tile and custom tile floors. Enjoy the private Oasis-like backyard with an almost Olympic sized in-ground swimming pool - great for exercise! There is also a covered patio and gorgeous landscaping! This one of a kind home is ready for its new owner! Schedule a tour today!

Additional Information
- Appliances
- Dishwasher, Electric Cooktop, Electric Range, Disposal, Refrigerator, Range Hood, Vented Exhaust Fan
- Pool
- Yes
- Pool Description
- In Ground, Private
- Fireplace Description
- Living Room, Masonry
- Heat
- Central, Forced Air, Fireplace(s), Natural Gas
- Cooling
- Yes
- Cooling Description
- Central Air
- Exterior Construction
- Stucco
- Patio
- Covered
- Roof
- Composition
- Garage Spaces Total
- 2
- Interior Features
- Breakfast Bar, Built-in Features, Open Floorplan, Recessed Lighting, Storage, Primary Suite, Walk-In Closet(s)
- Attached Structure
- Detached
Listing courtesy of Listing Agent: James Dienes (james.dienes@redfin.com) from Listing Office: Redfin Corporation.
Listing sold by John Cyr from Pinnacle Realty Advisors
How much is your home worth?
...get instant property value now!
Mortgage Calculator
Based on information from California Regional Multiple Listing Service, Inc. as of . This information is for your personal, non-commercial use and may not be used for any purpose other than to identify prospective properties you may be interested in purchasing. Display of MLS data is usually deemed reliable but is NOT guaranteed accurate by the MLS. Buyers are responsible for verifying the accuracy of all information and should investigate the data themselves or retain appropriate professionals. Information from sources other than the Listing Agent may have been included in the MLS data. Unless otherwise specified in writing, Broker/Agent has not and will not verify any information obtained from other sources. The Broker/Agent providing the information contained herein may or may not have been the Listing and/or Selling Agent.