470 Lobata, Irvine, CA 92618
- $1,290,000
- 3
- BD
- 3
- BA
- 1,731
- SqFt




- List Price
- $1,290,000
- Status
- ACTIVE
- MLS#
- WS26192367
- Year Built
- 2025
- Bedrooms
- 3
- Bathrooms
- 3
- Living Sq. Ft
- 1,731
- Lot Size
- 3,000
- Acres
- 0.07
- Lot Location
- Yard
- Days on Market
- 1
- Property Type
- Single Family Residential
- Style
- See Remarks
- Property Sub Type
- Single Family Residence
- Stories
- Three Or More Levels
- Neighborhood
- Solis Park
Property Description
Located within the highly acclaimed Irvine Unified School District, this brand new, never-lived-in home offers 3 bedrooms and 3 bathrooms with 1,731 sqft of beautifully upgraded living space. The first floor features a 2-car attached garage and a private home office. The second floor showcases a spacious great room, a modern kitchen with quartz countertops, upgraded cabinetry, designer backsplash, and brand new stainless steel appliances, plus one bedroom and one full bath. On the third floor, you'll find the primary suite and an additional bedroom. Additional upgrades include new flooring, carpet, and a full set of appliances (refrigerator, washer, and dryer). Solar panels are fully paid off, helping reduce electricity costs. Enjoy resort-style living with access to the community park, pool, and clubhouse. This is a must-see rental home in one of Irvine’s most desirable neighborhoods!
/u.realgeeks.media/shwetasellsoc/Logo.png)
Additional Information
- HOA
- 260
- Frequency
- Monthly
- Association Amenities
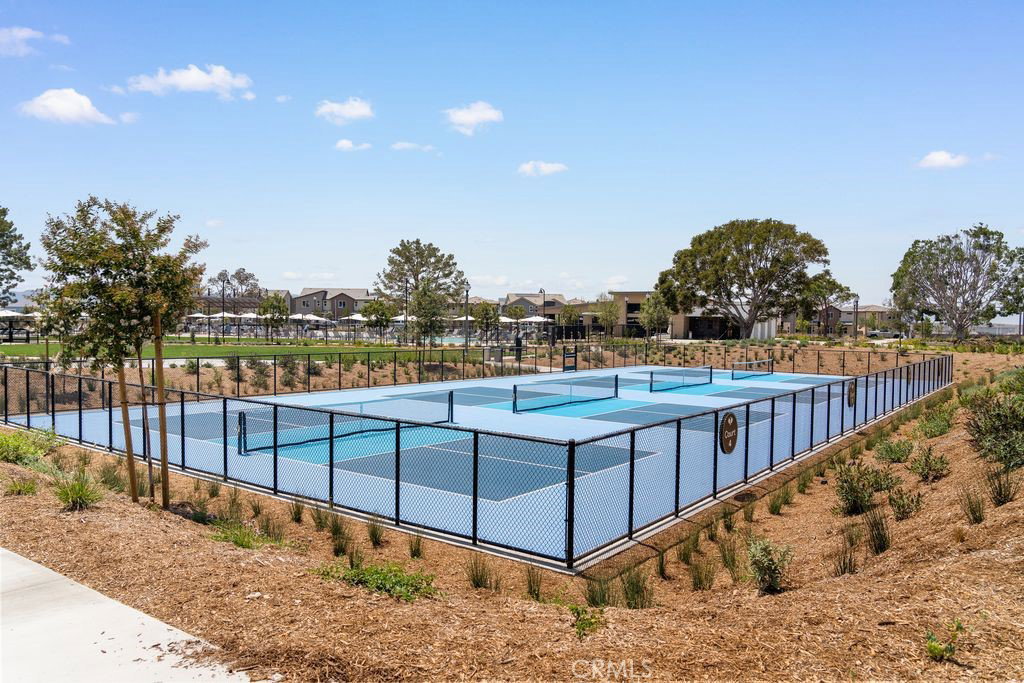
- Clubhouse, Sport Court, Maintenance Front Yard, Barbecue, Pool, Spa/Hot Tub
- Appliances
- Dishwasher, ENERGY STAR Qualified Appliances, Gas Cooktop, Disposal, Gas Oven, Gas Water Heater, High Efficiency Water Heater, Microwave, Refrigerator, Range Hood
- Pool Description
- Community, Association
- Heat
- Central, ENERGY STAR Qualified Equipment, Forced Air, Natural Gas
- Cooling
- Yes
- Cooling Description
- Central Air, Electric, ENERGY STAR Qualified Equipment
- View
- None
- Exterior Construction
- Drywall, Frame, Stucco
- Patio
- Patio
- Roof
- See Remarks
- Garage Spaces Total
- 2
- Sewer
- Public Sewer
- Water
- Public
- School District
- Irvine Unified
- Interior Features
- Breakfast Bar, Built-in Features, Separate/Formal Dining Room, High Ceilings, Open Floorplan, Recessed Lighting, Storage, Unfurnished, All Bedrooms Up, Walk-In Closet(s)
- Attached Structure
- Detached
- Number Of Units Total
- 85
Listing courtesy of Listing Agent: HUILING LI (homesbyfiona@gmail.com) from Listing Office: Pinnacle Real Estate Group.
Mortgage Calculator
Based on information from California Regional Multiple Listing Service, Inc. as of . This information is for your personal, non-commercial use and may not be used for any purpose other than to identify prospective properties you may be interested in purchasing. Display of MLS data is usually deemed reliable but is NOT guaranteed accurate by the MLS. Buyers are responsible for verifying the accuracy of all information and should investigate the data themselves or retain appropriate professionals. Information from sources other than the Listing Agent may have been included in the MLS data. Unless otherwise specified in writing, Broker/Agent has not and will not verify any information obtained from other sources. The Broker/Agent providing the information contained herein may or may not have been the Listing and/or Selling Agent.