5422 McCulloch Avenue Unit B, Temple City, CA 91780
- $589,000
- 2
- BD
- 2
- BA
- 1,025
- SqFt






- List Price
- $589,000
- Status
- ACTIVE
- MLS#
- WS26108814
- Year Built
- 1974
- Bedrooms
- 2
- Bathrooms
- 2
- Living Sq. Ft
- 1,025
- Lot Size
- 64,271
- Acres
- 1.48
- Lot Location
- 0-1 Unit/Acre
- Days on Market
- 60
- Property Type
- Condo
- Property Sub Type
- Condominium
- Stories
- Two Levels
Property Description
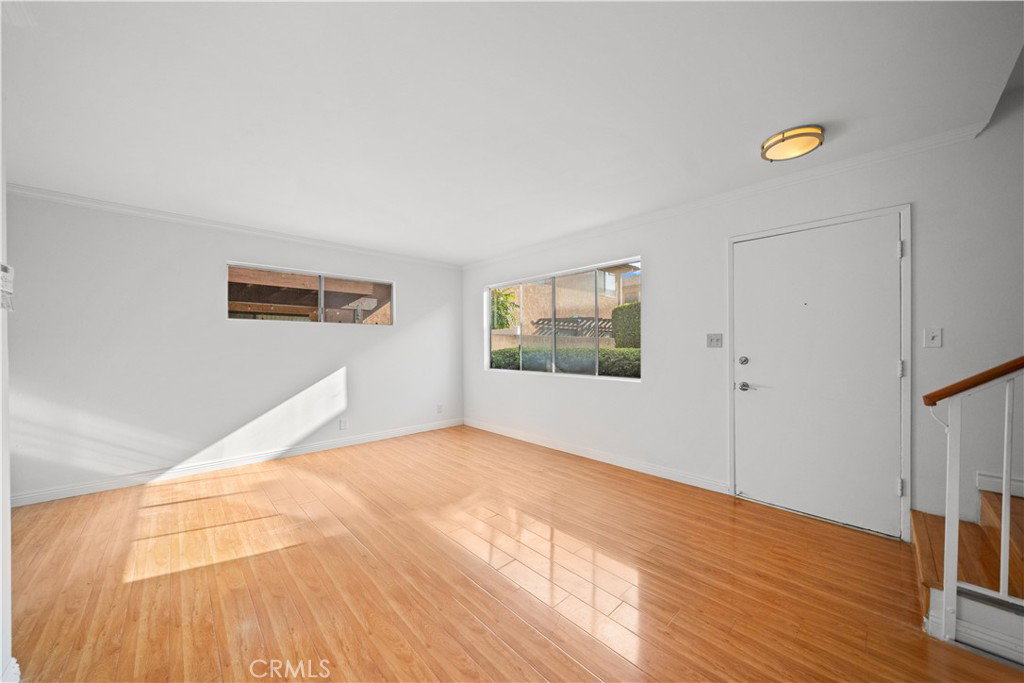
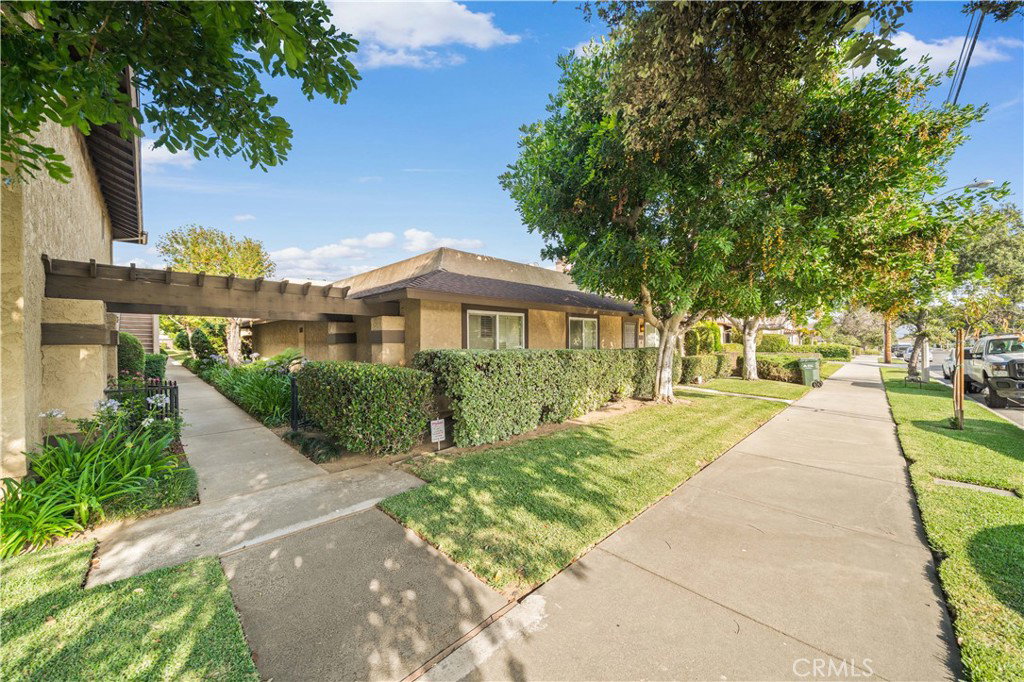
Welcome to this bright and airy duplex-style end-unit condo ideally situated in a well-maintained community in the heart of Temple City. Offering 2 bedrooms, 2 bathrooms, and approximately 1,025 square feet of comfortable living space, this charming home perfectly blends comfort, privacy, and everyday convenience. Tucked away at the end of the community for enhanced privacy and abundant natural light, this desirable end unit features beautiful wood flooring, updated lighting fixtures, and a thoughtfully designed floor plan ideal for modern living. The inviting living room opens seamlessly to a private patio yard through sliding glass doors, creating the perfect setting for relaxing outdoors, gardening, or entertaining guests. The updated kitchen is equipped with granite countertops, recessed lighting, and ample cabinetry, providing both style and functionality. The spacious primary suite and well-sized secondary bedroom offer flexible living options for family, guests, or a home office setup. Additional highlights include two dedicated parking spaces, an extra-wide driveway area for added convenience, and low HOA dues of only $330/month, covering water, trash, gardening, and exterior insurance. Ideally located near shopping centers, restaurants, supermarkets, and daily essentials, with easy access to the 10 Freeway and just minutes from Santa Anita Mall. A fantastic opportunity to own a move-in ready home in one of Temple City’s most convenient and desirable locations.
/u.realgeeks.media/shwetasellsoc/Logo.png)
Additional Information
- HOA
- 330
- Frequency
- Monthly
- Association Amenities
- Other
- Pool Description
- None
- Heat
- Central
- Cooling
- Yes
- Cooling Description
- Central Air
- View
- Neighborhood
- Garage Spaces Total
- 2
- Sewer
- Public Sewer
- Water
- Public
- School District
- El Monte Union High
- Attached Structure
- Attached
- Number Of Units Total
- 1
Listing courtesy of Listing Agent: YUAN CHEN (yuanyuanchen99@hotmail.com) from Listing Office: Pinnacle Real Estate Group.
Mortgage Calculator
Based on information from California Regional Multiple Listing Service, Inc. as of . This information is for your personal, non-commercial use and may not be used for any purpose other than to identify prospective properties you may be interested in purchasing. Display of MLS data is usually deemed reliable but is NOT guaranteed accurate by the MLS. Buyers are responsible for verifying the accuracy of all information and should investigate the data themselves or retain appropriate professionals. Information from sources other than the Listing Agent may have been included in the MLS data. Unless otherwise specified in writing, Broker/Agent has not and will not verify any information obtained from other sources. The Broker/Agent providing the information contained herein may or may not have been the Listing and/or Selling Agent.