199 Summit View Drive Unit B, Calimesa, CA 92320
- $375,999
- 2
- BD
- 2
- BA
- 1,250
- SqFt




- List Price
- $375,999
- Status
- ACTIVE
- MLS#
- TR26098117
- Year Built
- 1971
- Bedrooms
- 2
- Bathrooms
- 2
- Living Sq. Ft
- 1,250
- Lot Size
- 2,614
- Acres
- 0.06
- Lot Location
- Close to Clubhouse, Garden, Landscaped, Level, Secluded
- Days on Market
- 120
- Property Type
- Condo
- Style
- Traditional
- Property Sub Type
- Condominium
- Stories
- One Level
Property Description
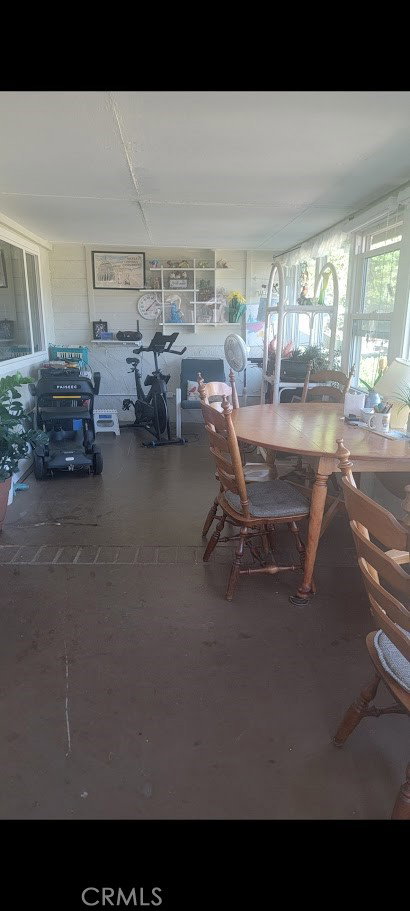
Welcome to Mini Mansions — Calimesa's Beloved 55+ Community! This beautifully remodeled 1,250 sq. ft. home checks every box. Featuring 2 bedrooms, 2 full bathrooms, a bright golf course-view family room, electric fireplace, new roof, new maple flooring, and double-paned windows throughout. The kitchen offers ample cabinetry and all appliances included. Both bathrooms have been updated, with safety rail walk-in options for added comfort. Large interior laundry room, 1-car garage, and 1 additional parking space. Steps from the sparkling community pool. Minutes to shopping, dining, parks, and the charming historic downtown of neighboring Yucaipa. Close to Redlands, Loma Linda, San Gorgonio, and VA hospitals. Easy freeway access to the 10, 60 & 215 — with quick drives to Palm Springs, Big Bear, Las Vegas, and Los Angeles. The perfect home for downsizers and empty nesters seeking peace, community, and convenience. The only thing missing is you. Let's close!
/u.realgeeks.media/shwetasellsoc/Logo.png)
Additional Information
- HOA
- 275
- Frequency
- Monthly
- Association Amenities
- Clubhouse, Pool
- Appliances
- Dryer, Washer
- Pool
- Yes
- Pool Description
- Community, In Ground, Private, Association
- Fireplace Description
- Decorative, Electric, Living Room, See Remarks
- Heat
- Central
- Cooling
- Yes
- Cooling Description
- Central Air, See Remarks
- View
- Golf Course, Hills, Meadow
- Patio
- Covered, Front Porch, Open, Patio, Porch
- Roof
- See Remarks
- Garage Spaces Total
- 1
- Sewer
- Public Sewer
- Water
- Public, Private
- School District
- Other
- Interior Features
- Built-in Features, Separate/Formal Dining Room, Eat-in Kitchen, Open Floorplan, Storage, All Bedrooms Down, Bedroom on Main Level, Main Level Primary
- Attached Structure
- Attached
- Number Of Units Total
- 24
Listing courtesy of Listing Agent: Kim Reese (kimworks4u@gmail.com) from Listing Office: Elevate Real Estate Agency.
Mortgage Calculator
Based on information from California Regional Multiple Listing Service, Inc. as of . This information is for your personal, non-commercial use and may not be used for any purpose other than to identify prospective properties you may be interested in purchasing. Display of MLS data is usually deemed reliable but is NOT guaranteed accurate by the MLS. Buyers are responsible for verifying the accuracy of all information and should investigate the data themselves or retain appropriate professionals. Information from sources other than the Listing Agent may have been included in the MLS data. Unless otherwise specified in writing, Broker/Agent has not and will not verify any information obtained from other sources. The Broker/Agent providing the information contained herein may or may not have been the Listing and/or Selling Agent.