37031 La Contempo, Palmdale, CA 93550
- $520,000
- 3
- BD
- 2
- BA
- 1,865
- SqFt




- List Price
- $520,000
- Status
- ACTIVE
- MLS#
- SR26155381
- Year Built
- 1988
- Bedrooms
- 3
- Bathrooms
- 2
- Living Sq. Ft
- 1,865
- Lot Size
- 6,201
- Acres
- 0.14
- Lot Location
- 0-1 Unit/Acre
- Days on Market
- 60
- Property Type
- Single Family Residential
- Style
- Traditional
- Property Sub Type
- Single Family Residence
- Stories
- One Level
Property Description
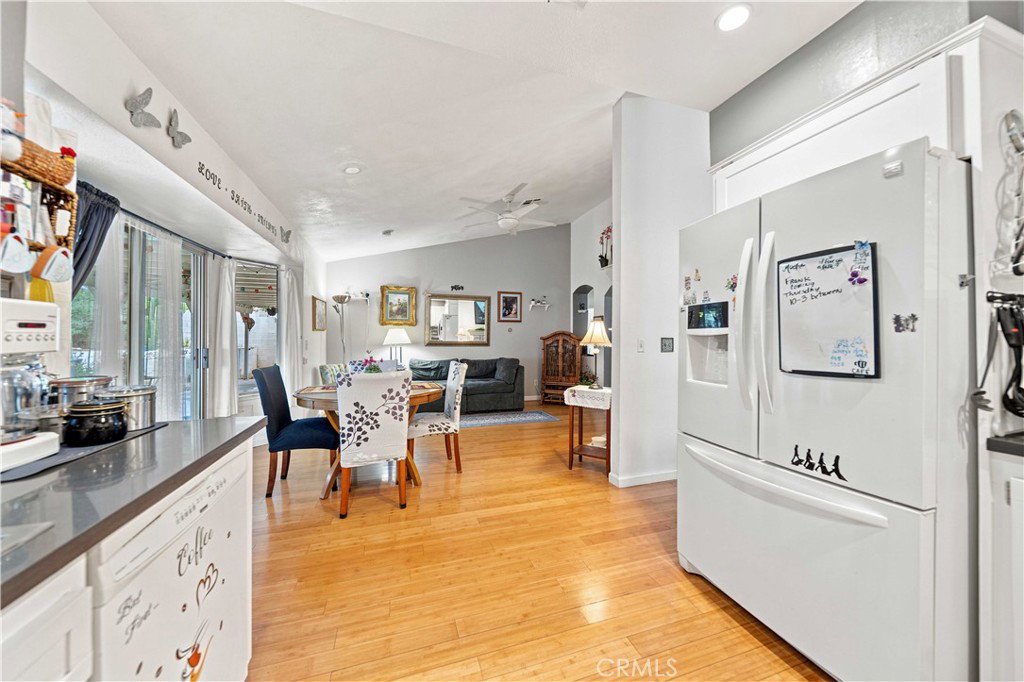
Welcome home to this beautifully updated single-story residence offering nearly 1,900 sq. ft. of stylish, functional living space. Featuring three spacious bedrooms, two bathrooms, and an open, light-filled floor plan, this home is perfectly designed for comfortable everyday living and effortless entertaining.From the moment you step inside, you'll be greeted by beautiful light wood plank flooring, contemporary light gray interior paint, and an abundance of natural light that fills the home through large windows and two oversized sliding glass doors. At the heart of the home is the stunning remodeled kitchen, thoughtfully designed with white shaker-style cabinetry, elegant gray quartz countertops, modern hardware, and a designer mosaic tile backsplash. The kitchen flows seamlessly into the dining and living areas while offering direct access to the backyard, creating the ideal indoor-outdoor living experience. The spacious primary suite serves as a private retreat, complete with direct backyard access and a beautifully appointed en-suite bathroom featuring dual vanities, a soaking tub, a separate shower, and an oversized walk-in closet. Designed with versatility in mind, the home offers both formal living and a separate family room, where a cozy fireplace creates the perfect setting for relaxing evenings or gathering with family and friends.Step outside to a full-length covered patio with an expansive concrete slab, providing the perfect space for outdoor dining, weekend barbecues, family gatherings, or simply enjoying Southern California's beautiful evenings. The attractive curb appeal and well-maintained exterior further enhance this home's warm and welcoming appeal. Ideally situated in one of Palmdale's most desirable commuter-friendly neighborhoods, this home offers convenient access to the 14 Freeway and is just minutes from schools, shopping, restaurants, parks, and everyday conveniences. Combining an exceptional location, modern updates, thoughtful design, and outstanding value, this move-in-ready home is one you won't want to miss. Schedule your private showing today before this incredible opportunity is gone!
/u.realgeeks.media/shwetasellsoc/Logo.png)
Additional Information
- Appliances
- Dishwasher, Gas Range, Microwave
- Pool Description
- None
- Fireplace Description
- Family Room
- Heat
- Central
- Cooling
- Yes
- Cooling Description
- Central Air
- View
- None
- Patio
- Covered
- Roof
- Tile
- Garage Spaces Total
- 2
- Sewer
- Public Sewer
- Water
- Public
- School District
- Antelope Valley Union
- Interior Features
- Separate/Formal Dining Room, Eat-in Kitchen
- Attached Structure
- Detached
- Number Of Units Total
- 1
Listing courtesy of Listing Agent: Leovy Albarado (albaradogroup@gmail.com) from Listing Office: Re/Max All-Pro.
Mortgage Calculator
Based on information from California Regional Multiple Listing Service, Inc. as of . This information is for your personal, non-commercial use and may not be used for any purpose other than to identify prospective properties you may be interested in purchasing. Display of MLS data is usually deemed reliable but is NOT guaranteed accurate by the MLS. Buyers are responsible for verifying the accuracy of all information and should investigate the data themselves or retain appropriate professionals. Information from sources other than the Listing Agent may have been included in the MLS data. Unless otherwise specified in writing, Broker/Agent has not and will not verify any information obtained from other sources. The Broker/Agent providing the information contained herein may or may not have been the Listing and/or Selling Agent.