4741 W Avenue M12, Quartz Hill, CA 93536
- $449,900
- 2
- BD
- 1
- BA
- 791
- SqFt




- List Price
- $449,900
- Price Change
- ▼ $10,100 1784685135
- Status
- ACTIVE
- MLS#
- SR26151481
- Year Built
- 1953
- Bedrooms
- 2
- Bathrooms
- 1
- Living Sq. Ft
- 791
- Lot Size
- 24,945
- Acres
- 0.57
- Lot Location
- 0-1 Unit/Acre, Back Yard, Horse Property, Level, Rectangular Lot, Street Level
- Days on Market
- 14
- Property Type
- Single Family Residential
- Style
- Traditional
- Property Sub Type
- Single Family Residence
- Stories
- One Level
Property Description
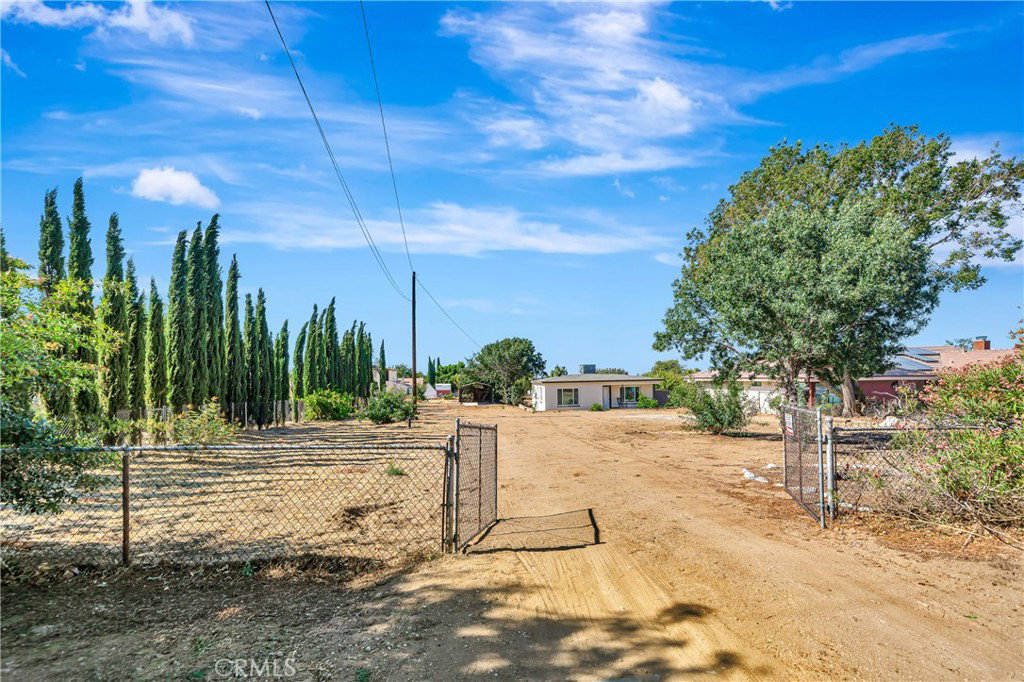
NEW IMPROVED PRICE!!! This absolutely gorgeous completely remodeled Quartz Hill dollhouse with over $100,000 of recent upgrades situated on over a half acre lot is surrounded by incredible custom homes and ready to move right into!! Perfect for a first time buyer or an empty nester couple, this quaint two bedroom, one bath home boasts about 1000 square feet, but is almost like buying a brand new house!! Are you ready to hear what's new?? This special home features a brand NEW comp shingle roof, all NEW dual pane windows, all NEW central heat and central air conditioning with Nest thermostat, a brand NEW septic tank and leech lines and all NEW exterior paint!! Then enter through your brand NEW front door to see your all NEW custom interior paint, NEW recessed lighting, NEW decorative built-in shelving, NEW vinyl flooring, NEW lighting fixtures throughout and an all NEW spectacular kitchen with NEW two-tone antique white and maple cabinetry, NEW Quartz countertops, all NEW stainless steel/black appliances including stove oven, dishwasher and microwave!! There is also a NEW farmhouse sink, a NEW faucet along with a washer/dryer hookup area!! There are all NEW interior doors, NEW plumbing, all NEW electrical with NEW electrical breaker box too!! Of course, the bathroom has also been completely remodeled with a NEW vanity, NEW toilet and a NEWLY reglazed bathtub and NEWLY tiled shower!! Outside, the property features a NEW carport, complete chain-link fencing around the entire perimeter with a gated entrance for added privacy and security, and a home built with solid block exterior walls for lasting quality and durability!! The expansive .57 half-acre lot offers plenty of room to expand the home, build an ADU, create RV parking, or design your dream outdoor living space. NO Mello Roos and NO HOA dues!!! Hurry to see this unique and rare home before it is sold!!
/u.realgeeks.media/shwetasellsoc/Logo.png)
Additional Information
- Appliances
- Dishwasher, Disposal, Gas Oven, Gas Range, Microwave, Water Heater
- Pool Description
- None
- Heat
- Central
- Cooling
- Yes
- Cooling Description
- Central Air
- View
- None
- Patio
- Concrete, Covered, Front Porch, Porch
- Roof
- Composition, Shingle
- Sewer
- Septic Tank
- Water
- Public
- School District
- Antelope Valley Union
- Interior Features
- Breakfast Area, Ceiling Fan(s), Eat-in Kitchen, Open Floorplan, Quartz Counters
- Attached Structure
- Detached
- Number Of Units Total
- 1
Listing courtesy of Listing Agent: Leslie Gowin (realtorleslieg@gmail.com) from Listing Office: Keller Williams Realty Antelope Valley.
Mortgage Calculator
Based on information from California Regional Multiple Listing Service, Inc. as of . This information is for your personal, non-commercial use and may not be used for any purpose other than to identify prospective properties you may be interested in purchasing. Display of MLS data is usually deemed reliable but is NOT guaranteed accurate by the MLS. Buyers are responsible for verifying the accuracy of all information and should investigate the data themselves or retain appropriate professionals. Information from sources other than the Listing Agent may have been included in the MLS data. Unless otherwise specified in writing, Broker/Agent has not and will not verify any information obtained from other sources. The Broker/Agent providing the information contained herein may or may not have been the Listing and/or Selling Agent.