4817 Quartz Hill Rd, Quartz Hill, CA 93536
- $565,000
- 3
- BD
- 2
- BA
- 1,980
- SqFt






- List Price
- $565,000
- Status
- ACTIVE
- MLS#
- SR26151183
- Year Built
- 1955
- Bedrooms
- 3
- Bathrooms
- 2
- Living Sq. Ft
- 1,980
- Lot Size
- 14,375
- Acres
- 0.33
- Lot Location
- 0-1 Unit/Acre, Back Yard, Landscaped
- Days on Market
- 17
- Property Type
- Single Family Residential
- Style
- Ranch, Traditional
- Property Sub Type
- Single Family Residence
- Stories
- One Level
Property Description
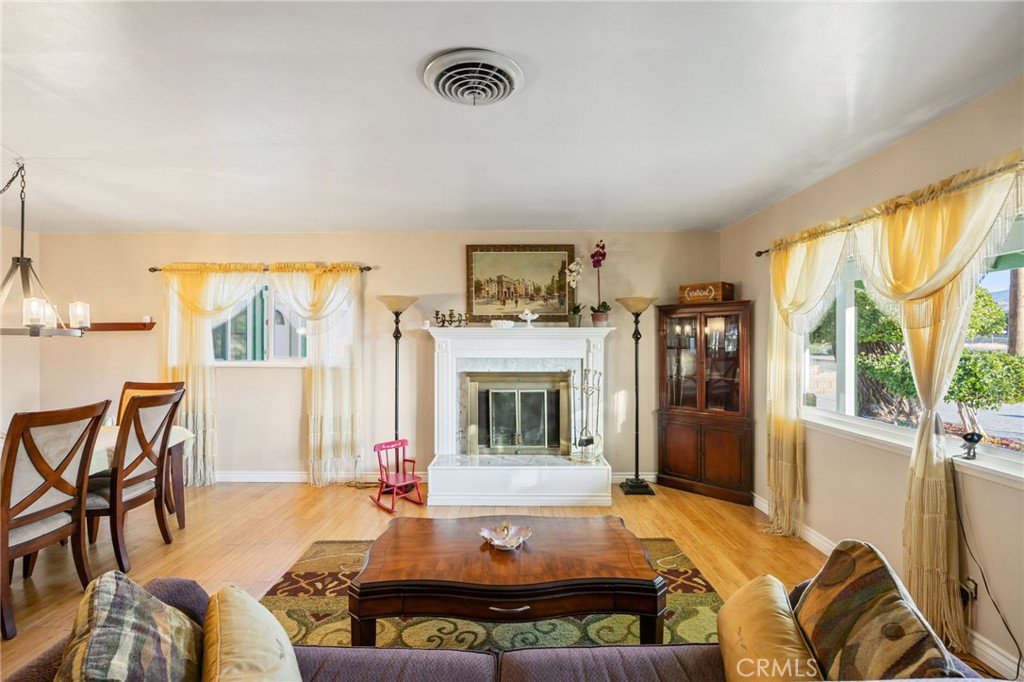
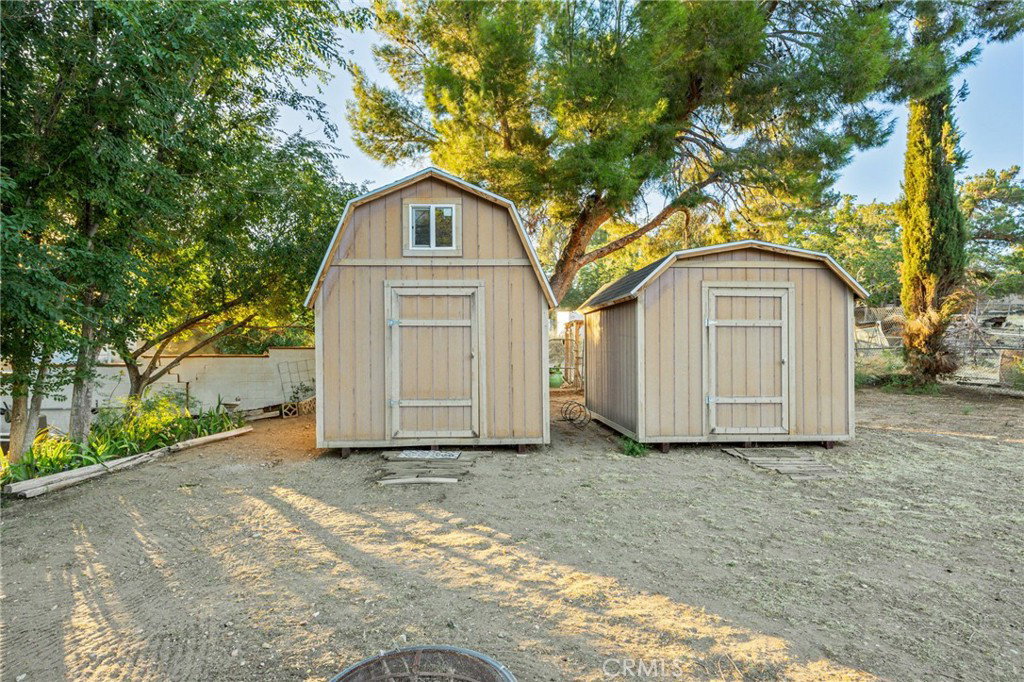
Beautifully updated single story 3 bedroom 2 bath home featuring a large pool in the heart of the highly desirable Quartz Hill community. Located in one of the best school districts in the AV. Situated on a generous third of an acre lot. This 1,980 sqft home offers a perfect mix of comfort, style, and functionality, Freshly painted inside and out. Brand new windows throughout the entire property. The gorgeous kitchen is a standout with rich cherry cabinets, granite counter tops, plus granite backsplash and windowsill that over looks the pool. Kitchen has recessed lighting, bamboo hard wood floors run through the living room, dining room, hallway, and large bedroom. The living room also boasts a cozy wood- burning fireplace, while the family room stands out with a custom fabric accent wall and more recessed lighting. The full bath has a relaxing jacuzzi tub. Four rooms offer views of the pool and the open space backyard. Recently painted playhouse in backyard as well as two generous sheds that are each 10 x12 and one with loft. New pressed concrete driveway has room for RV and at least 4-6 Cars. Property also has safety pool fence . This is a very well take care of property with pride of ownership of over 20 years throughout.
/u.realgeeks.media/shwetasellsoc/Logo.png)
Additional Information
- Appliances
- Dishwasher, Electric Cooktop, Electric Oven, Disposal, Microwave, Refrigerator
- Pool
- Yes
- Pool Description
- Fenced, Gunite, In Ground, Permits, Private
- Fireplace Description
- Living Room, Wood Burning
- Heat
- Central, ENERGY STAR Qualified Equipment, Natural Gas
- Cooling
- Yes
- Cooling Description
- Central Air, ENERGY STAR Qualified Equipment
- View
- Pool, Trees/Woods
- Exterior Construction
- Drywall, Stucco, Wood Siding, Copper Plumbing
- Patio
- Concrete, Covered, Front Porch
- Roof
- Flat, Mixed
- Garage Spaces Total
- 2
- Sewer
- Public Sewer
- Water
- Public
- School District
- Antelope Valley Union
- Interior Features
- Ceiling Fan(s), Granite Counters, Recessed Lighting, Storage, All Bedrooms Down, Bedroom on Main Level, Main Level Primary, Multiple Primary Suites
- Attached Structure
- Attached
- Number Of Units Total
- 1
Listing courtesy of Listing Agent: Jonathan Cisneros (jonathan.v.cisneros@gmail.com) from Listing Office: ESO Realty Inc..
Mortgage Calculator
Based on information from California Regional Multiple Listing Service, Inc. as of . This information is for your personal, non-commercial use and may not be used for any purpose other than to identify prospective properties you may be interested in purchasing. Display of MLS data is usually deemed reliable but is NOT guaranteed accurate by the MLS. Buyers are responsible for verifying the accuracy of all information and should investigate the data themselves or retain appropriate professionals. Information from sources other than the Listing Agent may have been included in the MLS data. Unless otherwise specified in writing, Broker/Agent has not and will not verify any information obtained from other sources. The Broker/Agent providing the information contained herein may or may not have been the Listing and/or Selling Agent.