Share this with your friends


(949) 431-6892
Real Estate Company
23670 Park Andorra, Calabasas, CA 91302
- $2,670,000
- 4
- BD
- 4
- BA
- 3,591
- SqFt




- List Price
- $2,670,000
- Status
- ACTIVE
- MLS#
- SR26150031
- Year Built
- 1970
- Bedrooms
- 4
- Bathrooms
- 4
- Living Sq. Ft
- 3,591
- Lot Size
- 13,775
- Acres
- 0.32
- Lot Location
- Back Yard, Cul-De-Sac, Front Yard, Garden, Landscaped, Sprinkler System, Yard
- Days on Market
- 109
- Property Type
- Single Family Residential
- Style
- Traditional
- Property Sub Type
- Single Family Residence
- Stories
- Two Levels
Property Description
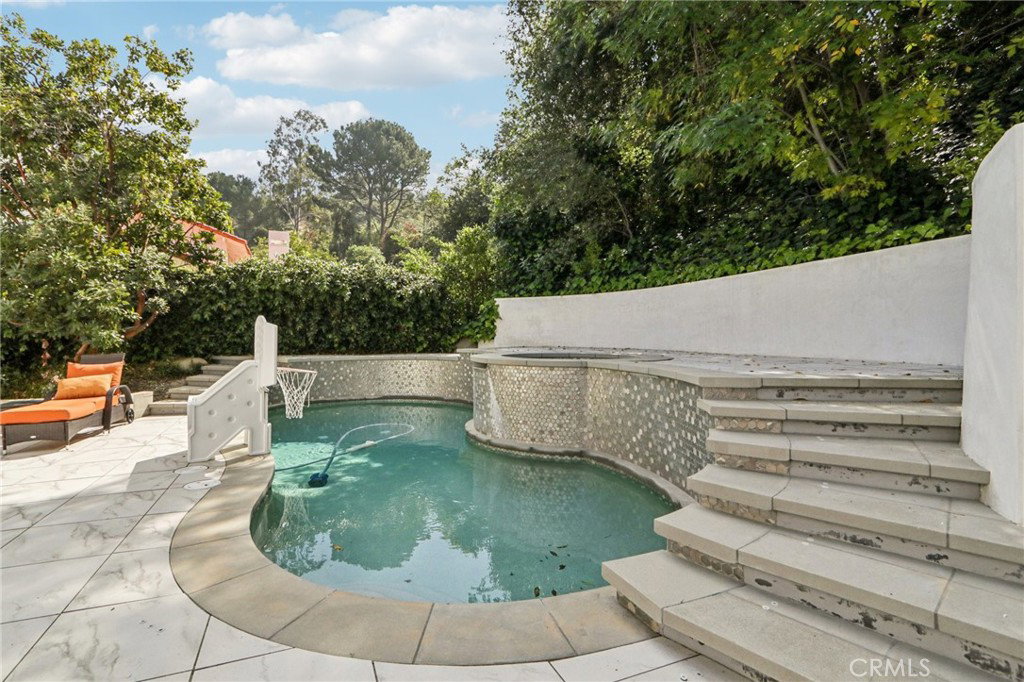
Step into refined luxury with this newly upgraded modern stunner, ideally located in one of Calabasas’ most desirable neighborhoods—just moments from the renowned Calabasas Commons. This exceptional residence offers 4 bedrooms, 4.5beautifully updated bathrooms, and nearly 3,600 square feet of thoughtfully designed living space. A custom wrought iron entry door welcomes you into a dramatic two-story grand foyer, highlighted by soaring ceilings and a breathtaking Bellagio-style multicolor hand-blown glass chandelier. A sleek, contemporary staircase with glass railing sets the tone for the home’s modern elegance. The expansive living room features a stylish gas fireplace and flows seamlessly into the formal dining area, accentuated by a striking Gabriel Scott chandelier—perfect for elevated entertaining. The open-concept chef’s kitchen is a true showpiece, boasting built-in appliances, premium German cabinetry with touch-to-open functionality, and a seamless connection to the inviting family and entertainment area. Retreat to the luxurious primary suite, complete with a spacious walk-in closet featuring custom built-ins and a spa-inspired en-suite bathroom with a large walk-in shower, soaking tub, and designer finishes throughout. Step outside to your private entertainer’s backyard—an oasis designed for both relaxation and hosting—featuring a sparkling pool and spa, custom-built BBQ area, and beautifully landscaped surroundings. Additional highlights include sleek tile flooring throughout the main level, rich hardwood floors upstairs, smart home integration, Tesla charger, dual-pane windows, electric shades, surround sound system, high-tech security camera system, and a spacious three-car garage. Nestled on a quiet, tree-lined cul-de-sac, this home offers the perfect blend of privacy, sophistication, and modern convenience.
/u.realgeeks.media/shwetasellsoc/shwetaLogoSm.png)
Additional Information
- HOA
- 337
- Frequency
- Annually
- Association Amenities
- Picnic Area, Security
- Appliances
- Double Oven, Dishwasher, Disposal, Refrigerator, Water To Refrigerator
- Pool
- Yes
- Pool Description
- In Ground, Private
- Fireplace Description
- Living Room
- Heat
- Central
- Cooling
- Yes
- Cooling Description
- Central Air
- View
- Mountain(s), Neighborhood
- Patio
- Open, Patio
- Garage Spaces Total
- 3
- Sewer
- Sewer Tap Paid
- Water
- Public
- School District
- Las Virgenes
- Interior Features
- Breakfast Bar, Balcony, Eat-in Kitchen, Quartz Counters, Recessed Lighting, Wired for Sound, Galley Kitchen, Jack and Jill Bath, Walk-In Closet(s)
- Attached Structure
- Detached
- Number Of Units Total
- 1
Listing courtesy of Listing Agent: Gary Keshishyan (garyk4re@gmail.com) from Listing Office: Pinnacle Estate Properties.
How much is your home worth?
...get instant property value now!
Mortgage Calculator
Based on information from California Regional Multiple Listing Service, Inc. as of . This information is for your personal, non-commercial use and may not be used for any purpose other than to identify prospective properties you may be interested in purchasing. Display of MLS data is usually deemed reliable but is NOT guaranteed accurate by the MLS. Buyers are responsible for verifying the accuracy of all information and should investigate the data themselves or retain appropriate professionals. Information from sources other than the Listing Agent may have been included in the MLS data. Unless otherwise specified in writing, Broker/Agent has not and will not verify any information obtained from other sources. The Broker/Agent providing the information contained herein may or may not have been the Listing and/or Selling Agent.