23777 Mulholland Highway Unit 150, Calabasas, CA 91302
- $299,000
- 4
- BD
- 4
- BA
- 2,180
- SqFt




- List Price
- $299,000
- Price Change
- ▼ $50,000 1782252724
- Status
- ACTIVE UNDER CONTRACT
- MLS#
- SR26114291
- Year Built
- 1976
- Bedrooms
- 4
- Bathrooms
- 4
- Living Sq. Ft
- 2,180
- Lot Location
- 0-1 Unit/Acre
- Days on Market
- 62
- Property Type
- Manufactured Home
- Stories
- One Level
Property Description
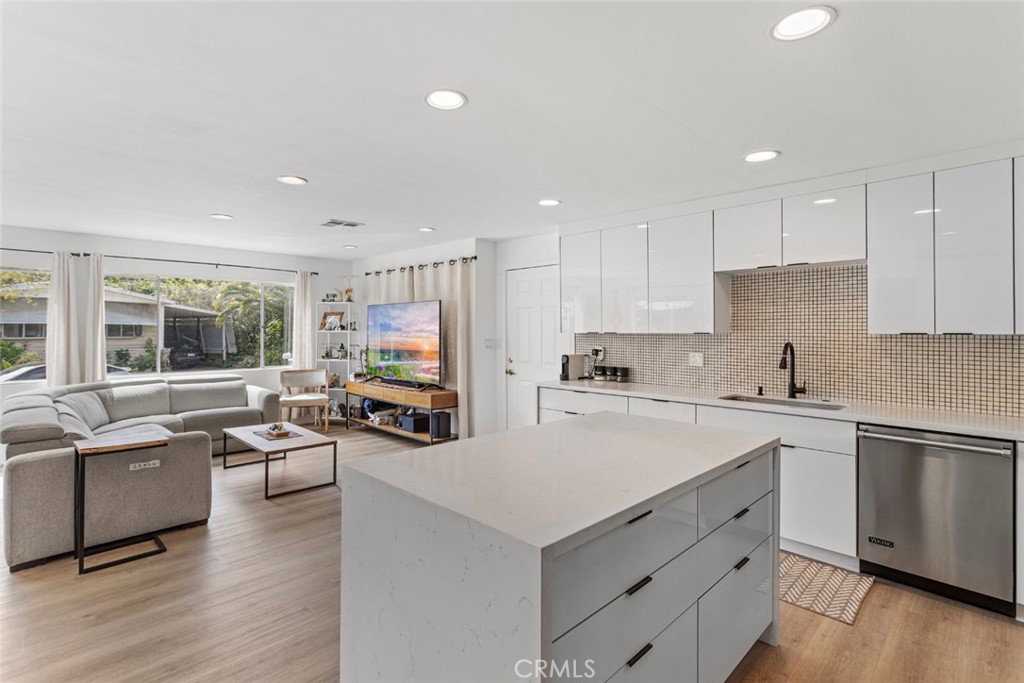
An appx. 2180 sq ft 4-Bedroom 4 Bath Manufactured Home in a prime end of a cul-de-sac location. A beautifully updated manufactured home located in the highly desirable Calabasas Village Park. This spacious residence offers a total of 4 bedrooms and 4 bathrooms, with approximately 2180 square feet of living space. The home combines comfort, style, and functionality. An open floor plan with recessed lighting, stainless steel appliances, and a modern barn door that adds a touch of character. Each bedroom features individual split A/C units, in addition to the central air conditioning, ensuring personalized comfort year-round. Enjoy the peaceful nature of the ideal setting for entertaining, relaxing, or gardening. A private garage, two additional storage rooms that can also offer many other uses. Community amenities at Calabasas Village include: A pool & spa, fitness center, sauna, and gym, tennis and basketball courts, dog park, kids' play area, BBQ stations, and a clubhouse with a gourmet kitchen, business center, and library. HOA dues include water and high-speed internet. Located within the top-rated Calabasas school district and just 15 minutes from Malibu beaches, The Commons at Calabasas, and Westfield Topanga, this home offers the best of both tranquility, accessibility, and everyday convenience.
/u.realgeeks.media/shwetasellsoc/Logo.png)
Additional Information
- Land Lease
- Yes
- Land Lease Amount
- $2500
- Association Amenities
- Clubhouse, Dog Park, Fitness Center, Management, Playground, Pool, Sauna, Spa/Hot Tub, Trash, Water
- Other Buildings
- Guest House Attached, Storage
- Appliances
- Dishwasher, Gas Range, Microwave
- Pool Description
- Community, Association
- Heat
- Central
- Cooling
- Yes
- Cooling Description
- Central Air, Wall/Window Unit(s)
- Patio
- Deck
- Garage Spaces Total
- 2
- Sewer
- Public Sewer
- Water
- Public
- School District
- Las Virgenes
- Interior Features
- Living Room Deck Attached, Storage, All Bedrooms Down, Bedroom on Main Level, Main Level Primary, Multiple Primary Suites
- Attached Structure
- Detached
Listing courtesy of Listing Agent: Orna Ered (orna@ornaered.com) from Listing Office: Elite Residential Realty.
Mortgage Calculator
Based on information from California Regional Multiple Listing Service, Inc. as of . This information is for your personal, non-commercial use and may not be used for any purpose other than to identify prospective properties you may be interested in purchasing. Display of MLS data is usually deemed reliable but is NOT guaranteed accurate by the MLS. Buyers are responsible for verifying the accuracy of all information and should investigate the data themselves or retain appropriate professionals. Information from sources other than the Listing Agent may have been included in the MLS data. Unless otherwise specified in writing, Broker/Agent has not and will not verify any information obtained from other sources. The Broker/Agent providing the information contained herein may or may not have been the Listing and/or Selling Agent.