8142 E Naples Lane, Anaheim Hills, CA 92808
- $698,888
- 2
- BD
- 3
- BA
- 994
- SqFt




- List Price
- $698,888
- Price Change
- ▼ $16,112 1777058551
- Status
- PENDING
- MLS#
- PW26040815
- Year Built
- 1996
- Bedrooms
- 2
- Bathrooms
- 3
- Living Sq. Ft
- 994
- Lot Location
- Level, Near Park, Secluded
- Days on Market
- 128
- Property Type
- Townhome
- Style
- Mediterranean
- Property Sub Type
- Townhouse
- Stories
- Two Levels
- Neighborhood
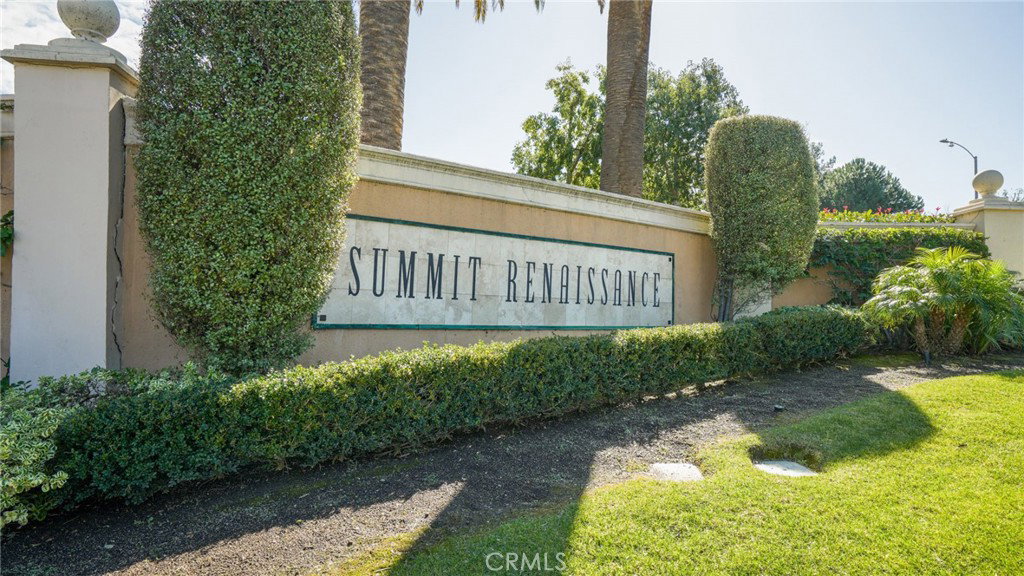
- Summit Renaissance (Smrn)
Property Description
Welcome to one of the most private and beautifully upgraded residences in the highly sought-after, gated Summit Renaissance community of Anaheim Hills. This immaculate 2-bedroom, 2.5-bath townhome offers 994 square feet of thoughtfully designed living space that feels noticeably larger thanks to its open floor plan, soaring 10-foot ceilings, and floor-to-ceiling dual-pane windows that flood the home with natural light. From the moment you enter, you’ll notice the attention to detail — crown moulding, 6.5-inch baseboards, shaker-style trim, recessed dimmable LED lighting, smart light switches, and upgraded hardware throughout. The inviting living room features a modern tiled accent wall, gas fireplace with contemporary mirror rocks, live-edge mantle, and reclaimed wood shelving, creating a warm yet refined atmosphere. The kitchen has been tastefully upgraded with granite countertops, subway tile backsplash, modern painted cabinetry with soft-close hinges, custom pull-out spice rack, added pantry cabinet, stainless steel GE appliances, under-cabinet LED lighting, and a stainless steel double-basin sink. It’s a space designed for both everyday living and effortless entertaining. Upstairs, both bedrooms function as private suites. The primary bedroom offers hillside views, a walk-in closet with custom shelving and shoe rack, and a sliding barn door leading to an upgraded ensuite bath with dual sinks, refaced shaker cabinetry, modern mirrors, updated lighting, black hardware, and tiled tub walls. The secondary bedroom includes mirrored closet doors, custom shelving, ceiling fan, and its own full ensuite bath. A convenient half bath is located on the main level for guests. Additional highlights include central heating and air with Google Nest thermostat, attached two-car side-by-side garage with laundry area, finished walls, LED lighting, storage cabinetry, workbench, and exterior keypad entry. Summit Renaissance residents enjoy resort-style amenities including a pool, spa, gym, clubhouse, and HOA coverage that includes trash, exterior insurance, and grounds maintenance. Located within the Orange Unified School District (Canyon Rim Elementary, El Rancho Charter, and Canyon High School), and just minutes from hiking trails, parks, golf, Savvy Ranch shopping, major freeways, and all that Orange County has to offer. Private, and thoughtfully upgraded — this is Anaheim Hills living at its finest.
/u.realgeeks.media/shwetasellsoc/Logo.png)
Additional Information
- HOA
- 467
- Frequency
- Monthly
- Association Amenities
- Fitness Center, Pool, Spa/Hot Tub, Security, Trash
- Appliances
- Dishwasher, Electric Range, Disposal, Microwave
- Pool Description
- Heated, In Ground, Association
- Fireplace Description
- Gas Starter, Living Room
- Heat
- Central
- Cooling
- Yes
- Cooling Description
- Central Air
- View
- Park/Greenbelt, Hills, Mountain(s), Neighborhood
- Patio
- Enclosed, Front Porch, Patio
- Roof
- Spanish Tile
- Garage Spaces Total
- 2
- Sewer
- Sewer Tap Paid
- Water
- Public
- School District
- Orange Unified
- Elementary School
- Canyon Rim
- Middle School
- El Rancho Charter
- High School
- Canyon
- Interior Features
- Breakfast Area, Ceiling Fan(s), Eat-in Kitchen, Granite Counters, High Ceilings, Open Floorplan, Recessed Lighting, All Bedrooms Up, Multiple Primary Suites, Walk-In Closet(s)
- Attached Structure
- Attached
- Number Of Units Total
- 1
Listing courtesy of Listing Agent: Frank Del Rio (fdroffers@gmail.com) from Listing Office: eXp Realty of California Inc.
Mortgage Calculator
Based on information from California Regional Multiple Listing Service, Inc. as of . This information is for your personal, non-commercial use and may not be used for any purpose other than to identify prospective properties you may be interested in purchasing. Display of MLS data is usually deemed reliable but is NOT guaranteed accurate by the MLS. Buyers are responsible for verifying the accuracy of all information and should investigate the data themselves or retain appropriate professionals. Information from sources other than the Listing Agent may have been included in the MLS data. Unless otherwise specified in writing, Broker/Agent has not and will not verify any information obtained from other sources. The Broker/Agent providing the information contained herein may or may not have been the Listing and/or Selling Agent.