10 Horseshoe, Rolling Hills Estates, CA 90274
- $2,899,000
- 5
- BD
- 4
- BA
- 4,173
- SqFt




- List Price
- $2,899,000
- Price Change
- ▼ $91,000 1776985215
- Status
- ACTIVE UNDER CONTRACT
- MLS#
- PV26018119
- Year Built
- 1979
- Bedrooms
- 5
- Bathrooms
- 4
- Living Sq. Ft
- 4,173
- Lot Size
- 14,785
- Acres
- 0.34
- Lot Location
- Back Yard, Front Yard, Lawn, Landscaped, Near Park, Sprinklers Timer, Sprinkler System
- Days on Market
- 172
- Property Type
- Single Family Residential
- Property Sub Type
- Single Family Residence
- Stories
- Two Levels
Property Description
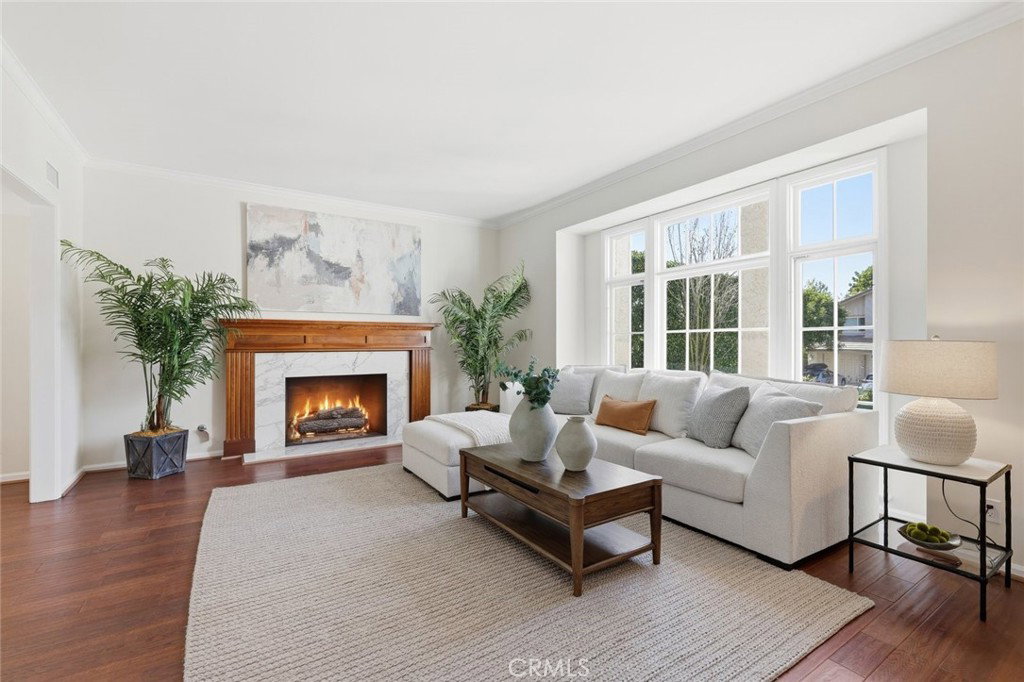
This beautifully updated residence is ideally situated in the highly desirable community of Rolling Hills Estates, combining comfort, functionality, and timeless style. Recent improvements throughout the home enhance its appeal while maintaining a traditional floor plan with well-defined living spaces. The interior is bright and inviting, featuring refreshed finishes and recessed lighting that create a warm and welcoming ambiance. The kitchen is thoughtfully designed with modern touches, generous storage, and all-new appliances, making it both stylish and highly functional. Separate living and dining areas provide flexibility for everyday living and more formal entertaining. The bedrooms are spacious and well-proportioned, offering privacy and comfort, while the updated bathrooms showcase a clean, contemporary aesthetic. A large bonus room provides versatile space that could serve as a home office, media room, gym, or playroom. Outdoors, the backyard is a private retreat featuring a crystal-clear pool, perfect for relaxing, entertaining, or enjoying the mild coastal climate. Conveniently located near award-winning schools, shopping, dining, and recreational amenities, this home offers a rare opportunity to own a truly turnkey property in one of the South Bay’s most sought-after neighborhoods. Previously staged; property currently vacant.
/u.realgeeks.media/shwetasellsoc/Logo.png)
Additional Information
- HOA
- 205
- Frequency
- Monthly
- Association Amenities
- Controlled Access, Maintenance Grounds, Horse Trails, Playground, Pickleball, Tennis Court(s), Trail(s)
- Appliances
- Dishwasher, Electric Cooktop, Electric Oven, Disposal, Gas Water Heater, Ice Maker, Microwave, Refrigerator, Range Hood, Water To Refrigerator, Dryer, Washer
- Pool
- Yes
- Pool Description
- Diving Board, Gas Heat, In Ground, Private
- Fireplace Description
- Family Room, Gas Starter, Living Room, Primary Bedroom
- Heat
- Central
- Cooling
- Yes
- Cooling Description
- Central Air
- View
- None
- Exterior Construction
- Stucco
- Roof
- Spanish Tile
- Garage Spaces Total
- 3
- Sewer
- Public Sewer
- Water
- Public
- School District
- Palos Verdes Peninsula Unified
- Elementary School
- Vista Grande
- Middle School
- Ridgecrest
- High School
- Palos Verdes Peninsula
- Interior Features
- Wet Bar, Built-in Features, Balcony, Breakfast Area, Crown Molding, Separate/Formal Dining Room, In-Law Floorplan, Pantry, Quartz Counters, Recessed Lighting, Storage, Bedroom on Main Level, Primary Suite, Walk-In Closet(s)
- Attached Structure
- Detached
- Number Of Units Total
- 1
Listing courtesy of Listing Agent: Gina Gaugler-Christie (ginagauglerchristierealtor@gmail.com) from Listing Office: Estate Properties.
Mortgage Calculator
Based on information from California Regional Multiple Listing Service, Inc. as of . This information is for your personal, non-commercial use and may not be used for any purpose other than to identify prospective properties you may be interested in purchasing. Display of MLS data is usually deemed reliable but is NOT guaranteed accurate by the MLS. Buyers are responsible for verifying the accuracy of all information and should investigate the data themselves or retain appropriate professionals. Information from sources other than the Listing Agent may have been included in the MLS data. Unless otherwise specified in writing, Broker/Agent has not and will not verify any information obtained from other sources. The Broker/Agent providing the information contained herein may or may not have been the Listing and/or Selling Agent.