Share this with your friends


(949) 431-6892
Real Estate Company
1210 W Lambert Road Unit 58, La Habra, CA 90631
- $538,000
- 3
- BD
- 1
- BA
- 1,053
- SqFt


- List Price
- $538,000
- Status
- ACTIVE
- MLS#
- P1-27412
- Year Built
- 1970
- Bedrooms
- 3
- Bathrooms
- 1
- Living Sq. Ft
- 1,053
- Lot Location
- Sprinklers None
- Days on Market
- 147
- Property Type
- Condo
- Property Sub Type
- Condominium
- Stories
- One Level
- Neighborhood
- Woodlake Village
Property Description
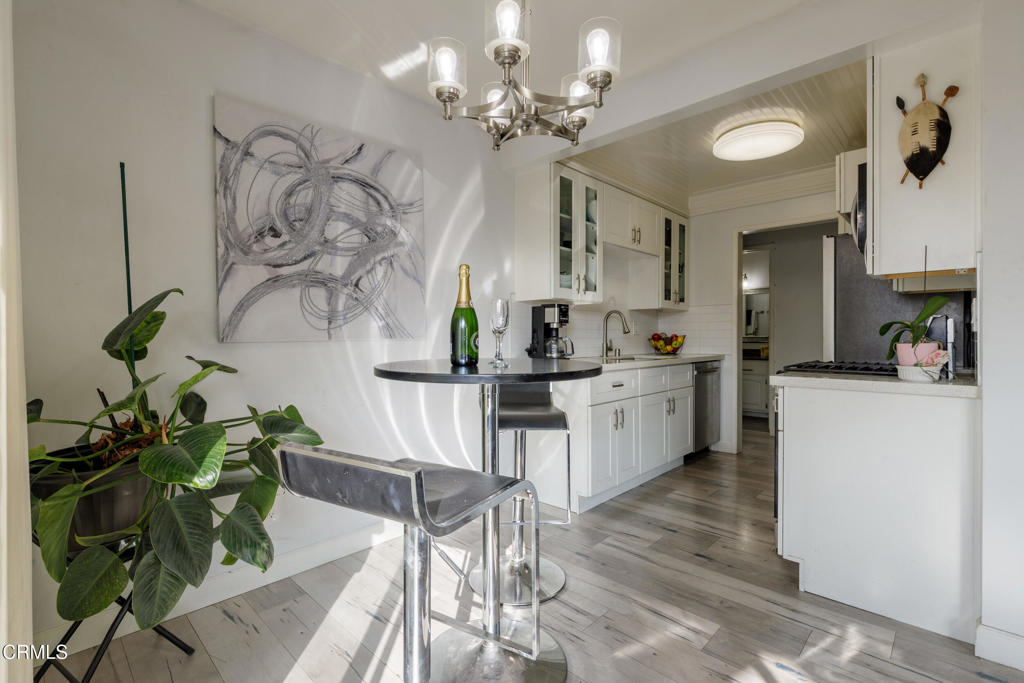
Imagine coming home to a peaceful, tree-lined community where walking paths wind around lush landscaping and every day feels a little more relaxed. Nestled within the sought-after Wood Lake Village community in La Habra, this beautifully updated condo blends modern finishes with the comfort and flexibility today's buyers are looking for. Inside, natural light fills the open living spaces, highlighting the stylish laminate wood flooring and fresh, contemporary design. The renovated kitchen serves as the heart of the home, featuring crisp white shaker cabinetry, quartz countertops, and stainless-steel appliances--perfect for everything from weeknight dinners to weekend gatherings with friends and family. One of the home's most valuable features is the versatile bonus room, currently configured as a third bedroom but equally suited as a home office, creative space, or guest retreat. The spacious primary suite offers a true escape, complete with a large walk-in closet and direct access to a private balcony where you can enjoy your morning coffee or unwind after a long day. Beyond your front door, Wood Lake Village offers a tranquil setting with beautifully maintained grounds that create a sense of calm rarely found at this price point. With shopping, restaurants, parks, and schools just minutes away, you'll enjoy the perfect balance of convenience and serenity. Whether you're a first-time buyer, downsizing, or simply looking for a move-in-ready home in a welcoming community, this is the kind of place that feels right the moment you walk in.
/u.realgeeks.media/shwetasellsoc/shwetaLogoSm.png)
Additional Information
- HOA
- 488
- Frequency
- Monthly
- Association Amenities
- Gas, Pool, Trash, Water
- Appliances
- Dishwasher, Gas Oven, Gas Range
- Pool
- Yes
- Pool Description
- Association
- Heat
- Central
- Cooling
- Yes
- Cooling Description
- Central Air
- View
- None
- Garage Spaces Total
- 1
- Sewer
- Public Sewer
- Water
- Public
- Interior Features
- Balcony, Breakfast Area, Quartz Counters
- Attached Structure
- Attached
Listing courtesy of Listing Agent: Vera Nelson (epicgal38@aol.com) from Listing Office: Hythe Realty, Inc.
How much is your home worth?
...get instant property value now!
Mortgage Calculator
Based on information from California Regional Multiple Listing Service, Inc. as of . This information is for your personal, non-commercial use and may not be used for any purpose other than to identify prospective properties you may be interested in purchasing. Display of MLS data is usually deemed reliable but is NOT guaranteed accurate by the MLS. Buyers are responsible for verifying the accuracy of all information and should investigate the data themselves or retain appropriate professionals. Information from sources other than the Listing Agent may have been included in the MLS data. Unless otherwise specified in writing, Broker/Agent has not and will not verify any information obtained from other sources. The Broker/Agent providing the information contained herein may or may not have been the Listing and/or Selling Agent.