Share this with your friends


(949) 431-6892
Real Estate Company
1174 E 9th Street, Long Beach, CA 90813
- $480,000
- 2
- BD
- 1
- BA
- 744
- SqFt


- List Price
- $480,000
- Price Change
- ▼ $14,000 1791603369
- Status
- ACTIVE
- MLS#
- OC26189053
- Year Built
- 1923
- Bedrooms
- 2
- Bathrooms
- 1
- Living Sq. Ft
- 744
- Lot Size
- 1,559
- Acres
- 0.04
- Lot Location
- 0-1 Unit/Acre
- Days on Market
- 49
- Property Type
- Single Family Residential
- Property Sub Type
- Single Family Residence
- Stories
- One Level
- Neighborhood
- Alamitos Beach (Ab)
Property Description
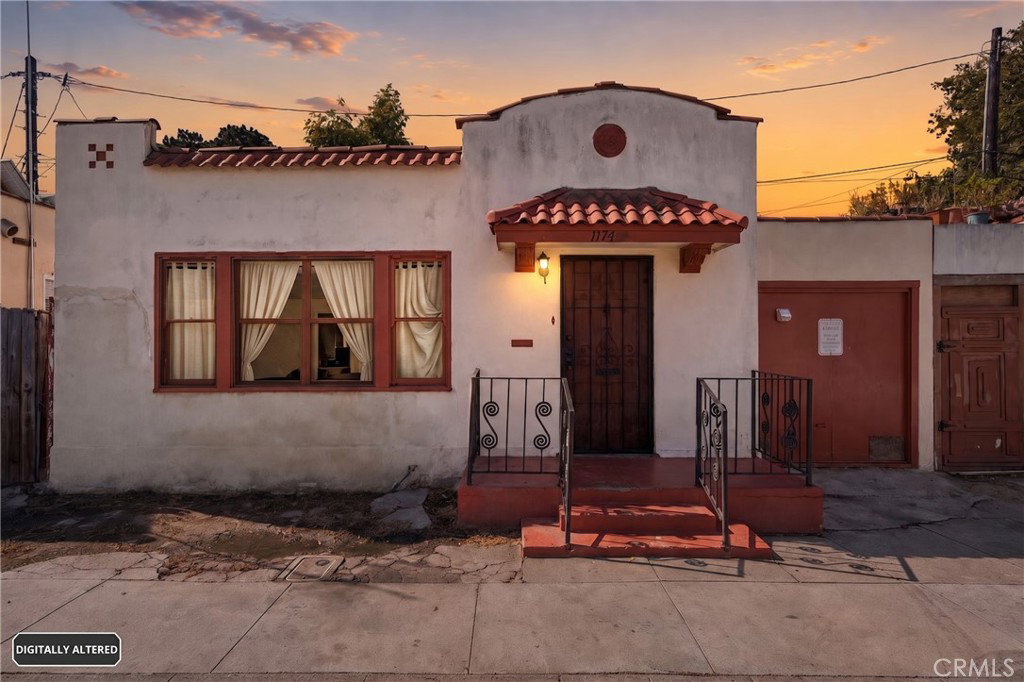
Welcome to 1174 E 9th Street, a charming Long Beach home offering character, comfortable living spaces, and an exciting opportunity to make it your own. From the moment you arrive, the home offers a welcoming atmosphere and a versatile layout with plenty of potential for today’s lifestyle. Inside, natural light fills the inviting living spaces, creating a comfortable flow from room to room. The living and dining areas provide flexibility for everyday living and entertaining, while the bedrooms offer private spaces to unwind. Whether enjoyed as-is or thoughtfully updated over time, the home presents an excellent opportunity to personalize the space and bring your own vision to life. The outdoor space adds even more possibility, with room to relax, entertain, garden, or create a private retreat. The property also features a garage with a driveway in front, providing additional off-street parking—a valuable convenience in Long Beach. Located within walking distance of Craftsman Village Park and with convenient access to Downtown Long Beach, the waterfront, shopping, dining, and major commuter routes, 1174 E 9th Street offers a great combination of character, convenience, and potential. An amazing opportunity to own a Long Beach home with room to add your personal touch.
/u.realgeeks.media/shwetasellsoc/shwetaLogoSm.png)
Additional Information
- Appliances
- Gas Oven, Gas Range, Refrigerator, Water Heater
- Pool Description
- None
- Heat
- Wall Furnace
- Cooling Description
- None
- View
- None
- Patio
- Concrete
- Garage Spaces Total
- 1
- Sewer
- Public Sewer
- Water
- Public
- School District
- Long Beach Unified
- Elementary School
- Lincoln
- Middle School
- Franklin
- High School
- Polytechnic
- Interior Features
- Eat-in Kitchen, Laminate Counters, Open Floorplan, Unfurnished, All Bedrooms Down, Bedroom on Main Level
- Attached Structure
- Detached
- Number Of Units Total
- 1
Listing courtesy of Listing Agent: Danielle Chvostal (danni@dannirealestate.net) from Listing Office: First Team Real Estate.
Mortgage Calculator
Based on information from California Regional Multiple Listing Service, Inc. as of . This information is for your personal, non-commercial use and may not be used for any purpose other than to identify prospective properties you may be interested in purchasing. Display of MLS data is usually deemed reliable but is NOT guaranteed accurate by the MLS. Buyers are responsible for verifying the accuracy of all information and should investigate the data themselves or retain appropriate professionals. Information from sources other than the Listing Agent may have been included in the MLS data. Unless otherwise specified in writing, Broker/Agent has not and will not verify any information obtained from other sources. The Broker/Agent providing the information contained herein may or may not have been the Listing and/or Selling Agent.