Share this with your friends


(949) 431-6892
Real Estate Company
5066 Scholarship, Irvine, CA 92612
- $1,350,000
- 2
- BD
- 3
- BA
- 1,463
- SqFt




- List Price
- $1,350,000
- Status
- ACTIVE
- MLS#
- OC26185149
- Year Built
- 2007
- Bedrooms
- 2
- Bathrooms
- 3
- Living Sq. Ft
- 1,463
- Days on Market
- 47
- Property Type
- Condo
- Style
- Modern
- Property Sub Type
- Condominium
- Stories
- One Level
- Neighborhood
- The Plaza (5000 And 8000) (Plza)
Property Description
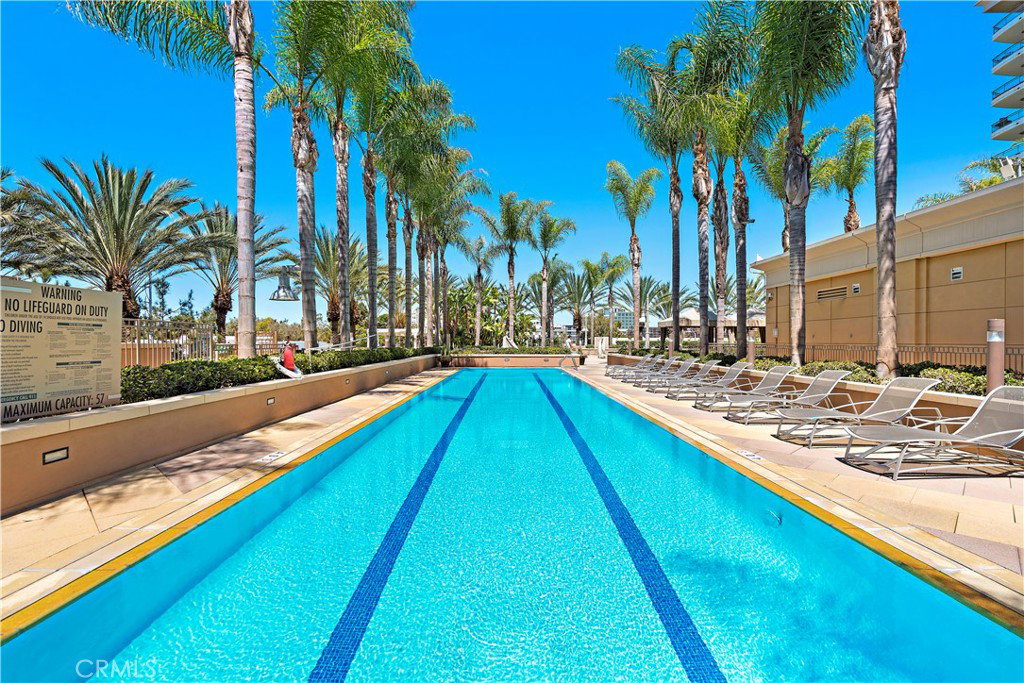
Stunning two-primary-suite corner residence in The Plaza Irvine, offering sweeping panoramic views from a serene, private setting. This light and bright 2-bedroom, 2.5-bath home features an open, spacious floor plan and is pristine, beautifully maintained, and move-in ready. Highly upgraded throughout with elegant Italian cabinetry, premium Viking appliances, and beautiful stone flooring and countertops, complemented by crown molding and an expansive walk-in closet in the primary suite. Two subterranean parking spaces, elevator access, and a private storage space complete the offering. One of Irvine's premier luxury high-rise communities, The Plaza delivers exceptional amenities: concierge service, 24-hour lobby attendant, resort-style pool and spa with private cabanas, state-of-the-art fitness center, business center, conference room, and club rooms. Ideally positioned on the Newport/Irvine border, minutes from John Wayne Airport, UCI, Irvine's business centers, Newport Coast, shopping, dining, and major freeways — an exceptional combination of sophisticated living, privacy, and convenience.
/u.realgeeks.media/shwetasellsoc/shwetaLogoSm.png)
Additional Information
- HOA
- 1751
- Frequency
- Monthly
- Association Amenities
- Billiard Room, Clubhouse, Controlled Access, Fitness Center, Gas, Meeting Room, Management, Barbecue, Pool, Pet Restrictions, Spa/Hot Tub, Storage, Trash, Water
- Appliances
- Dishwasher, Electric Oven, Gas Cooktop, Microwave
- Pool Description
- Association
- Fireplace Description
- Decorative, Gas, Living Room
- Heat
- Central
- Cooling
- Yes
- Cooling Description
- Central Air
- View
- City Lights, Hills, Mountain(s), Panoramic, Pool, Trees/Woods
- Exterior Construction
- Concrete, Steel
- Roof
- Common Roof
- Garage Spaces Total
- 2
- Sewer
- Public Sewer
- Water
- Public
- School District
- Santa Ana Unified
- Interior Features
- Built-in Features, Stone Counters, All Bedrooms Down, Bedroom on Main Level, Main Level Primary, Primary Suite
- Attached Structure
- Attached
- Number Of Units Total
- 1
Listing courtesy of Listing Agent: Michael Walsh (Michael@MWalshGroup.com) from Listing Office: HomeSmart, Evergreen Realty.
Mortgage Calculator
Based on information from California Regional Multiple Listing Service, Inc. as of . This information is for your personal, non-commercial use and may not be used for any purpose other than to identify prospective properties you may be interested in purchasing. Display of MLS data is usually deemed reliable but is NOT guaranteed accurate by the MLS. Buyers are responsible for verifying the accuracy of all information and should investigate the data themselves or retain appropriate professionals. Information from sources other than the Listing Agent may have been included in the MLS data. Unless otherwise specified in writing, Broker/Agent has not and will not verify any information obtained from other sources. The Broker/Agent providing the information contained herein may or may not have been the Listing and/or Selling Agent.