83 Twin Gables, Irvine, CA 92620
- $1,998,000
- 4
- BD
- 4
- BA
- 2,429
- SqFt






- List Price
- $1,998,000
- Status
- ACTIVE
- MLS#
- OC26180748
- Year Built
- 2006
- Bedrooms
- 4
- Bathrooms
- 4
- Living Sq. Ft
- 2,429
- Lot Size
- 15,708
- Acres
- 0.36
- Days on Market
- 2
- Property Type
- Condo
- Property Sub Type
- Condominium
- Stories
- Two Levels
- Neighborhood
- Stonetree (Wdst)
Property Description
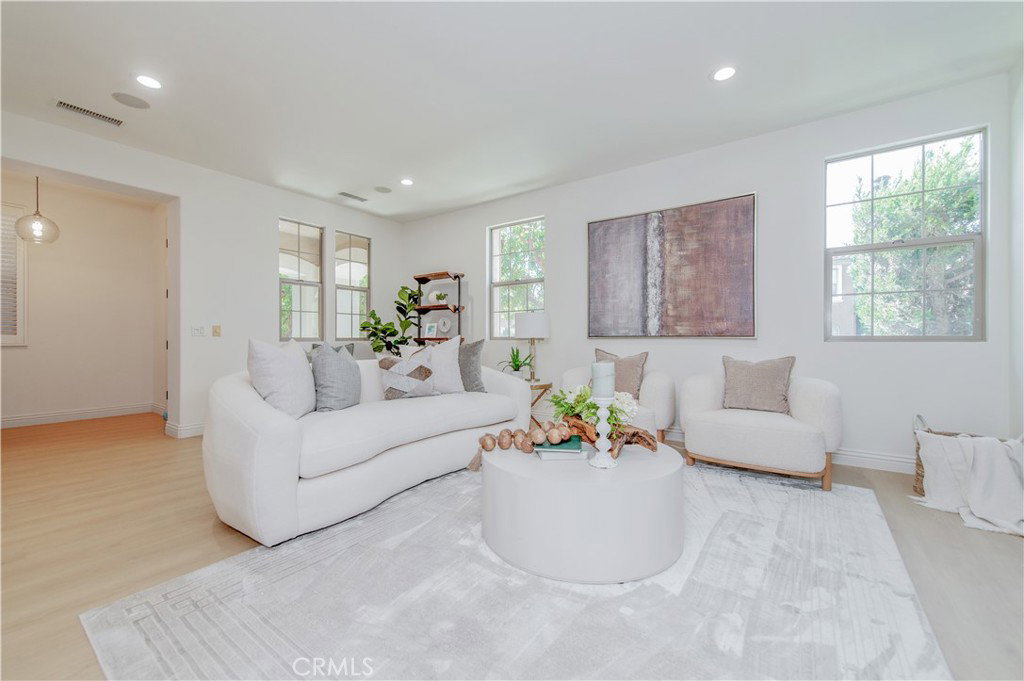
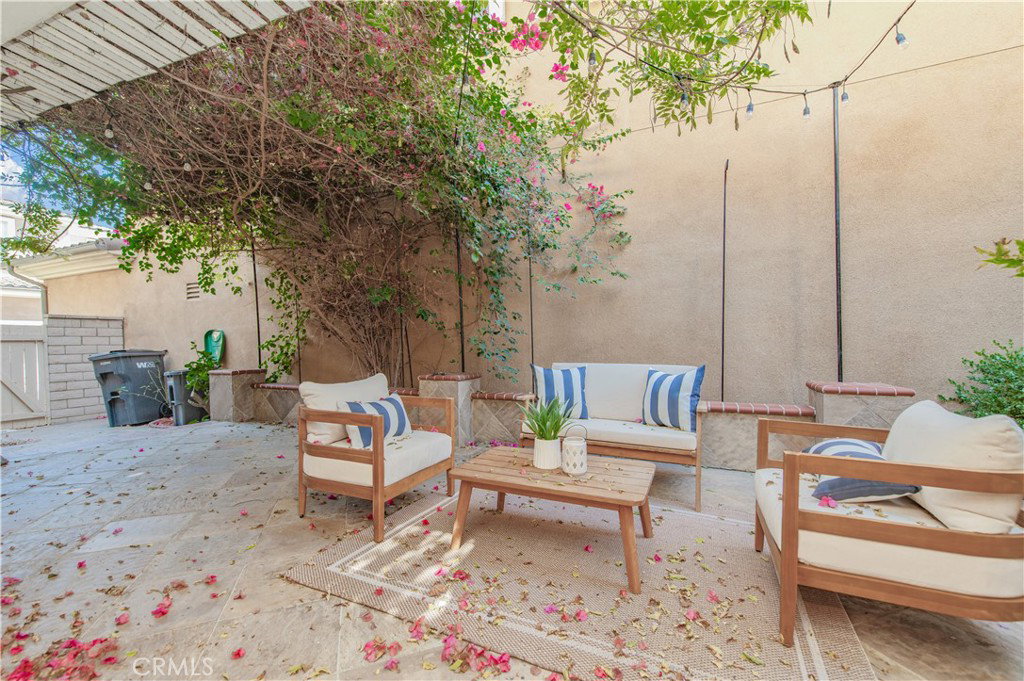
Welcome to 83 Twin Gables, a warm and inviting home tucked along a charming, tree-lined street in the heart of Woodbury. With 4 bedrooms, 3.5 bathrooms, and approximately 2,429 square feet, the home feels bright, comfortable, and easy to settle into. Fresh interior paint and new light-toned flooring give the entire space a clean and airy feel. The main living area is open and welcoming, with plenty of natural light, a cozy fireplace, and built-in cabinetry. The dining area flows naturally into the spacious kitchen, where a large center island creates a comfortable gathering place for morning coffee, casual meals, or time with friends. The kitchen also features white cabinetry, granite countertops, stainless steel appliances, and double ovens, with doors opening directly to the private courtyard. A bedroom and full bathroom with a walk-in shower are conveniently located on the first floor, offering a comfortable space for overnight guests, extended stays, or a quiet home office. The separate laundry room and direct-access two-car garage add practical everyday convenience. Upstairs, the primary suite feels especially spacious and peaceful, with windows on multiple sides, a fireplace, and a generous walk-in closet. The primary bathroom includes dual vanities, a soaking tub, and a separate glass-enclosed shower. Two additional bedrooms complete the upper level. One of the most enjoyable spaces is the private courtyard, surrounded by mature greenery and a vine-covered pergola. It is an inviting setting for outdoor meals, weekend gatherings, or a quiet afternoon at home. Just moments from Woodbury Town Center, neighborhood parks, schools, pools, sports courts, playgrounds, and scenic walking trails, this home offers the comfort of a peaceful neighborhood with everyday conveniences close by. Fresh, welcoming, and ready for its next chapter, 83 Twin Gables is a place that truly feels like home.
/u.realgeeks.media/shwetasellsoc/Logo.png)
Additional Information
- HOA
- 210
- Frequency
- Monthly
- Second HOA
- $190
- Association Amenities
- Controlled Access, Sport Court, Barbecue, Playground, Pool, Spa/Hot Tub
- Appliances
- 6 Burner Stove, Dishwasher, Gas Cooktop, Gas Oven, Gas Range, Microwave
- Pool Description
- Association
- Fireplace Description
- Living Room
- Heat
- Central
- Cooling
- Yes
- Cooling Description
- Central Air
- View
- None
- Garage Spaces Total
- 2
- Sewer
- Public Sewer
- Water
- Public
- School District
- Irvine Unified
- Elementary School
- Woodbury
- Middle School
- Jeffrey Trail
- High School
- Irvine
- Interior Features
- Walk-In Closet(s)
- Attached Structure
- Detached
- Number Of Units Total
- 1
Listing courtesy of Listing Agent: Gang Ding (hemafumei@gmail.com) from Listing Office: Real Broker.
Mortgage Calculator
Based on information from California Regional Multiple Listing Service, Inc. as of . This information is for your personal, non-commercial use and may not be used for any purpose other than to identify prospective properties you may be interested in purchasing. Display of MLS data is usually deemed reliable but is NOT guaranteed accurate by the MLS. Buyers are responsible for verifying the accuracy of all information and should investigate the data themselves or retain appropriate professionals. Information from sources other than the Listing Agent may have been included in the MLS data. Unless otherwise specified in writing, Broker/Agent has not and will not verify any information obtained from other sources. The Broker/Agent providing the information contained herein may or may not have been the Listing and/or Selling Agent.