11340 Harvard Street, Norwalk, CA 90650
- $850,000
- 3
- BD
- 2
- BA
- 1,750
- SqFt


- List Price
- $850,000
- Status
- ACTIVE UNDER CONTRACT
- MLS#
- OC26143011
- Year Built
- 1959
- Bedrooms
- 3
- Bathrooms
- 2
- Living Sq. Ft
- 1,750
- Lot Size
- 5,124
- Acres
- 0.12
- Lot Location
- 0-1 Unit/Acre, Back Yard, Front Yard, Gentle Sloping, Lawn, Landscaped, Paved
- Days on Market
- 20
- Property Type
- Single Family Residential
- Style
- Traditional
- Property Sub Type
- Single Family Residence
- Stories
- One Level
Property Description
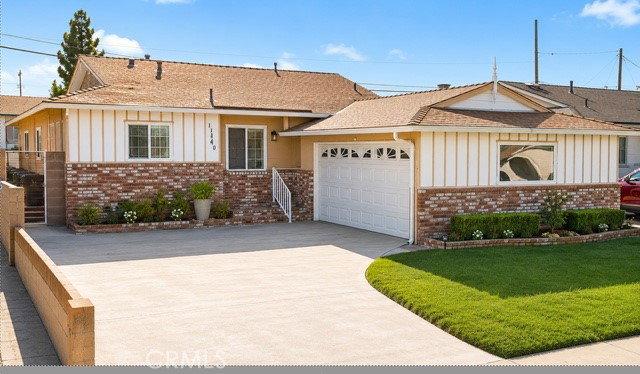
Welcome to this charming 3-bedroom, 2-bathroom home located in the highly regarded College Estates neighborhood, one of Norwalk's most desirable communities. Built by S&S Homes, College Estates is known for its quality construction, pride of ownership, wide tree-lined streets, and the added benefit of no HOA. This inviting residence offers a comfortable floor plan featuring laminate wood flooring and carpet, central air conditioning, and a warm, welcoming atmosphere throughout. A spacious family room addition with a classic stone fireplace provides the perfect gathering space and offers flexibility for a home office, playroom, media room, or additional living area. The covered backyard patio creates an ideal setting for year-round outdoor entertaining and relaxation. The mature landscaped yard is enhanced by producing fruit trees, creating a peaceful outdoor retreat. Conveniently located within the highly acclaimed, award-winning ABC Unified School District and near Cerritos College, shopping, dining, parks, and major freeways, this home offers both comfort and convenience in an exceptional location. Currently tenant occupied, the property will be delivered vacant at the close of escrow, presenting a wonderful opportunity for owner-occupants or investors alike. Don't miss this opportunity to own a charming home in one of Norwalk's most sought-after neighborhoods.
/u.realgeeks.media/shwetasellsoc/Logo.png)
Additional Information
- Appliances
- Double Oven, Exhaust Fan, Gas Cooktop, Gas Water Heater, Microwave
- Pool Description
- None
- Fireplace Description
- Gas Starter, Living Room
- Heat
- Central
- Cooling
- Yes
- Cooling Description
- Central Air
- View
- None
- Exterior Construction
- Brick, Block, Drywall, Concrete, Stone, Stucco
- Patio
- Brick
- Roof
- Shingle
- Garage Spaces Total
- 2
- Sewer
- Public Sewer
- Water
- Public
- School District
- ABC Unified
- Interior Features
- Unfurnished, All Bedrooms Down, Bedroom on Main Level, Main Level Primary
- Attached Structure
- Detached
- Number Of Units Total
- 1
Listing courtesy of Listing Agent: Christine Green (christinebova@firstteam.com) from Listing Office: First Team Real Estate.
Mortgage Calculator
Based on information from California Regional Multiple Listing Service, Inc. as of . This information is for your personal, non-commercial use and may not be used for any purpose other than to identify prospective properties you may be interested in purchasing. Display of MLS data is usually deemed reliable but is NOT guaranteed accurate by the MLS. Buyers are responsible for verifying the accuracy of all information and should investigate the data themselves or retain appropriate professionals. Information from sources other than the Listing Agent may have been included in the MLS data. Unless otherwise specified in writing, Broker/Agent has not and will not verify any information obtained from other sources. The Broker/Agent providing the information contained herein may or may not have been the Listing and/or Selling Agent.