285 Woodcrest, Aliso Viejo, CA 92656
- $959,000
- 3
- BD
- 3
- BA
- 1,487
- SqFt




- List Price
- $959,000
- Status
- ACTIVE UNDER CONTRACT
- MLS#
- OC26118188
- Year Built
- 2000
- Bedrooms
- 3
- Bathrooms
- 3
- Living Sq. Ft
- 1,487
- Lot Size
- 74,074
- Acres
- 1.70
- Lot Location
- Back Yard, Greenbelt, Near Park, Yard
- Days on Market
- 56
- Property Type
- Townhome
- Property Sub Type
- Townhouse
- Stories
- Two Levels
- Neighborhood
- Vista Heights (Vsht)
Property Description
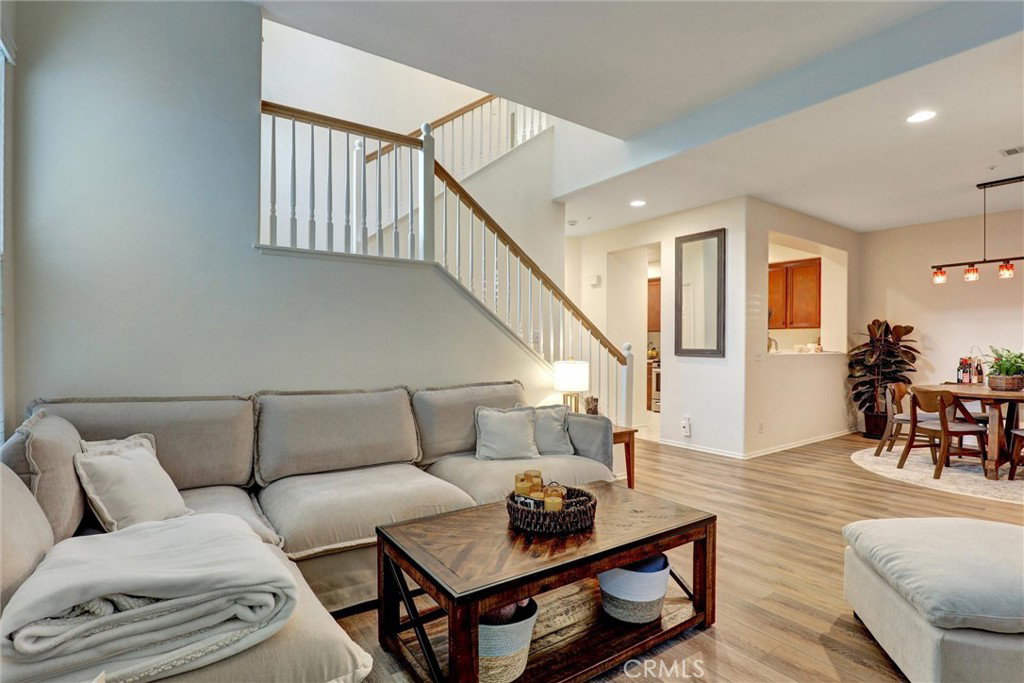
3 BEDROOMS | 3 FULL BATHS | ATTACHED 2-CAR GARAGE | SPACIOUS INDOOR LAUNDRY ROOM | TWO STORY | LOW TAX RATE | NO MELLO ROOS. Experience the best of South Orange County living in this beautifully maintained end-unit townhome nestled within the highly desirable Canyon Vistas community. Surrounded by lush greenbelts, canyon views, breathtaking sunsets, and refreshing ocean breezes, this exceptional home offers the perfect blend of comfort, privacy, and convenience. Designed for today’s lifestyle, this versatile floor plan offers exceptional flexibility for professionals working from home, hosting overnight guests, creating a private fitness or creative space, or accommodating multi-generational living. The main-level bedroom, complemented by a full bathroom and direct access to the private patio, provides endless possibilities as a home office, guest suite, or private retreat while maintaining its functionality as a true third bedroom. Natural light fills the high ceiling living room, featuring expansive windows, and a cozy fireplace that flows seamlessly into the formal dining area—creating an inviting space for both everyday living and entertaining. The thoughtfully designed kitchen offers abundant cabinetry, stainless steel appliances, and overlooks the dining area for effortless gatherings. Upstairs, the spacious primary suite features a generous walk-in closet with custom organizers and a well-appointed ensuite bathroom complete with dual vanities, stone countertops, a soaking tub, and separate shower. An additional upstairs bedroom, full bathroom, and abundant storage complete the upper level. Step outside to your private patio surrounded by mature landscaping—an ideal setting to enjoy your morning coffee, unwind after a long day, or entertain friends while taking in the peaceful surroundings. Washer and dryer are included for convenience. Residents of Canyon Vistas enjoy resort-style amenities including a pool, spa, clubhouse, fitness center, nearby Canyon View Park, scenic hiking and biking trails, award-winning schools, and convenient access to Aliso Viejo Town Center, shopping, dining, entertainment, and the Toll Road. Whether you’re searching for your next primary residence, a lock-and-leave second home, or an investment property as part of a 1031 exchange, this home’s desirable location, versatile floor plan, and sought-after community amenities make it an outstanding opportunity with strong long-term appeal.
/u.realgeeks.media/shwetasellsoc/Logo.png)
Additional Information
- HOA
- 497
- Frequency
- Monthly
- Second HOA
- $119
- Association Amenities
- Clubhouse, Sport Court, Fitness Center, Maintenance Grounds, Management, Maintenance Front Yard, Picnic Area, Playground, Pool, Pet Restrictions, Pets Allowed, Spa/Hot Tub, Tennis Court(s), Trail(s)
- Appliances
- Free-Standing Range, Disposal, Gas Range, Microwave
- Pool Description
- Community, Heated, Association
- Fireplace Description
- Living Room
- Heat
- Forced Air
- Cooling
- Yes
- Cooling Description
- Central Air
- View
- Neighborhood, Trees/Woods
- Patio
- Patio
- Garage Spaces Total
- 2
- Sewer
- Public Sewer
- Water
- Public
- School District
- Capistrano Unified
- Elementary School
- Don Juan Avila
- Middle School
- Don Juan Avila
- High School
- Aliso Niguel
- Interior Features
- Breakfast Bar, Ceiling Fan(s), Separate/Formal Dining Room, Pantry, Stone Counters, Bedroom on Main Level, Main Level Primary, Primary Suite, Walk-In Pantry, Walk-In Closet(s)
- Attached Structure
- Attached
- Number Of Units Total
- 1
Listing courtesy of Listing Agent: Negin Rowshankhah (Negin@CaliforniaDreamGroup.com) from Listing Office: California Dream Group.
Mortgage Calculator
Based on information from California Regional Multiple Listing Service, Inc. as of . This information is for your personal, non-commercial use and may not be used for any purpose other than to identify prospective properties you may be interested in purchasing. Display of MLS data is usually deemed reliable but is NOT guaranteed accurate by the MLS. Buyers are responsible for verifying the accuracy of all information and should investigate the data themselves or retain appropriate professionals. Information from sources other than the Listing Agent may have been included in the MLS data. Unless otherwise specified in writing, Broker/Agent has not and will not verify any information obtained from other sources. The Broker/Agent providing the information contained herein may or may not have been the Listing and/or Selling Agent.