40 Hollyhock, Aliso Viejo, CA 92656
- $475,000
- 1
- BD
- 1
- BA
- 685
- SqFt




- List Price
- $475,000
- Price Change
- ▼ $10,000 1784778571
- Status
- ACTIVE
- MLS#
- OC26112954
- Year Built
- 1984
- Bedrooms
- 1
- Bathrooms
- 1
- Living Sq. Ft
- 685
- Lot Size
- 121,607
- Acres
- 2.79
- Days on Market
- 104
- Property Type
- Condo
- Style
- Cape Cod, Contemporary
- Property Sub Type
- Condominium
- Stories
- One Level
- Neighborhood
- Heather Ridge (Hea)
Property Description
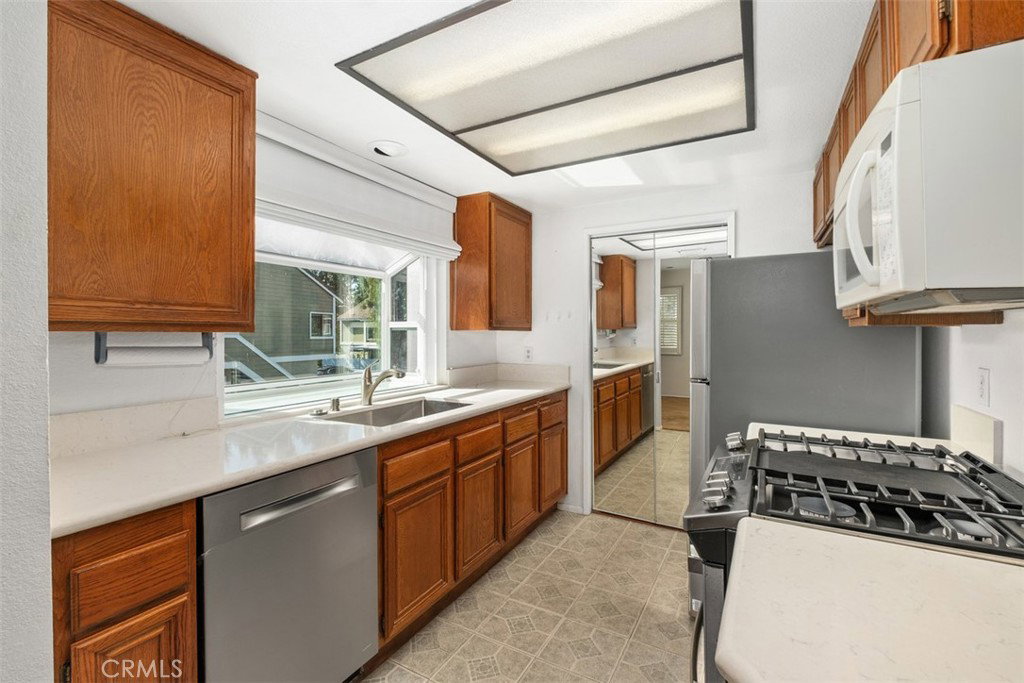
Positioned for privacy and natural light, this desirable upper-level corner residence in Heather Ridge features no neighbors above or below and a peaceful setting in one of Aliso Viejo's most convenient communities. This thoughtfully updated home offers a blend of comfort, convenience, and low-maintenance living—ideal for first-time buyers, investors, or those seeking a well-located South Orange County residence. The home features newer dual-pane windows throughout, helping to reduce exterior noise while enhancing energy efficiency and natural light. Additional updates include newer countertops in both the kitchen and bathroom, newer appliances including a Bosch dishwasher, newer water heater, smart thermostat, undermount deep-basin kitchen sink, and updated faucets in the kitchen, bathroom, and tub/shower areas. With several meaningful updates already completed, this home offers the opportunity to move right in while providing room for a new owner to personalize the space and make it their own. Heather Ridge residents enjoy resort-style amenities including a pool, two spas, and a recently enhanced tennis court. Ideally situated near shopping, dining, parks, trails, and everyday conveniences, with major retailers, grocery stores, restaurants, and services including Costco, Target, and Pavilions just moments away. Don't miss this opportunity to own a private upper-level corner home in the desirable Heather Ridge community of Aliso Viejo!
/u.realgeeks.media/shwetasellsoc/Logo.png)
Additional Information
- HOA
- 400
- Frequency
- Monthly
- Second HOA
- $102
- Association Amenities
- Call for Rules, Maintenance Grounds, Outdoor Cooking Area, Barbecue, Pool, Spa/Hot Tub, Tennis Court(s), Trash, Water
- Appliances
- Double Oven, Dishwasher, Gas Range, Gas Water Heater, Refrigerator, Dryer, Washer
- Pool Description
- Association
- Heat
- Central
- Cooling
- Yes
- Cooling Description
- Central Air
- View
- Trees/Woods
- Patio
- Front Porch, Open, Patio
- Garage Spaces Total
- 1
- Sewer
- Public Sewer
- Water
- Public
- School District
- Capistrano Unified
- Elementary School
- Wood Canyon
- Middle School
- Don Juan Avila
- High School
- Aliso Niguel
- Interior Features
- Ceiling Fan(s), Living Room Deck Attached, Open Floorplan, Quartz Counters, Stone Counters, Recessed Lighting, Main Level Primary
- Attached Structure
- Attached
- Number Of Units Total
- 1
Listing courtesy of Listing Agent: Paul Monte (paulmonte@firstteam.com) from Listing Office: First Team Real Estate.
Mortgage Calculator
Based on information from California Regional Multiple Listing Service, Inc. as of . This information is for your personal, non-commercial use and may not be used for any purpose other than to identify prospective properties you may be interested in purchasing. Display of MLS data is usually deemed reliable but is NOT guaranteed accurate by the MLS. Buyers are responsible for verifying the accuracy of all information and should investigate the data themselves or retain appropriate professionals. Information from sources other than the Listing Agent may have been included in the MLS data. Unless otherwise specified in writing, Broker/Agent has not and will not verify any information obtained from other sources. The Broker/Agent providing the information contained herein may or may not have been the Listing and/or Selling Agent.