11 Saratoga, Newport Beach, CA 92660
- $938,000
- 2
- BD
- 3
- BA
- 1,150
- SqFt




- List Price
- $938,000
- Status
- ACTIVE
- MLS#
- OC25248190
- Year Built
- 1962
- Bedrooms
- 2
- Bathrooms
- 3
- Living Sq. Ft
- 1,150
- Lot Size
- 555,230
- Acres
- 12.75
- Lot Location
- 0-1 Unit/Acre, Close to Clubhouse
- Days on Market
- 316
- Property Type
- Manufactured Home
- Style
- Patio Home
- Stories
- One Level
- Neighborhood
- Bayside Village (Bayv)
Property Description
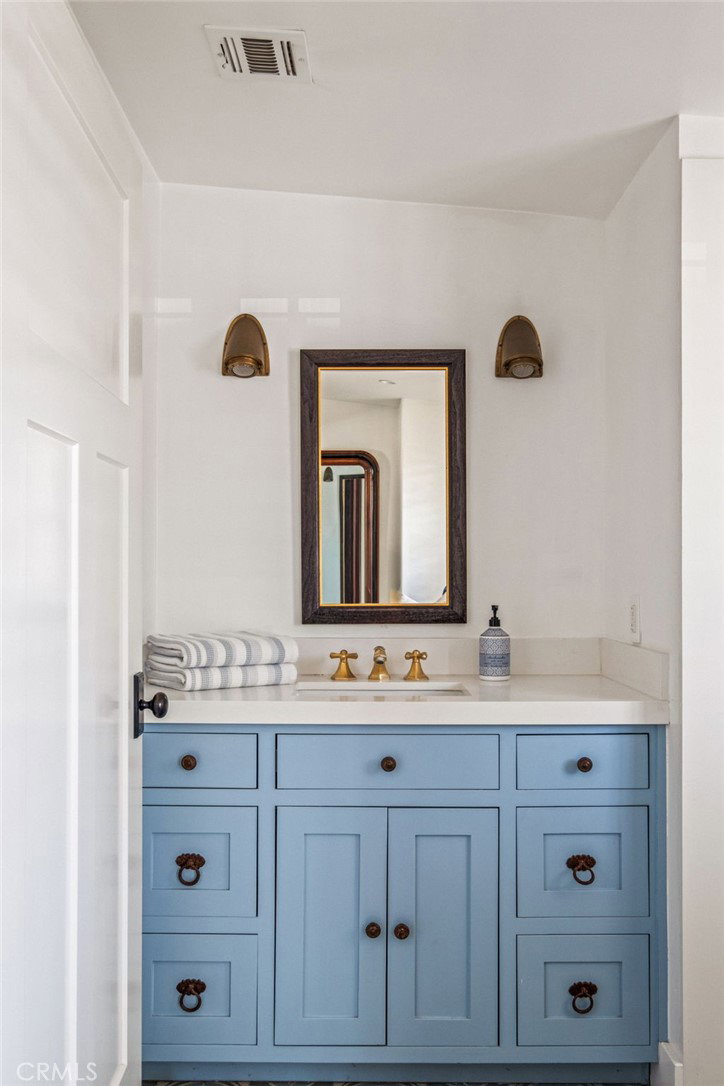
**NO PROPERTY TAX** Experience the ultimate Newport Beach lifestyle in this serene, sun-drenched waterfront bungalow overlooking the Back Bay. Every moment here feels like a coastal daydream — from coffee at sunrise on your wraparound porch to golden-hour dinners al fresco, as the sun melts into the water. This renovated 2-bed, 2.5-bath retreat blends modern design with timeless coastal charm. Step inside to an open-concept living area with beamed ceilings, antique Spanish tile floors, and a cozy gas-burning fireplace. Large picture windows invite endless bay views and bathe the space in natural light. The chef’s kitchen is a showpiece of craftsmanship — featuring a full Bertazzoni Italian appliance suite, custom cabinetry, and designer finishes. Every inch of this home was reimagined with intention: solid wood doors, Thomas O’Brien lighting, bronze hardware by Ashley Norton, and curated textiles by Kelly Wearstler. All bathrooms were recently redesigned with hand-crafted tilework, luxe fixtures, and ample storage. A dedicated office nook overlooks the bay. Step outside to a wraparound waterfront deck designed for effortless entertaining — from evening wine by the firepit to brunches overlooking the private dock. The home is fully enclosed with new vinyl fencing and includes a covered parking space, Sonos sound system with in-wall speakers, a security system, brand new tankless water heater and even a private dog run. Located on prime second-row waterfront, you’ll enjoy views with below-market space rent — and best of all, no property taxes! As part of Bayside Village, residents enjoy resort-style amenities: two sparkling pools, two spas, gym, firepits, BBQ areas, a fenced dog park, and a clubhouse. You’re just minutes from Balboa Island, Fashion Island, and Newport’s best beaches and dockside dining. This isn’t just a home — it’s a lifestyle of waterfront luxury, effortless entertaining, and sunset serenity in the heart of Newport Beach.
/u.realgeeks.media/shwetasellsoc/Logo.png)
Additional Information
- Land Lease
- Yes
- Land Lease Amount
- $3980
- HOA
- 100
- Frequency
- Annually
- Association Amenities
- Billiard Room, Call for Rules, Clubhouse, Dog Park, Meeting Room, Outdoor Cooking Area, Pool, Spa/Hot Tub, Trash, Water
- Other Buildings
- Shed(s), Storage
- Appliances
- Built-In Range, Dishwasher, Freezer, Disposal, Gas Range, Gas Water Heater, Microwave, Dryer, Washer
- Pool Description
- Association
- Heat
- Central
- Cooling
- Yes
- Cooling Description
- Central Air
- View
- Bay, Back Bay, Bluff, Neighborhood, Ocean
- Exterior Construction
- Board & Batten Siding, Brick, Drywall
- Patio
- Rear Porch, Front Porch, Open, Patio, Porch
- Roof
- Shingle
- Sewer
- Public Sewer
- Water
- Public
- School District
- Newport Mesa Unified
- Interior Features
- Cathedral Ceiling(s), High Ceilings, Open Floorplan, Quartz Counters, All Bedrooms Down, Bedroom on Main Level, Main Level Primary
- Pets
- Breed Restrictions
- Attached Structure
- Detached
Listing courtesy of Listing Agent: Cassie French (cassie.french@theagencyre.com) from Listing Office: The Agency.
Mortgage Calculator
Based on information from California Regional Multiple Listing Service, Inc. as of . This information is for your personal, non-commercial use and may not be used for any purpose other than to identify prospective properties you may be interested in purchasing. Display of MLS data is usually deemed reliable but is NOT guaranteed accurate by the MLS. Buyers are responsible for verifying the accuracy of all information and should investigate the data themselves or retain appropriate professionals. Information from sources other than the Listing Agent may have been included in the MLS data. Unless otherwise specified in writing, Broker/Agent has not and will not verify any information obtained from other sources. The Broker/Agent providing the information contained herein may or may not have been the Listing and/or Selling Agent.