1509 Sandcastle Drive, Corona Del Mar, CA 92625
- $10,850,000
- 5
- BD
- 4
- BA
- 3,387
- SqFt




- List Price
- $10,850,000
- Status
- ACTIVE
- MLS#
- NP26118314
- Year Built
- 1969
- Bedrooms
- 5
- Bathrooms
- 4
- Living Sq. Ft
- 3,387
- Lot Size
- 7,560
- Acres
- 0.17
- Lot Location
- Back Yard, Lawn, Landscaped, Sprinkler System
- Days on Market
- 99
- Property Type
- Single Family Residential
- Style
- Contemporary
- Property Sub Type
- Single Family Residence
- Stories
- Two Levels
- Neighborhood
- Harbor View Hills 2 (Hav2)
Property Description
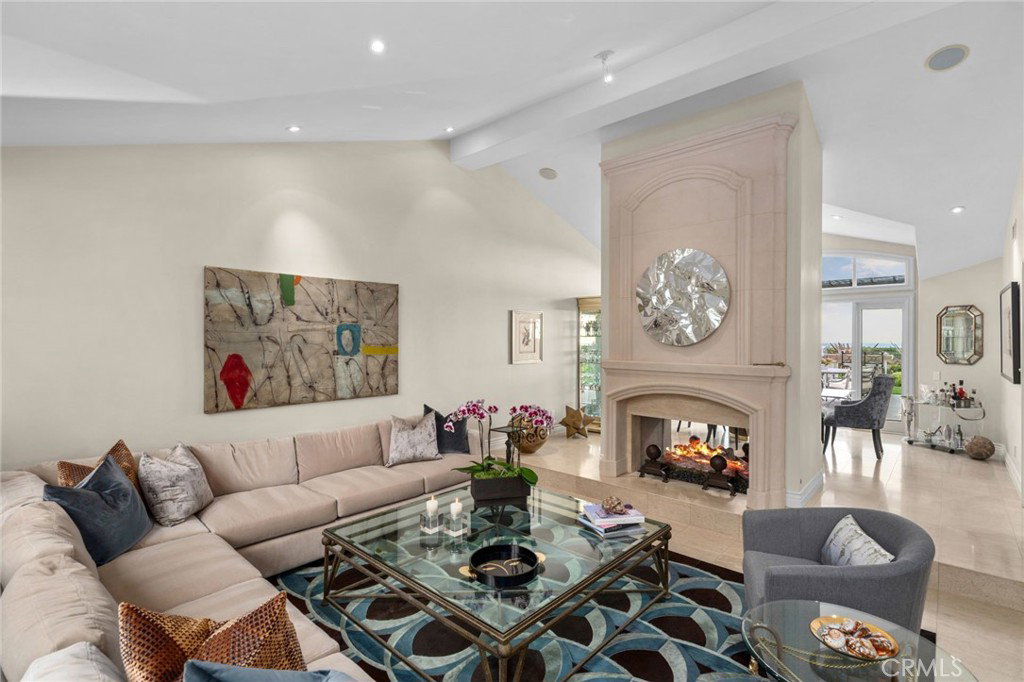
Set at the highest point in the coveted Harbor View Hills South community of Corona del Mar, this expansive two-story residence captures sweeping panoramic views of the Pacific Ocean, Pelican Hill Golf Course, Catalina Island, and Newport Harbor. Extensively updated with designer finishes throughout, the home offers a refined coastal aesthetic enhanced by Fleetwood sliders that create a seamless connection between the interiors and the surrounding vistas. The spacious floor plan is designed for both everyday living and elevated entertaining, highlighted by a luxurious primary suite and beautifully appointed living spaces. Outdoors, resort-style amenities include multiple entertaining areas, an outdoor kitchen, a sparkling pool, and a spa—all perfectly positioned to enjoy sunsets and the spectacular backdrop. A rare opportunity to experience premier Corona del Mar living in one of the area’s most sought-after neighborhoods.
/u.realgeeks.media/shwetasellsoc/Logo.png)
Additional Information
- HOA
- 115
- Frequency
- Monthly
- Association Amenities
- Maintenance Grounds, Management
- Appliances
- Barbecue, Double Oven, Dishwasher, Disposal, Gas Range, Microwave, Refrigerator, Vented Exhaust Fan
- Pool
- Yes
- Pool Description
- Heated, In Ground, Private
- Fireplace Description
- Family Room, Living Room
- Heat
- Central
- Cooling
- Yes
- Cooling Description
- Central Air
- View
- Catalina, City Lights, Coastline, Harbor
- Exterior Construction
- Stucco
- Roof
- Metal, Tile
- Garage Spaces Total
- 3
- Sewer
- Public Sewer
- Water
- Public
- School District
- Newport Mesa Unified
- Interior Features
- Separate/Formal Dining Room, Eat-in Kitchen, High Ceilings, Recessed Lighting, Bedroom on Main Level, Primary Suite
- Attached Structure
- Detached
- Number Of Units Total
- 1
Listing courtesy of Listing Agent: Mary Golding (mary@golding.com) from Listing Office: Christie's International R.E. Southern California.
Mortgage Calculator
Based on information from California Regional Multiple Listing Service, Inc. as of . This information is for your personal, non-commercial use and may not be used for any purpose other than to identify prospective properties you may be interested in purchasing. Display of MLS data is usually deemed reliable but is NOT guaranteed accurate by the MLS. Buyers are responsible for verifying the accuracy of all information and should investigate the data themselves or retain appropriate professionals. Information from sources other than the Listing Agent may have been included in the MLS data. Unless otherwise specified in writing, Broker/Agent has not and will not verify any information obtained from other sources. The Broker/Agent providing the information contained herein may or may not have been the Listing and/or Selling Agent.