25 Homestead, Trabuco Canyon, CA 92679
- $1,165,000
- 3
- BD
- 3
- BA
- 1,506
- SqFt




- List Price
- $1,165,000
- Price Change
- ▼ $10,000 1787888305
- Status
- ACTIVE
- MLS#
- NP26117130
- Year Built
- 1996
- Bedrooms
- 3
- Bathrooms
- 3
- Living Sq. Ft
- 1,506
- Lot Size
- 4,788
- Acres
- 0.11
- Lot Location
- 0-1 Unit/Acre
- Days on Market
- 97
- Property Type
- Single Family Residential
- Property Sub Type
- Single Family Residence
- Stories
- Two Levels
- Neighborhood
- California Crosswinds (Cacw)
Property Description
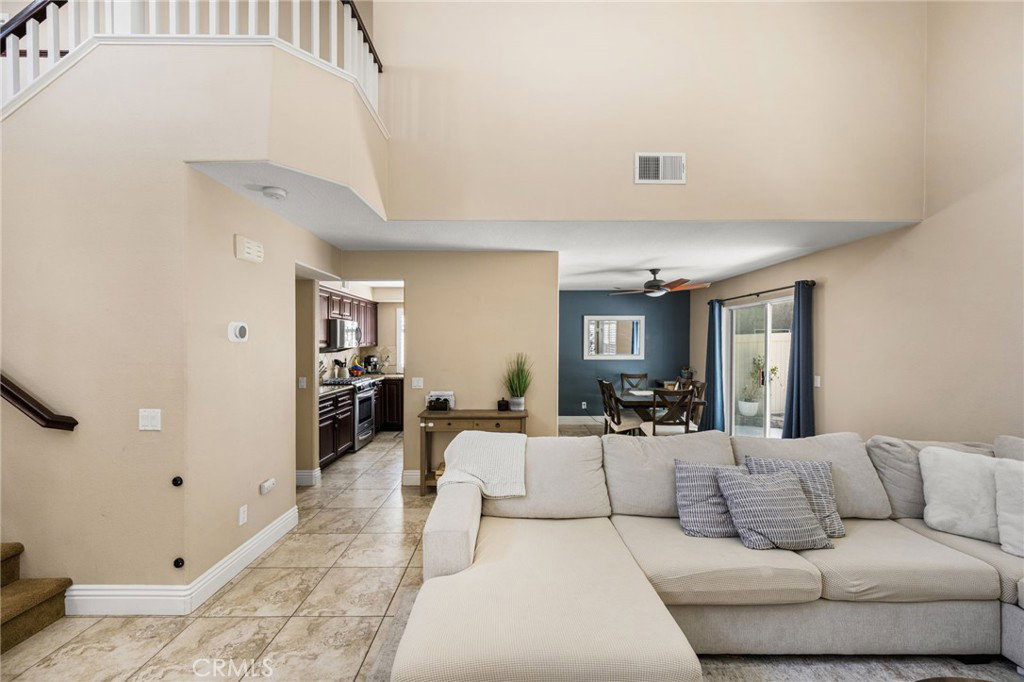
25 Homestead offers a well-appointed residence set within the desirable Wagon Wheel area, highlighted by paid-off solar that adds meaningful value and efficiency to the home. This 3-bedroom, 2.5-bath home features approximately 1,506 square feet of living space with a bright two-level layout, cathedral ceilings, an open floorplan, central air, and an attached 2-car garage. The main level includes inviting living and family room spaces, a fireplace, and a functional kitchen with a gas range, microwave, dishwasher, and easy connection to the dining and gathering areas. Upstairs, the home continues with all bedrooms thoughtfully positioned on the second level, including a comfortable primary suite with a walk-in closet and private bath. Secondary bedrooms are served by a Jack-and-Jill layout, offering practical separation and everyday convenience. Additional highlights include inside laundry and tile and carpet flooring. Outdoor living is enhanced by a private backyard setting with space for relaxing, dining, or entertaining. Residents of Wagon Wheel enjoy access to community amenities including picnic areas, playgrounds, sport courts, biking trails, and hiking trails, all within a scenic foothill environment. Located near local parks, schools, shopping, dining, and major connecting roads, 25 Homestead combines comfort, function, and a well-connected Trabuco Canyon lifestyle.
/u.realgeeks.media/shwetasellsoc/Logo.png)
Additional Information
- HOA
- 303
- Frequency
- Quarterly
- Association Amenities
- Sport Court, Picnic Area, Playground, Trail(s)
- Appliances
- Dishwasher, Gas Range, Microwave
- Pool Description
- None
- Fireplace Description
- Family Room
- Cooling
- Yes
- Cooling Description
- Central Air
- View
- None
- Garage Spaces Total
- 2
- Sewer
- Public Sewer
- Water
- Public
- School District
- Capistrano Unified
- Elementary School
- Wagon Wheel
- Middle School
- Las Flores
- High School
- Tesoro
- Interior Features
- Cathedral Ceiling(s), Open Floorplan, All Bedrooms Up, Jack and Jill Bath, Primary Suite, Walk-In Closet(s)
- Attached Structure
- Detached
- Number Of Units Total
- 1
Listing courtesy of Listing Agent: Jennifer Farber (jennfarberhomes@gmail.com) from Listing Office: Coldwell Banker Realty.
Mortgage Calculator
Based on information from California Regional Multiple Listing Service, Inc. as of . This information is for your personal, non-commercial use and may not be used for any purpose other than to identify prospective properties you may be interested in purchasing. Display of MLS data is usually deemed reliable but is NOT guaranteed accurate by the MLS. Buyers are responsible for verifying the accuracy of all information and should investigate the data themselves or retain appropriate professionals. Information from sources other than the Listing Agent may have been included in the MLS data. Unless otherwise specified in writing, Broker/Agent has not and will not verify any information obtained from other sources. The Broker/Agent providing the information contained herein may or may not have been the Listing and/or Selling Agent.