11222 Magnolia Street, Garden Grove, CA 92841
- $1,228,000
- 6
- BD
- 4
- BA
- 2,609
- SqFt

- List Price
- $1,228,000
- Price Change
- ▼ $40,700 1748634062
- Status
- ACTIVE UNDER CONTRACT
- MLS#
- IV25042037
- Year Built
- 1956
- Bedrooms
- 6
- Bathrooms
- 4
- Living Sq. Ft
- 2,609
- Lot Size
- 8,925
- Acres
- 0.20
- Lot Location
- Back Yard, Front Yard, Garden, Sprinklers In Front, Lawn, Landscaped, Near Park, Sprinklers Timer
- Days on Market
- 563
- Property Type
- Single Family Residential
- Style
- Contemporary
- Property Sub Type
- Single Family Residence
- Stories
- One Level
- Neighborhood
- Unknown
Property Description
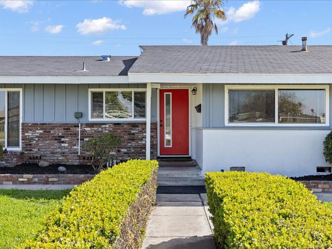
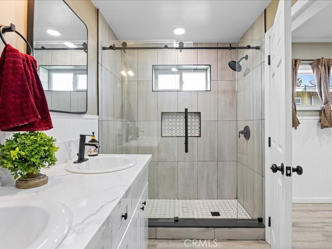
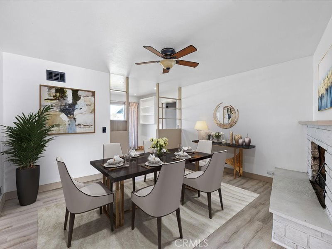
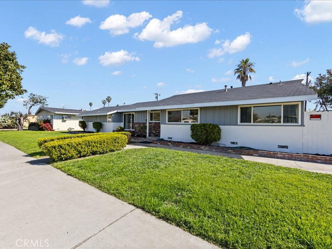
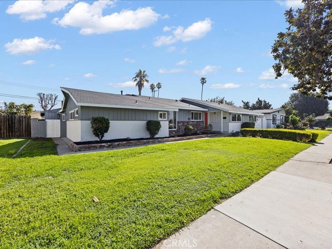
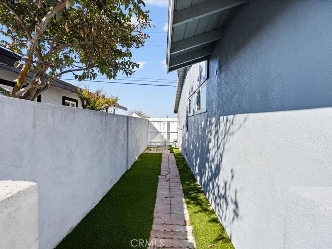
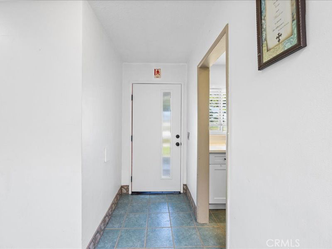
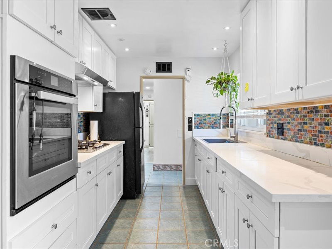
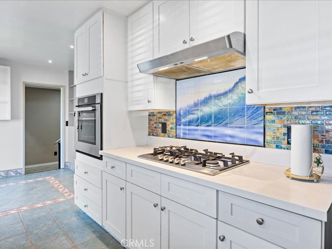
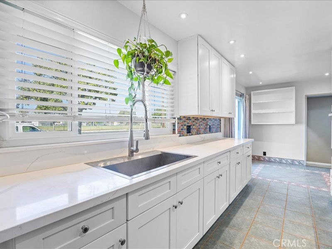
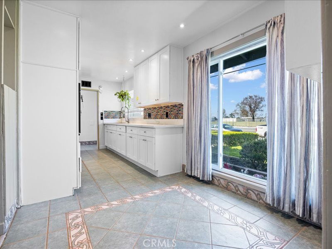
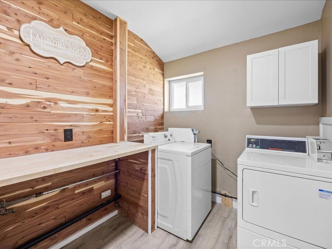
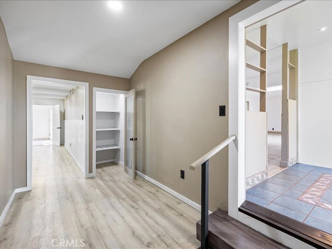
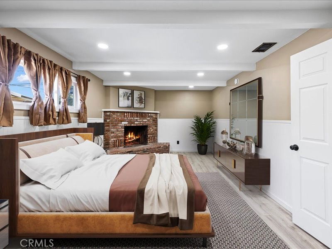
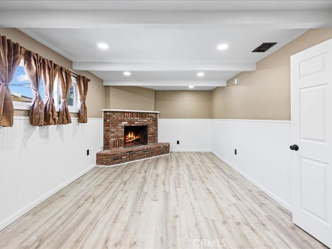
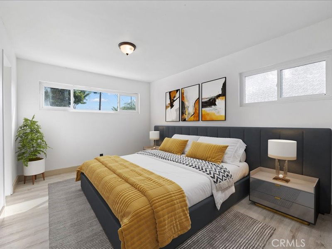
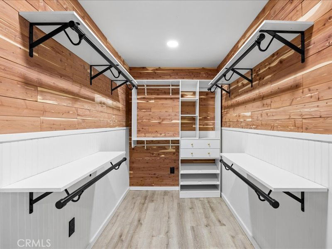
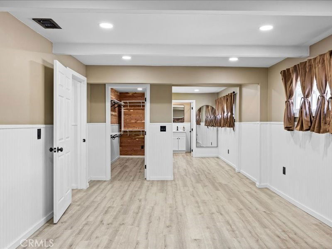
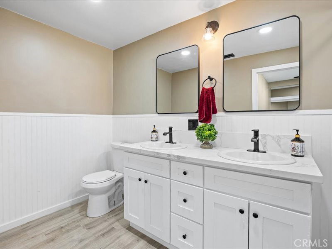
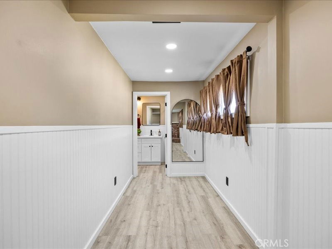
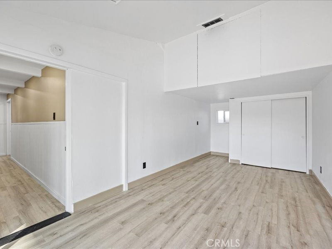
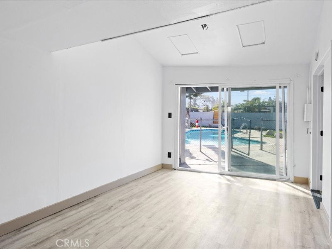
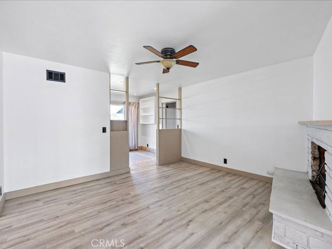
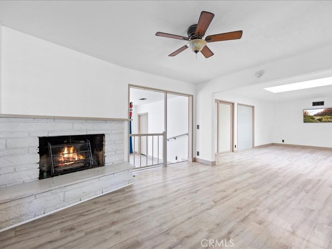
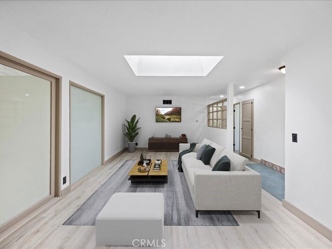
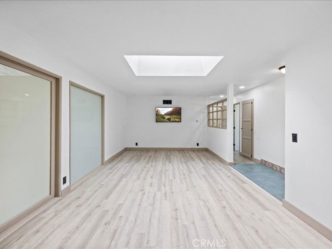
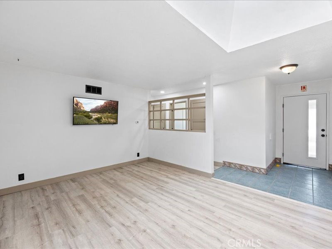
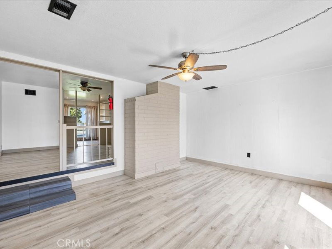
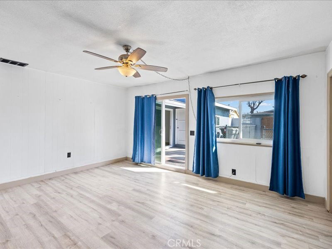
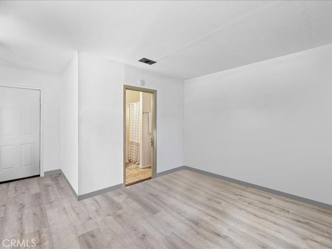
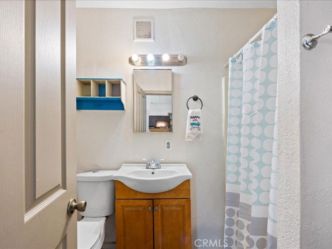
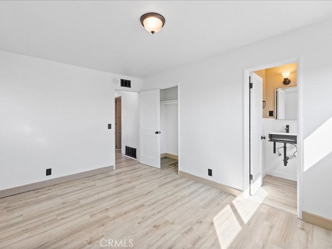
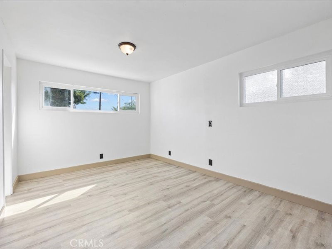
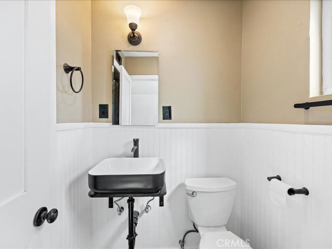
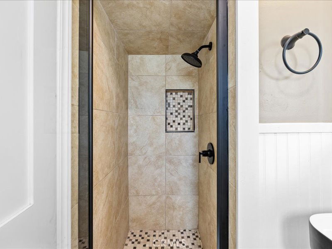
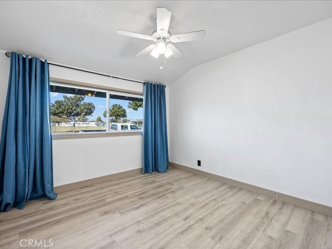
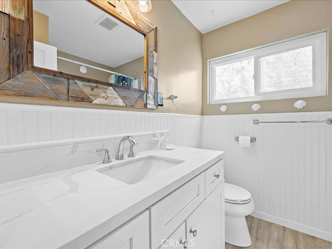
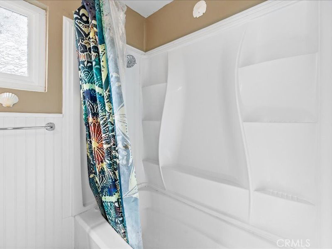
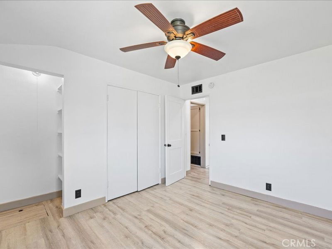
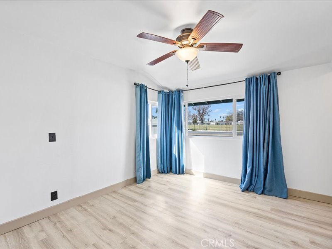
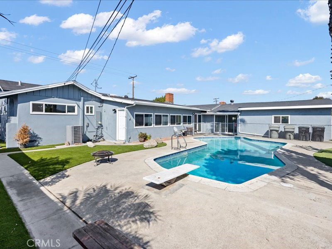
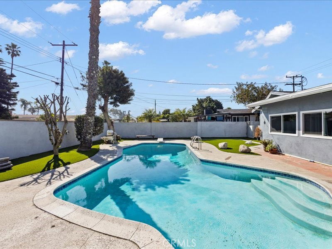
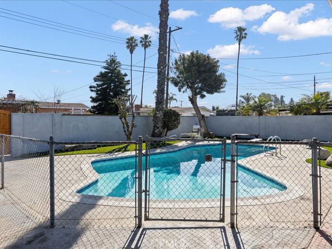
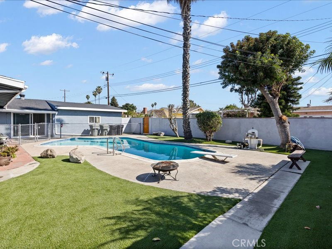
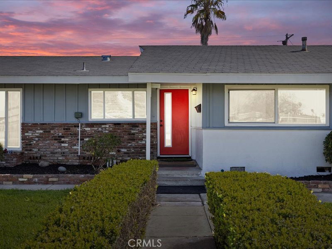

Incredible Opportunity, great home for a large family!!! OR Was used as a sober living and a home health care before. so much room to use. 2 Families can live her and still have room. Big house on a large lot; move-in ready home offers six bedrooms and four bathrooms, including separate living quarters on the left side of this home. Over 2600 square feet of living area, and it was indeed used wisely. You enter this home into the large living room and dining room with a large gas fireplace. A step-down family room with access to the garage and pool area. A bedroom with a bath is off the family room, with a private entry door to the backyard. The kitchen flows nicely from the front door, and there are bright windows for plenty of light in the kitchen with a breakfast nook. The left side of the home features the updated Master suite, a large cedar closet, and a beautifully upgraded bathroom with a large wood fireplace and sitting area. It also features a newer pantry, an updated laundry room with barn doors, and another bedroom with access to the backyard. There is central air/heat, and newer interior/exterior paint. There is a total of three large bedrooms with baths. The second master, on the right side of the house, has an updated bath. Large hallway bath with upgrades and two more bedrooms. This home offers an open floor plan with newer laminate flooring. The backyard features a large gated pool and allows you to sit out and relax. The garage is off the alley, is oversized, and has lots of room for cars, storage, hanging out, or converting it into a large ADU. Just a few miles from the Happiest Place on Earth, Knott's Berry Farm. Close to everything, including supermarket, church, temple, freeway access, restaurants……..Don't miss this rare large home with lots of room to grow. Please see it for yourself
/u.realgeeks.media/shwetasellsoc/Logo.png)
Additional Information
- Appliances
- Built-In Range, Gas Cooktop, Disposal, Gas Oven
- Pool
- Yes
- Pool Description
- Fenced, Gunite, In Ground, Private
- Fireplace Description
- Family Room, Gas Starter, Living Room, Primary Bedroom, Wood Burning
- Heat
- Central, Fireplace(s)
- Cooling
- Yes
- Cooling Description
- Central Air
- View
- Neighborhood
- Exterior Construction
- Stucco
- Patio
- Covered, Front Porch, Open, Patio
- Roof
- Shingle
- Garage Spaces Total
- 2
- Sewer
- Public Sewer
- Water
- Private
- School District
- Garden Grove Unified
- Elementary School
- Gilbert
- Middle School
- Lake
- High School
- Rancho Alamitos
- Interior Features
- Breakfast Area, Ceiling Fan(s), In-Law Floorplan, Open Floorplan, Pantry, Quartz Counters, Recessed Lighting, Tile Counters, All Bedrooms Down, Bedroom on Main Level, Multiple Primary Suites, Primary Suite, Walk-In Closet(s)
- Attached Structure
- Detached
- Number Of Units Total
- 1
Listing courtesy of Listing Agent: RUTH SHAN (ateamrealty1@yahoo.com) from Listing Office: A TEAM REALTY.
Mortgage Calculator
Based on information from California Regional Multiple Listing Service, Inc. as of . This information is for your personal, non-commercial use and may not be used for any purpose other than to identify prospective properties you may be interested in purchasing. Display of MLS data is usually deemed reliable but is NOT guaranteed accurate by the MLS. Buyers are responsible for verifying the accuracy of all information and should investigate the data themselves or retain appropriate professionals. Information from sources other than the Listing Agent may have been included in the MLS data. Unless otherwise specified in writing, Broker/Agent has not and will not verify any information obtained from other sources. The Broker/Agent providing the information contained herein may or may not have been the Listing and/or Selling Agent.