42 Esperanza Avenue, Sierra Madre, CA 91024
- $998,000
- 3
- BD
- 3
- BA
- 1,742
- SqFt




- List Price
- $998,000
- Price Change
- ▼ $50,000 1784101404
- Status
- ACTIVE
- MLS#
- AR26080506
- Year Built
- 1988
- Bedrooms
- 3
- Bathrooms
- 3
- Living Sq. Ft
- 1,742
- Lot Size
- 18,694
- Acres
- 0.43
- Lot Location
- Sprinkler System
- Days on Market
- 101
- Property Type
- Townhome
- Property Sub Type
- Townhouse
- Stories
- Three Or More Levels
Property Description
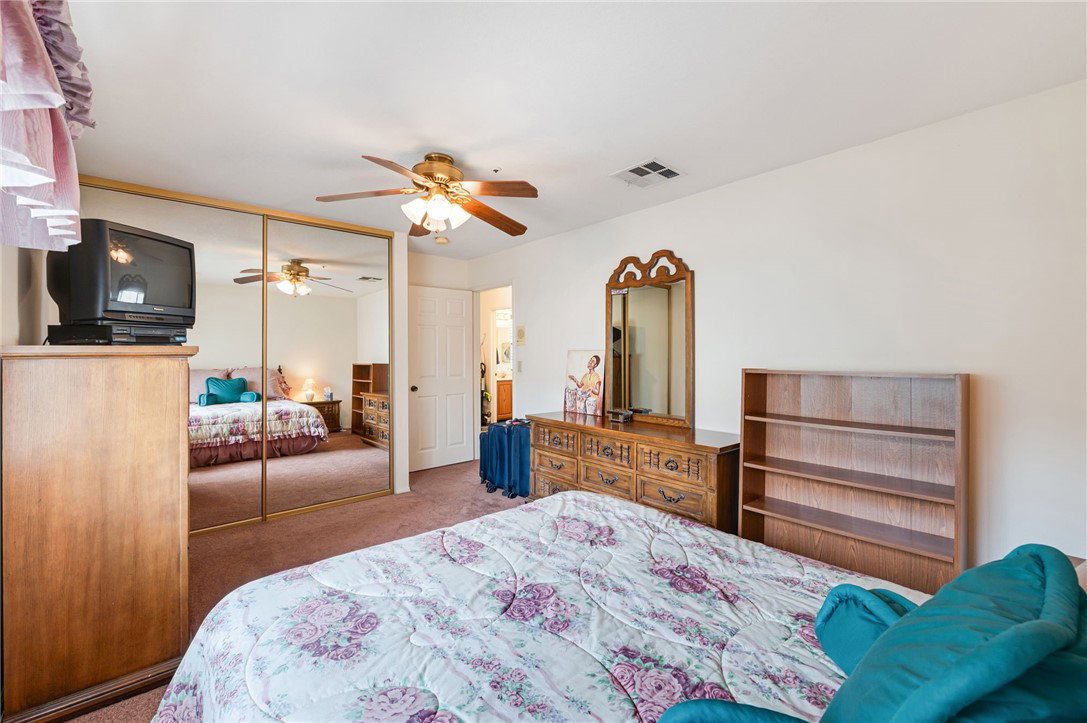
PRICE REDUCED by $50,000!!!! Bright and Spacious End-Unit Townhome with Mountain Views. Welcome to Sierra Madre, one of Southern California's most sought-after communities, offering the perfect balance of small-town serenity and easy city accessibility. Situated just moments away from charming downtown Sierra Madre shopping and restaurants, this exceptional 3-bedroom, 2.5-bathroom end-unit townhome perfectly blends comfort, style, and convenience. Spanning 1,742 square feet of bright, light-filled living space, the home features a desirable open floor plan highlighted by luxury vinyl plank floors throughout the main level. The entry floor hosts an expansive formal living room and dining room, complemented by a gorgeous modern kitchen with ample prep space. A convenient half-bath completes the downstairs layout. All three spacious bedrooms are located on the top floor, including a luxurious master suite featuring an ensuite bathroom and its own private balcony—one of two balconies in the unit boasting stunning mountain views. For ultimate convenience, a dedicated laundry area equipped with a washer and dryer is located on the same level as the bedrooms. As a rare end-unit, this home offers extra privacy with only one adjoining common wall. The lower level provides direct access to an oversized 2-car garage, which includes an incredibly convenient, separate large storage room to fulfill all your organizational needs. Complete with central air and heating, this turnkey property offers a rare combination of space, views, and an unbeatable foothill location. Don't miss the chance to make this gem your own!
/u.realgeeks.media/shwetasellsoc/Logo.png)
Additional Information
- HOA
- 520
- Frequency
- Monthly
- Association Amenities
- Maintenance Grounds, Maintenance Front Yard, Pets Allowed, Trash
- Appliances
- Dishwasher, Free-Standing Range, Gas Cooktop, Disposal, Gas Oven, Gas Range, Gas Water Heater, High Efficiency Water Heater, Ice Maker, Microwave, Refrigerator, Water To Refrigerator, Dryer, Washer
- Pool Description
- None
- Fireplace Description
- Gas, Living Room
- Heat
- Central, ENERGY STAR Qualified Equipment, Forced Air, Fireplace(s), Natural Gas
- Cooling
- Yes
- Cooling Description
- Central Air
- View
- Mountain(s)
- Exterior Construction
- Brick, Drywall, Copper Plumbing
- Patio
- Concrete, Open, Patio
- Roof
- Composition, Common Roof
- Garage Spaces Total
- 2
- Sewer
- Public Sewer
- Water
- Public
- School District
- Pasadena Unified
- Interior Features
- Breakfast Bar, Balcony, Separate/Formal Dining Room, Eat-in Kitchen, Open Floorplan, Storage, Tile Counters, Unfurnished, All Bedrooms Up
- Attached Structure
- Attached
- Number Of Units Total
- 6
Listing courtesy of Listing Agent: John Balentine (jabalentine@gmail.com) from Listing Office: Century 21 Village Realty.
Mortgage Calculator
Based on information from California Regional Multiple Listing Service, Inc. as of . This information is for your personal, non-commercial use and may not be used for any purpose other than to identify prospective properties you may be interested in purchasing. Display of MLS data is usually deemed reliable but is NOT guaranteed accurate by the MLS. Buyers are responsible for verifying the accuracy of all information and should investigate the data themselves or retain appropriate professionals. Information from sources other than the Listing Agent may have been included in the MLS data. Unless otherwise specified in writing, Broker/Agent has not and will not verify any information obtained from other sources. The Broker/Agent providing the information contained herein may or may not have been the Listing and/or Selling Agent.