174 Via Colinas, Westlake Village, CA 91362
- $754,000
- 3
- BD
- 3
- BA
- 1,332
- SqFt




- List Price
- $754,000
- Price Change
- ▼ $11,000 1779478917
- Status
- ACTIVE
- MLS#
- 226001888
- Year Built
- 1985
- Bedrooms
- 3
- Bathrooms
- 3
- Living Sq. Ft
- 1,332
- Lot Size
- 1,332
- Acres
- 0.03
- Days on Market
- 92
- Property Type
- Townhome
- Property Sub Type
- Townhouse
- Stories
- Two Levels
Property Description
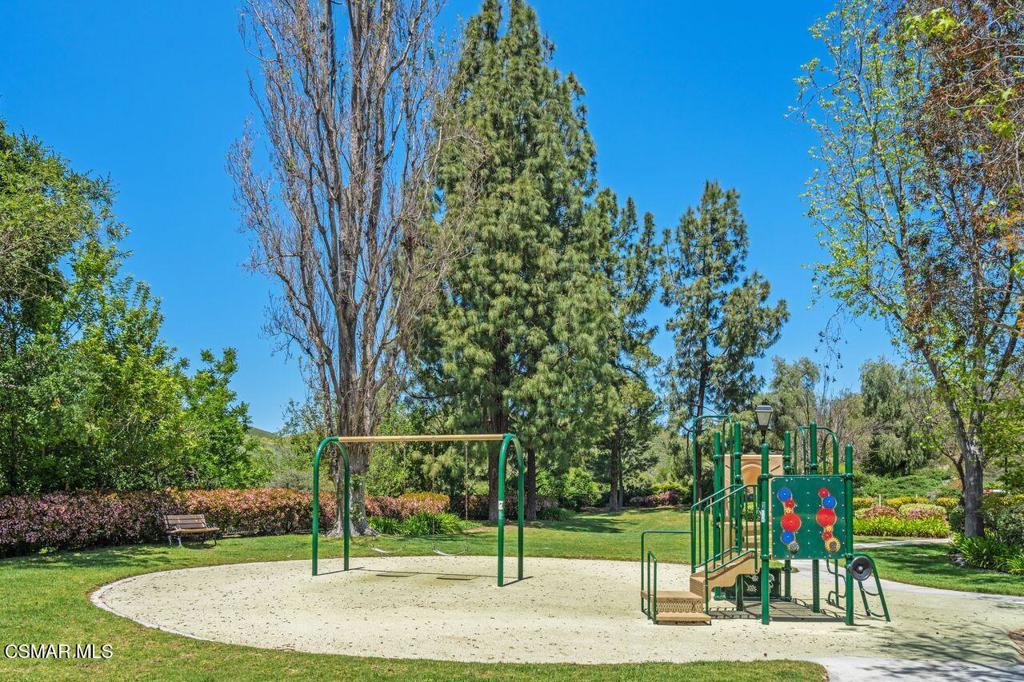
Freshly updated and ready to impress! The Seller has just completed thoughtful interior enhancements, including new paint throughout, smooth ceilings (popcorn removed), and brand new window blinds that elevate the home's light and livability. These improvements bring a crisp, modern feel to an already charming floor plan in the heart of Westlake's Hidden Canyon community. If you toured before, it's worth a second look -- the home shows beautifully and feels instantly welcoming.This premiere 3 bedroom, 2.5 bath townhome features one of the largest wraparound patios in Hidden Canyon, creating a peaceful indoor-outdoor living experience surrounded by mature trees, mountain views, and unmatched privacy.Inside, there are newer dual-paned windows, luxury wood-like flooring, vaulted ceilings, and recessed lighting. The remodeled kitchen includes granite counters, custom cabinetry, stainless steel appliances, and a breakfast bar, opening seamlessly to the dining area and tranquil patio views.Upstairs, all three bedrooms are thoughtfully positioned, including a spacious primary suite with a beautifully remodeled ensuite bath. All bathrooms have been updated, and new carpet throughout the upper level adds comfort and freshness. Both secondary bedrooms enjoy wonderful natural light and treetop views.Additional highlights include an attached two-car garage with direct access, ample storage, and a quiet end-unit location.Hidden Canyon residents enjoy multiple pools and spas, lush greenbelts, and close proximity to top-rated schools, hiking trails, parks, and the best of Westlake Village living.
/u.realgeeks.media/shwetasellsoc/Logo.png)
Additional Information
- HOA
- 562
- Frequency
- Monthly
- Appliances
- Dishwasher, Disposal, Refrigerator
- Pool Description
- Association, In Ground
- Fireplace Description
- Gas, Gas Starter, Living Room
- Heat
- Forced Air
- Cooling
- Yes
- Cooling Description
- Central Air
- View
- Mountain(s)
- Exterior Construction
- Stucco
- Patio
- Wrap Around
- Roof
- Tile
- Garage Spaces Total
- 2
- Sewer
- Public Sewer
- Interior Features
- Breakfast Bar, Separate/Formal Dining Room, Pantry, All Bedrooms Up
- Attached Structure
- Attached
Listing courtesy of Listing Agent: Tamara Campbell (Tamara@TamaraCampbell.com) from Listing Office: Coldwell Banker Realty.
Mortgage Calculator
Based on information from California Regional Multiple Listing Service, Inc. as of . This information is for your personal, non-commercial use and may not be used for any purpose other than to identify prospective properties you may be interested in purchasing. Display of MLS data is usually deemed reliable but is NOT guaranteed accurate by the MLS. Buyers are responsible for verifying the accuracy of all information and should investigate the data themselves or retain appropriate professionals. Information from sources other than the Listing Agent may have been included in the MLS data. Unless otherwise specified in writing, Broker/Agent has not and will not verify any information obtained from other sources. The Broker/Agent providing the information contained herein may or may not have been the Listing and/or Selling Agent.