Murrieta CA Homes For Sale

Murrieta CA Homes For Sale

View all the homes for sale in Murrieta CA at a median price for all buyers. See pricing and listing details of Murrieta real estate for sale.

Murrieta CA Homes For Sale

$4,995,000
5 Beds 3 Baths 26985763 MLS Active Status
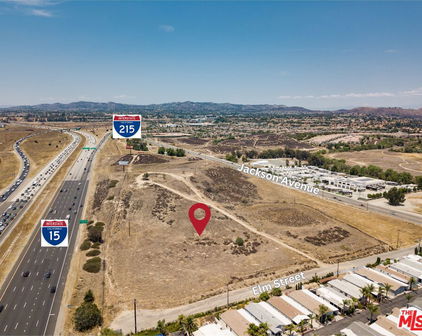
Discover an extraordinary private sanctuary encompassing approximately 8.34 acres of beautifully landscaped grounds with industrial zoning and endless possibilities. This truly irreplaceable property features 2 updated residences, multiple koi and catfish ponds and multiple structures designed for animal care.The owners, devoted animal-welfare advocates and philanthropists have invested millions of dollars in creating and maintaining this magical setting. The result is a peaceful, park-like retreat unlike any others. Property highlights include: * Multi-Industrial zoning offering a variety of potential uses, including a resort, event venue, rehabilitation facility, professional or medical offices, corporate retreat, and other possibilities subject to governmental approval. * flat exceptionally landscaped grounds * Two updated residential buildings * Multiple structures for animal care and housing * Several septic systems * A private well serving the whole property * Valuable water rights * Environmentally conscious hydroelectric power * An expansive pond containing thousands of koi and catfish. Ideally located in the thriving city of Murrieta, the property benefits from the area's exceptional quality of life, extensive parks and trails, high rated schools, and convenient access to Interstates 15 and 215. It is also within easy reach of Temecula Valley Wine Country and offers excellent regional access throughout Southern California. Words alone cannot fully capture the beauty, serenity, and uniqueness of this property. The photographs and video provide a glimpse of what makes this property so special.

25590 Washington Avenue, Murrieta

$1,495,000
4 Beds 4 Baths SW26198143 MLS Active Status
Set within the guard-gated community of Greer Ranch, 26843 Orchid Tree Avenue is a home that invites you to slow down and take in the details. Generous living spaces, a beautifully appointed kitchen, an expansive primary retreat, a private secondary bedroom suite with its own en-suite bath, a substantial office, and a dedicated game room create a floor plan that feels both polished and remarkably livable. The home features 3 bedrooms and a game room/pool room, with lots of living space. Smooth-finish drywall throughout adds a subtle custom touch, while natural light and thoughtful proportions give the home an easy sense of warmth and sophistication. Outside, the experience becomes even more memorable. A covered California patio, balcony, professionally built gazebo with fireplace, pool with solar heating, and a separate firepit overlooking the valley create a collection of outdoor spaces designed for every hour of the day. Mornings feel quieter here, evenings linger a little longer, and sunsets become part of the rhythm of everyday life. Greer Ranch completes the lifestyle with resort-style amenities, beautifully maintained surroundings, and the privacy of a gated setting. With convenient access to I-15 and I-215, The Orchard, Promenade Temecula, dining, shopping, and the greater Temecula Valley, this is a home that brings together privacy, beauty, and everyday convenience in one exceptional setting.

26843 Orchid Tree, Murrieta

$875,000
4 Beds 3 Baths SW26192288 MLS Active Status
Former model home. Elevated design. Exceptional indoor-outdoor living. Set within the Tamarack neighborhood of Spencer’s Crossing, this distinctive residence pairs designer finishes and extensive upgrades with a flexible floor plan. Step through the dramatic entry, where custom woodwork and striking black-and-white chandeliers immediately establish the home’s sophisticated design aesthetic. Just beyond, glass French doors reveal a beautiful office/den featuring a brick accent wall, floor-to-ceiling built-ins, and designer chandelier. At the heart of the home, the open-concept great room, dining area, and gourmet kitchen create a natural gathering space. The kitchen features warm greige shaker cabinetry, an oversized quartz waterfall island, stainless-steel appliances, double ovens, a 5-burner gas cooktop, farmhouse sink, and large walk-in pantry. An elegant, illuminated glass-enclosed wine room adds a memorable architectural detail just off the dining area. Then the walls essentially disappear. Multi-panel stackable doors open from the great room to the covered California room, creating a seamless connection between the indoor and outdoor living spaces. The covered California room opens to a brick patio, while the pool-sized backyard continues with extensive turf, a separate concrete dining area illuminated by string lights, an outdoor BBQ island, and a tucked-away gas firepit with seating area. Mature fruit trees add seasonal color and garden-to-table enjoyment. A separate AlumaWood-covered patio currently serves as a dedicated workout space. The primary suite offers a private retreat with a spacious bathroom featuring dual sinks, a soaking tub, and an oversized walk-in shower, complemented by a custom walk-in closet. Throughout the home, warm greige cabinetry, upgraded flooring, custom shiplap, designer paint, and upgraded lighting create a cohesive aesthetic. Thoughtfully designed for the rhythms of daily living, the home offers both an upstairs laundry room and a dedicated downstairs laundry/mud room complete with a custom pet-washing station and grooming area. Energy, comfort, and convenience upgrades include fully pre-paid solar lease, dual A/C, QuietCool whole-house fans, tankless water heater, and extensive recessed LED lighting. Located in Spencer’s Crossing, residents enjoy an extensive collection of community amenities, including multiple pools and spas, parks, playgrounds, clubhouse facilities, walking trails, BBQ areas, fire pits, and more.

34830 Heartland, Murrieta

$599,000
3 Beds 3 Baths NDP2608467 MLS Active Status
Welcome to your perfect family haven! Tucked away at the quiet end of a safe, low-traffic cul-de-sac, this beautiful three-bedroom home offers the ultimate peace of mind for parents and a secure environment for children to play safely outside. From the moment you step inside, the expansive family room welcomes you with soaring vaulted ceilings and large, sun-drenched windows that create a bright, uplifting atmosphere. Designed with modern family life in mind, the seamless flow leads to a separate living room and formal dining area off the kitchen—providing the ideal setup for homework sessions, casual weeknight dinners, or hosting memorable family gatherings. The heart of the home features a beautifully updated kitchen complete with crisp white cabinetry and durable quartz countertops. Running along the back of the house, a versatile enclosed patio serves as a fantastic bonus space—perfectly suited for a dedicated children's playroom, a quiet home office, or a teen game lounge. Upstairs, the layout is highly functional for growing families. The primary suite serves as a relaxing retreat overlooking the peaceful backyard, while the two additional bedrooms share a convenient Jack-and-Jill bathroom—an ideal configuration for siblings. Outside, the large, private backyard is a secure oasis where kids and pets can safely play. Complete with a covered patio and a built-in barbecue, it is the ultimate setting for summer weekend fun. Best of all, this property features no HOA fees, giving you maximum freedom, and includes two newer air conditioning compressors to keep the entire family cool and comfortable during the warmer months, a newer water heater and furnace! Located in an exceptional, welcoming community close to top-rated neighborhood schools and local parks, this rare find is ready to welcome its next family. Don't miss this one!

41211 Mountain Pride Drive, Murrieta

$489,900
2 Beds 3 Baths SW26197464 MLS Active Status
READY TO MOVE IN!!! Beautifully updated interiors and peaceful golf course views make this completely remodeled two-story condo in Murrieta’s Ridgegate community a special place to call home. A recessed walk leads into a bright, open floor plan featuring newer luxury vinyl plank flooring, recessed lighting, ceiling fans, and a fresh, neutral color palette. Soaring ceilings and expansive windows bring natural light into the living area while showcasing the mature trees and open space behind the home. Flooring has been replaced with upgraded luxury vinyl plank flooring. All upgrades have been completed in 2026. The renovated kitchen features stylish gray cabinetry, light countertops, a decorative tile backsplash, stainless steel appliances, and a large window overlooking the greenery. Connected living and dining spaces offer a comfortable setting for everyday living and entertaining, with sliding glass doors providing access to the outdoor patios. A downstairs powder room and indoor laundry add convenience. Upstairs, an open loft overlooks the living area and offers space for a home office, reading nook, or additional sitting area. The primary suite features vaulted ceilings, a walk-in closet, an additional mirrored wardrobe closet, an updated bathroom, and a private balcony with beautiful views of the surrounding greenbelt and golf course fairway. The second bedroom includes mirrored closet doors and its own private remodeled bathroom with tub and shower combination. Enjoy morning coffee on the covered rear patio or unwind on the balcony overlooking the grassy common area and mature trees, with open space separating the community grounds from the nearby golf course fairway. A detached single car garage and established community landscaping complete this inviting home.

38974 Paseo De Oro, Murrieta

$749,000
5 Beds 4 Baths 26985911 MLS Active Status
Stunning Murrieta residence offering an exceptional blend of spacious living, privacy, backyard oasis with a pool, and panoramic views. This impressive two-story home features 5 bedrooms, 3 bathrooms, and approximately 2,882 square feet of thoughtfully designed living space. Soaring vaulted ceilings, beautiful wood flooring, custom shutters, multiple fireplaces, and abundant natural light create an inviting atmosphere throughout. The well-appointed kitchen offers generous counter space, ample cabinetry, and a convenient breakfast area. Recent improvements include a new refrigerator, dishwasher, washer, and dryer, all installed in 2024, along with new carpet upstairs and new base molding in the upstairs areas and living room, completed in 2025. Major system and efficiency upgrades include a 5-ton A/C system, new air ducts in the attic, added attic insulation, and a complete replacement of the roof water barrier in 2023. A solar system was installed in 2023 and is leased with the lease transferable to the new owner. Home is move in ready, and also has room for you to make it your own and add value! Additional improvements include new shelves and rods in all upstairs closets except the primary closet, as well as gutters installed along the front of the home. The spacious primary suite offers access to a private viewing deck with expansive hillside and valley views (including the hot air balloons in the early mornings!). The backyard is designed for entertaining and relaxation, featuring a private heated pool, mature landscaping, and solar-powered lighting that enhances the outdoor space in the evening. Three car garage plus driveway parking! Ideally situated near shopping, dining, parks, schools, and major commuter routes, this exceptional property offers a desirable combination of comfort, functionality, energy efficiency, views, and Southern California indoor-outdoor living.

40620 Via Diamante, Murrieta

$350,000
2 Beds 2 Baths IG26197137 MLS Active Status
YOU OWN THE LAND! VIEWS, PRIVACY & UPGRADES! Welcome to 38111 Via La Colina, located in the desirable 55+ Warm Spring Knolls community of Murrieta. Unlike many manufactured-home communities, there is no leased space—you own the home AND the land! This spacious 2-bedroom, 2-bath home offers approximately 1,616 sq. ft. and a desirable setting backing to a peaceful green area with no neighbors directly in front or behind, providing added privacy and open views. The home features numerous recent improvements, including energy-efficient dual-pane windows installed in 2026, all new appliances in 2025, re-piping completed in 2025, a roof redone approximately three years ago, recent leveling with upgraded materials, newer blinds in the front living area, and an upgraded conventional-style entry door. Modern conveniences include a Nest smart thermostat and keyless entry with automatic locking. Inside, the spacious primary suite offers a large walk-in closet and dual sinks, while the home provides ample storage throughout. Outside, enjoy the covered porch, low-maintenance yard, carport, and included storage shed. Warm Spring Knolls offers community amenities including a pool, spa, clubhouse, kitchen, dining area, dog park, and activities. The location is another highlight—close to the renowned Murrieta Hot Springs Resort, where qualifying local residents currently receive special discounted rates, and conveniently located near I-215 and I-15 for easy access throughout Southwest Riverside County. Privacy, upgrades, community amenities, a great Murrieta location—and most importantly, YOU OWN THE LAND!

38111 Via La Colina, Murrieta

$620,000
3 Beds 2 Baths CV26196474 MLS Active Status
Welcome to 39769 Firethorn Court — a charming retreat tucked away in one of Murrieta's most sought-after neighborhoods. From the moment you arrive, you'll feel the warmth and pride of ownership that defines this exceptional home. Inside, soaring natural light pours through the windows, illuminating an open-concept floor plan that effortlessly connects living, dining, and kitchen spaces — perfect for hosting holiday gatherings or casual weeknight dinners. The kitchen impresses with generous cabinetry, expansive counter space, and a layout that keeps the cook at the center of every conversation. Thoughtfully upgraded for peace of mind and modern living, this home features updated flooring and fresh interior paint, giving it a clean, move-in-ready feel. Major system improvements include a full home repipe, a new water heater, and a newer HVAC system — the upgrades buyers don’t always see, but absolutely value. The kitchen has been refreshed with updated countertops, and two bathrooms feature new sinks, adding both style and functionality. Retreat to the spacious bedrooms, each designed with comfort in mind, while the primary suite offers a true sanctuary — complete with a private ensuite bath to help you decompress after a long day. Step outside to your own private backyard oasis, where California's sunshine sets the stage for weekend barbecues, garden projects, or quiet evenings under the stars. Beyond your doorstep, enjoy quick access to Murrieta Hot Springs Resort, 15 minutes from Old Town Temecula, and close to the renowned Temecula Wine Country. Enjoy easy access to an array of shopping, dining, and entertainment options, as well as scenic hiking trails, mountain biking paths, and several public golf courses. With quick access to both the 15 and 215 freeways. Whether you're planting roots for the first time, expanding your family, or adding a gem to your investment portfolio — 39769 Firethorn Court is ready to welcome you home.

39769 Firethorn Court, Murrieta

$740,000
3 Beds 3 Baths SW26195744 MLS Active Status
Beautifully maintained 6098 Sqft corner lot Pool Home. This lovely 2584 Sqft home has 3 bedrooms, 3 bathrooms and is a thoughtfully designed home located in a highly desirable Murrieta neighborhood. The home is walking distance to shopping and entertainment.You will enjoy the benefits of LOW TAXES and NO HOA. The unbeatable location is just minutes from the I-15 and I-215 freeways and local parks. When you arrive at the home you will immediately notice the well maintained tree lined landscaping. As you enter the home you will be greeted by the formal entry and notice the impressive two-story ceilings. The entry looks onto the formal living room and dinning room. The home offers plenty of natural light shining through the abundance of windows, which adds to the bright, open, and welcoming atmosphere. Your guest will be impressed by the recently upgraded flooring that flows throughout the main living areas and stairs which has transformed the home and added elegance and warmth to the space. The spacious kitchen opens up to the large inviting family room equipped with a cozy fireplace, perfect for those cold winter nights. The kitchen has been recently remodeled to include a large kitchen island, upgraded stainless steal appliances and countertops. Also located downstairs are the guest bathroom, laundry room with newer washer and dryer included and a playroom/office. As you travel upstairs, you'll find generously sized secondary bedrooms and bathroom. The massive primary suite is a amazing retreat featuring its very own fireplace, spacious sitting area that can easily be used as a nursery, home office, workout space or whatever you can imagine it could be. The Primary bathroom has dual sinks, stand alone shower, soaker tub and two large closets. The backyard you will find your very own private outdoor oasis. Step out onto the alumawood covered patio equipped with ceiling fans and then glance over to the impressive sparkling pool and spa area. You will enjoy cooling off in the impressive pool on those warm/hot summer days. The pool is beautifully designed and has a security fencing for an extra line of protection. Other features of this home includes but not limited too, Solar panels with battery storage for energy efficiency, fully functional sprinklers and vinyl fencing and a very large two car garage. Make an appointment today to view this home and make it yours. Look no further, this is the one. *Professional photos coming soon*.

39414 Salinas Drive, Murrieta

$639,900
3 Beds 3 Baths NDP2608386 MLS Active Status
Spacious 3-Bedroom Home with Loft on Cul-de-Sac in Jackson Crossing. Welcome to 40655 La Salle Pl, a beautifully maintained 3-bedroom, 2.5-bath home offering 2,099 sq. ft. of living space in the established Jackson Crossing community of Murrieta. Ideally situated on a desirable cul-de-sac, this spacious home features an open and comfortable floor plan with generous living areas and a large upstairs loft—perfect for a home office, media room, play area, or additional living space. The inviting family room features a cozy fireplace, while the kitchen connects naturally to the main living areas for everyday living and entertaining. Upstairs, the spacious primary suite offers dual sinks, a Roman tub, and a walk-in closet. All bedrooms are conveniently located upstairs. Step outside to a large backyard with a patio, lawn, mature landscaping, and established fruit trees, creating an inviting space for outdoor dining, entertaining, gardening, or simply relaxing. An attached 2-car garage provides convenient parking and storage, with irrigation controls located in the garage for easy maintenance. Residents of Jackson Crossing enjoy community amenities including a pool, spa, playground, BBQ area, and park. Conveniently located with easy access to the 15 and 215 freeways, shopping, dining, schools, and everyday conveniences. Don’t miss this opportunity to make this spacious Jackson Crossing home your own! Don’t miss this opportunity to make this spacious Jackson Crossing home your own! Schedule your private showing today and discover all that 40655 La Salle Pl has to offer.

40655 La Salle Place, Murrieta

$754,900
4 Beds 3 Baths SW26195133 MLS Active Status
Some homes simply check the boxes. This one gives you a reason to fall in love. Welcome to 34136 Thistlewood Avenue, a beautifully appointed 4-bedroom, 3-bath home offering approximately 2,601 square feet of light-filled living space and a private backyard overlooking open natural space. Step inside to a freshly painted interior where an open, inviting floor plan makes everyday living and entertaining feel effortless. Expansive windows with plantation shutters bring in abundant natural light, while luxury vinyl plank flooring creates a clean, contemporary feel throughout the main living areas. At the heart of the home, the spacious kitchen opens seamlessly to the family room and features granite countertops, crisp white shaker-style cabinetry, stainless steel appliances, a walk-in pantry, a brand-new dishwasher, and a brand-new oven/range. The refrigerator is included, making this already impressive kitchen even more move-in ready. One of the home's most desirable features is the generously sized main-level bedroom with a nearby full bathroom, providing exceptional flexibility for guests, a home office, or additional living space. A dedicated laundry room completes the first floor, and the washer and dryer are also included. Upstairs, the spacious primary suite feels like a retreat of its own, complete with a large walk-in closet and an ensuite bath featuring dual vanities, a soaking tub, and a separate shower. Two additional bedrooms, another full bathroom, and a generous loft provide even more room to spread out, work, relax, or entertain. Then step outside and discover what truly sets this property apart. The approximately 9,583-square-foot lot backs to natural open space, creating a wonderful sense of privacy and an inviting backdrop rarely found in a neighborhood setting. Enjoy quiet mornings on the patio, evenings under the stars, or weekend gatherings surrounded by mature landscaping and open views rather than another home directly behind you. Additional highlights include a 3-car tandem garage and paid-off solar, offering another valuable feature for the home's next owner. Freshly painted, thoughtfully upgraded, beautifully situated, and ready to enjoy, 34136 Thistlewood Avenue offers the space, flexibility, privacy, and setting that can be difficult to find all in one home. Come experience it in person. The setting may be what brings you here, but everything this home has to offer may be what makes you want to stay.

34136 Thistlewood Avenue, Murrieta

$2,780,000
4 Beds 4 Baths SW26190546 MLS Coming Soon Status
LA CRESTA MEDITERRANEAN VIEW ESTATE ON 5 ACRES...This magnificent mostly single-story home is perched at the end of quiet cul de sac, offering a private gated entrance, dramatic features, high-quality construction, new pool & spa, and unobstructed views of Temecula Valley's city lights and surrounding mountains. The home features an abundance of open spaces, high ceilings, chefs’ kitchen, which opens to the family room, natural wood-framed custom doors & windows, solid natural wood interior doors, smooth wall finish with bull-nosed edges, two garages, and unique features, such as a casita-style bedroom with its own gated entry, private guest wing and, in addition to the home’s 4 bedrooms, an "eagles nest" office/bonus room (the only upstairs living space) with balcony and endless views. Accentuating the high-quality exterior appointments are a solid wood automatic security gate, interlocking-paver circular driveway, boosted Spanish tile roof, smooth stucco finish, charming courtyard with built-in fountain & fireplace, and multiple covered patios. The 5-acre grounds offer a grassy lawn with fruit trees, loads of parking and ample room for future structures (ADU, workshop, RV garage, etc.). Develop the rest of the grounds to your heart’s desire with vineyards, orchard, viewing decks, private hiking trails… In addition, solar and private water well assure a low cost of living. The vibe of this magical estate is 'Casual Mediterranean Elegance', as you would find in the Italian hills of Tuscany. Imagine this lifestyle from your very own, very private, conveniently located central La Cresta dream estate! *****LA CRESTA & THE SANTA ROSA PLATEAU: 5-ac minimum parcels, minutes to schools, restaurants, hospitals, shopping, 15 Fwy & Temecula Wine Country. Enjoy this peaceful ranch community w/no commercial businesses, robust social activities, miles of private community trails & 1000s of acres of Ecological Reserve…All less than 1.5 hours from LA, SD, OC, Palm Springs, Big Bear, airports, mountains & beaches. Discover the country, yet convenient, lifestyle of La Cresta, Tenaja & the Communities of the Santa Rosa Plateau!

21105 Camino De Jugador, Murrieta

$2,920,000
5 Beds 8 Baths SW26195059 MLS Active Status
BACK ON THE MARKET. REMODELED KITCHEN!! Iconic West Murrieta Single Story Ranch home on over 2 acres is now being offered to the market for sale for the first time in nearly 20 years. This incredible estate offers 5,736 sf of pristine finished living space with an additional 2,000 sf of covered and heated patio, 1,843 sf of attached fully finished garage space AND 2,600 sf of additional detached fully finished shop/garage space. The unique and immaculate ranch home has 5 large bedrooms with ensuites, 7 bathrooms, with an addition full bath in the detached garage for a total of 8. The layout is grand and traditional, including an oversized family living room, formal dining, large custom remodeled kitchen with additional eating area, immense 12 place projection-theater, large laundry room with dual washer/dryer and dryer closet, and grand mud room off the attached garage, complete with a large catch-all island, cabinetry and powder room. All areas are finished with sensible detail and accents in brick, custom paneling and trimwork throughout. The kitchen offers a brand new 60" modern oven, with eating area transitioning seamlessly to the exterior patio kitchen, with additional oven, sink, large grill, fireplace, and enough space for very large private entertainment gatherings or ceremonious occasions. The pool and large spa are conveniently located immediately adjacent to the wrap around rear patio area making for a unique and comfortable family setting. The detached garage offers dramatic 16+ foot ceilings with ventilation fans, additional kitchenette, an abundance of storage cabinets, large bar/workbench, full bathroom, and a large mezzanine perfect for a man-cave, office or potential ADU/guest living space. The rear roll up door allows for large pull-thoughs into the fully gated rear yard of almost an acre. This property is zoned for horses and animals and offers ample space for MANY stalls, arenas, or whatever else you can imagine. The rear yard also has full side access from Ivy. Located walking distance from shops and restaurants in Old Town Murrieta, in a low tax area, no HOA, fully paid solar of 54 panels, this unique and incredible property offers an impossible to find dream wish-list, in reality.

25016 Trilogy Trail, Murrieta

$749,000
4 Beds 4 Baths SW26191740 MLS Active Status
COMING SOON!! Welcome to this beautifully maintained Murrieta home offering the flexible floor plan, indoor and outdoor living space, and convenient location today’s buyers are searching for. Set within an established neighborhood near shopping, dining, schools, parks, and daily conveniences, this spacious residence combines comfortable living with room for family, guests, work-from-home needs, and entertaining. The inviting floor plan includes 4 bedrooms and 3 1/2 bathrooms, with a highly desirable home office and full bathroom that can serve as a 5th Bedroom, guest suite, multi-generational living space, or private retreat. Hardwood-style flooring flows throughout much of the home, creating a warm and polished feel. The formal living room and formal dining area provide welcoming space for gatherings, while the separate family room offers a relaxed setting with a fireplace for cooler evenings. The kitchen is designed for everyday function and connection, featuring Corian countertops, white cabinetry, and easy access to the main living areas. The primary bedroom offers a private balcony, a wonderful place to enjoy a quiet morning, unwind at the end of the day, or take in the neighborhood surroundings. Outside, the front and back landscaping has been thoughtfully designed for low-water maintenance. Fruit trees add charm to the backyard, while the self-standing patio cover provides a comfortable space for outdoor dining, barbecues, and year-round enjoyment. A 3-car garage adds valuable parking and storage options. Located in Temecula Valley Unified School District boundaries, this home is near Alamos Elementary, Bella Vista Middle School, and Chaparral High School. Schedule your private showing and see the possibilities for yourself.

31534 Borega, Murrieta

$665,000
5 Beds 4 Baths SW26194067 MLS Active Status
Lushly landscaped "mountain retreat" but located within desirable Alta Murrieta! Built in 1990, this is the first time the home has ever been offered for sale! Perfectly situated on a quiet street, this home offers privacy and tremendous curb appeal. Home features 5 bedrooms and 4 full bathrooms, one of which is a main floor bedroom. From the moment you step inside, you'll be captivated by the thoughtfully designed living space, vaulted ceilings, open floor plan and an abundance of natural light that creates an inviting & spacious atmosphere. Home is great for entertaining with sliding doors to the backyard in the Breakfast Nook and Dining Room and is warm and inviting with 3 fireplaces in the Living Room, Family room and Primary Bedroom / Retreat. Updates include a new HVAC system, full plumbing re-pipe, LVP flooring & low-flow fixtures in bathrooms and carpeting throughout. The large Primary suite is a private sanctuary with vaulted ceilings, fireplace and added space that could be a nursery area, retreat or office space. The three additional upstairs bedrooms offer comfortable accommodations for family or guest with an additional bedroom having an en-suite bathroom. Outside, the low-maintenance yard is perfect for relaxation, featuring a stone patio and a shed for storage. The two-car garage provides ample parking and storage, adding to the home’s practical appeal. RV / BOAT POTENTIAL AND NO HOA! Conveniently located near Rancho Acacias Park, shopping, dining, grocery stores and major freeway access, this home provides both tranquility and easy connectivity for commuters. Don't miss the opportunity to own this beautiful home with LOW TAXES and NO HOA in one of Murrieta’s most sought-after communities. You truly have to see it to appreciate it, schedule your private showing today!

39876 Via Castana, Murrieta

$795,000
4 Beds 4 Baths IG26188459 MLS Active Status
There is something special about a home that feels both impressive and inviting, and this beautifully appointed Spencer’s Crossing residence strikes that balance from the moment you arrive. Offering approximately 3,520 square feet, 4 bedrooms, 3.5 bathrooms, a private den/office and a spacious upstairs loft, the home was designed with both everyday comfort and memorable gatherings in mind.Built in 2021, the floor plan opens with soaring ceilings, generous proportions and an effortless sense of flow. The dining area transitions naturally into the heart of the home, where the expansive great room and beautifully finished kitchen create a warm, connected space for family dinners, celebrations and quiet evenings in.The kitchen pairs timeless style with thoughtful functionality, featuring crisp white cabinetry, granite countertops, stainless steel appliances, a substantial center island with pendant lighting, an undermount sink, butler’s pantry and additional cabinetry extending into the breakfast area. It is a space that feels equally suited for a morning cup of coffee or a house full of guests. Upstairs, the oversized loft offers the flexibility to create a second living room, media space, playroom or retreat. The primary suite provides a peaceful place to unwind, complete with dual vanities, a large soaking tub and a sense of privacy at the end of the day.The backyard has been thoughtfully finished to make outdoor living feel like a true extension of the home. Mature landscaping, a built-in barbecue, fire pit and two covered patio areas create the perfect setting for long dinners outside, evenings around the fire and relaxed weekends at home.Located within Spencer’s Crossing, residents enjoy resort-style amenities including pools and spas, recreation spaces, parks, playgrounds, sports courts and fields, BBQ areas and miles of scenic trails, all while remaining close to shopping, dining, Costco, commuter routes and the Temecula Valley.Beautifully finished, exceptionally spacious and designed to be lived in and loved, this is a home that makes room for both the everyday moments and the ones you will always remember.

34156 Helenium, Murrieta

$699,999
4 Beds 2 Baths SW26194314 MLS Active Status
Offering exception views, and I mean exceptional, an updated layout, huge lot, located in an award winning school district and centrally located in Murrieta this is one you won't want to miss! Upon entering you'll notice updated LVP flooring and baseboards, an open layout with vaulted ceilings making this space feel much bigger than it actually is and freely flowing right into your new kitchen. White shaker hardwood cabinets, soft close doors and drawers, pull out shelves in one of the two pantries, ample counterspace, classy stainless steel appliances and VIEWS, oh those views, straight out from your kitchen window!!! Three spare bedrooms are located down the hallway along with the updated spare bath. Each bedroom uniquely has it's own QuietCool to help keep energy costs down and cool off your space without running the AC! Your primary suite has two closets, vaulted ceilings, large slider out to the back patio which also allows for those incredible views to be admired right from your bed and of course a nicely updated primary bath to top it off! If outdoor space is your thing there's plenty of room here!!! The backyard is ready for your imagination either keep it simple with the turf, concrete, Alumawood patio cover and above ground jacuzzi that's there now OR turn it into your dream escape with ample room for a huge pool, garden, 1/2 basketball court, batting cage, outdoor kitchen plus still have room for an ADU if needed. The pictures don't do this view justice it's a must see and hurry before it's too late!

25560 Timbertree Court, Murrieta

$1,749,900
3 Beds 4 Baths SW26192559 MLS Active Status
Welcome to an exceptional single-story residence in the prestigious guard-gated community of Bear Creek. Situated on an expansive .47-acre corner lot, this beautifully appointed 3,654-square-foot home combines timeless elegance, thoughtful design, & an incredible resort-style backyard. A custom wood gate welcomes you into a private courtyard, setting the tone for what awaits inside. The interior showcases timeless travertine flooring, abundant natural light, newer windows, custom wood shutters, designer finishes & custom lighting throughout. High ceilings & generously sized living spaces and a striking see-through fireplace connects the spacious living room & family room. The family room features a custom built-in wet bar, making it the perfect gathering space. The kitchen has granite countertops, stainless steel appliances including a Sub-Zero refrigerator, abundant cabinetry, & a large walk-in pantry. A charming breakfast nook provides the perfect spot for casual dining. Each bedroom is thoughtfully designed with its own en-suite bathroom. The luxurious primary suite opens directly to the backyard through French doors, while the spa-inspired primary bath offers dual sinks, a large walk-in shower, bidet, & generous walk-in closet. Both secondary bedrooms include walk-in closets, built-in desks, & private en-suite baths. A dedicated office features custom built-in shelving, desks, & cabinetry—an ideal space for working from home or managing daily life. The backyard is truly a private paradise. The newly remodeled pool and spa feature new PebbleTec, stone coping, & beautiful new tile & stone surround. A covered patio, outdoor kitchen, outdoor lighting, & hardscape create an exceptional setting for entertaining. A large outdoor cabana with lighting provides additional space for gatherings, while an outdoor shower adds convenience. New artificial turf & a Rachio smart water management system complete this beautifully designed outdoor environment. Located within Bear Creek, a prestigious guard-gated community surrounding a private Jack Nicklaus golf course, residents enjoy an array of amenities including a fitness center, community pool and spa, pickleball, tennis, bocce ball, playground, and 24-hour guard-gated security. From the private courtyard and elegant interiors to the spectacular remodeled pool and resort-inspired backyard, this exceptional Bear Creek property offers the perfect blend of luxury, privacy, and effortless California living.

38708 Quail Ridge, Murrieta

$515,000
2 Beds 2 Baths ND26187941 MLS Active Status
Welcome to this inviting 2 bedroom, 2 bathroom, 1,606 square foot single family home nestled in The Colony, one of Murrieta’s most sought after 55+ guard gated communities. Offering the perfect blend of comfortable living and resort style amenities, this charming home is designed for an easy, relaxed lifestyle. Step inside to a spacious living room featuring rich dark laminate flooring and crisp white walls that create a bright and welcoming atmosphere. A cozy fireplace serves as the perfect focal point for relaxing evenings, while a sliding glass door provides seamless access to the expansive backyard. Outside, enjoy a concrete patio ideal for entertaining, dining, or relaxing, along with low maintenance turf that provides beautiful green space without the upkeep of traditional grass. The kitchen continues the home’s clean, classic aesthetic with white cabinetry, white appliances, and coordinating dark laminate flooring. A convenient utility room located directly across from the kitchen provides practical laundry and additional storage space right where you need it. With its functional layout and inviting indoor and outdoor flow, this home offers comfort and convenience throughout. Living in The Colony means having an impressive collection of resort style amenities right outside your door. Residents enjoy the swimming pool, spa, fitness center, lighted pickleball and tennis courts, along with a variety of recreational and social opportunities, all within the comfort of 24 hour guard gated security. Conveniently located near shopping, dining, medical facilities, Temecula Wine Country, Pechanga Resort Casino, and freeway access, this home offers an ideal combination of comfort, security, recreation, and convenience. Come experience the active yet relaxed lifestyle that makes The Colony such a special place to call home.

24181 Corte Cordoba, Murrieta

$714,000
4 Beds 3 Baths SW26191041 MLS Active Status
***PAID SOLAR*** Beautifully upgraded 4-bedroom, 3-bath home offering 2,547 square feet of thoughtfully designed living space in the newer gated community of Willow Springs in Murrieta. Situated in a desirable location with no neighbors directly behind and beautiful views of the surrounding hills, this home offers privacy, style, and a highly functional floor plan. As you arrive you'll be greeted by a charming front porch that creates an inviting place to relax and connect with neighbors. Inside the quality of the upgrades is immediately apparent, with custom wainscoting, designer paint, high-end flooring, and architectural details that give the home a polished, custom feel. The main level includes a full bedroom and bathroom, ideal for guests, multigenerational living, or a private home office. The sprawling family room serves as the heart of the home and opens easily to the back patio, creating a natural indoor-outdoor flow while taking advantage of the private setting and views. The beautifully appointed kitchen features stone countertops, high-end stainless steel appliances, abundant cabinetry, and generous workspace, flowing seamlessly into the dining area for easy everyday living and entertaining. Upstairs, a large bonus room/loft provides a versatile second living space perfect for a media room, playroom, home office, or additional family room. An oversized upstairs laundry room adds exceptional convenience. Two generously sized secondary bedrooms share a full bathroom with dual sinks, while the primary suite is privately positioned to capture exceptional views of the surrounding hills. The ensuite bath features dual vanities, a separate soaking tub and shower, and an impressively large walk-in closet. The backyard features water-wise landscape and a real open feel with wrought iron fencing plus slab concrete for basketball, lounging, entertaining, you name it! Residents of Willow Springs enjoy resort-style community amenities including a recreation center and clubhouse, swimming pool and spa, BBQ and picnic areas, shaded gathering spaces, neighborhood park, and tot lot/playground. ***Murrieta Schools*** Conveniently located near shopping, dining, Temecula Valley amenities, and with easy access to both the I-215 and I-15 freeways, this is an exceptional opportunity to own a highly upgraded newer home in one of Murrieta’s newest gated communities! ***PAID SOLAR***

30108 Arroyo Springs, Murrieta

$1,250,000
3 Beds 3 Baths SW26191675 MLS Active Status
Welcome to this beautifully appointed custom home in the prestigious guard-gated community of Bear Creek, ideally positioned on a desirable .42-acre corner lot. Offering 3 bedrooms, 2.5 bathrooms, a downstairs office, & an upstairs loft, this home combines comfortable living with exceptional outdoor entertaining & some truly hard-to-find features—including a rare 4-car garage & an abundance of driveway parking. The heart of the home is the family room, featuring a striking marble fireplace & French doors that open seamlessly to the backyard. The kitchen is designed for both everyday living & entertaining, with granite counters, center island, abundant cabinetry with convenient pull-out shelving, a walk-in pantry, & stainless-steel appliances including a double oven, microwave, cooktop, dishwasher, refrigerator, & trash compactor. A large downstairs office provides a quiet & functional workspace. Upstairs, the versatile loft features a wet bar & opens to a private balcony overlooking the backyard—an ideal space for a game room, media area, second living space, or relaxed retreat. The spacious primary suite includes a comfortable retreat & primary bath with a soaking tub, walk-in shower featuring 2 shower heads, dual-sink vanity, & walk-in closet. Two additional secondary bedrooms complete the upstairs living space. Step outside to your own backyard oasis. The saltwater pool & spa feature water features & an automatic pool cover for convenience & peace of mind. Expansive paver hardscape surrounds the pool and extends to the covered patio, creating an ideal setting for outdoor dining & entertaining. The covered patio is equipped with lighting and ceiling fans for comfortable year-round enjoyment. Mature trees provide shade and privacy, while a generous grassy area offers room to play. Enjoy your own selection of fruit trees, including apple, lemon, and orange, along with landscape lighting throughout the property. A fenced dog run with artificial turf adds another thoughtful touch for four-legged family members. Beyond the home, enjoy the exceptional lifestyle of Bear Creek, a premier guard-gated community centered around a Jack Nicklaus-designed golf course. Residents enjoy an impressive array of amenities including a fitness center, swimming pool and spa, pickleball, tennis, bocce ball, basketball, playground, meeting rooms, and 24-hour guarded gates. This is a special opportunity to enjoy one of Temecula Valley's most sought-after communities.

22395 Poplar Court, Murrieta

$485,000
2 Beds 2 Baths SW26170733 MLS Active Status
Welcome home to this charming single-story 2 Bedroom / 2 Bath home located in "The Colony" one of the area's most sought after 55+ gated communities. This home is located on a corner lot with an inviting entry courtyard welcomes you into a bright, open interior featuring vaulted ceilings and lots of natural light. Enjoy plantation shutters in most rooms, along with neutral carpet and tile flooring. The kitchen features white cabinetry, a stainless steal sink, and opens to a cozy breakfast nook - perfect for morning coffee or casual meals. Enjoy both formal living and dining spaces, ideal for entertaining and everyday comfort. The spacious primary suite is a relaxing retreat with a walk-in closet and en-suite bath featuring dual sinks and a walk-in shower. The second bedroom closet was converted to a custom built-in desk and storage area which you could convert back to closet. Outside, enjoy a large private patio - perfect for gatherings or quiet evenings - along with easy care landscaping and concrete walkways around the home. Additional highlights include an indoor laundry room and a two-car garage with plenty of built-in cabinets. Also this home features updated HVAC system, vinyl fencing, alumawood patio cover and also the guest bathroom was updated. From the moment you enter The Colony itself is a premier gated senior community for residents 55+, offering a wealth of amenities, including a resort-style clubhouse, a year-round pool, two spas, and lighted pickleball, paddle tennis, and tennis courts. Residents also enjoy access to a gym, library, ping pong, billiards, and a salon for hair and nails. The community hosts a variety of groups, activities, and events, from shows and dances to concerts, bingo, and themed parties, ensuring there’s always something to do. A privately owned 18-hole golf course is conveniently located within the gates, and the HOA waters and maintains all front yards. With 24-hour security patrol and a guard-gated entrance, you can relax knowing your safety and privacy are well taken care of. Plus, the location is ideal, with easy access to shopping, dining, medical services, casinos, and wineries. This is more than a home, it's a lifestyle.

40172 Corte Peralta, Murrieta

$788,800
4 Beds 3 Baths SW26192307 MLS Active Status
Welcome to 29259 Masters Drive, a beautifully upgraded four bedroom, three bath home with a loft offering approximately 2,484 square feet of inviting resort style living. Perfectly situated at the end of a quiet cul-de-sac in The Greens Community, this home enjoys sweeping views of the 18th hole at the SCGA Golf Course and a rare sense of privacy that makes it feel like a retreat. Inside, the open layout is filled with natural light and has a welcoming flow that makes the home feel warm from the moment you step in. The spacious kitchen features granite countertops, rich cabinetry, stainless steel appliances, and a large center island that naturally becomes the gathering place for family and friends. A downstairs bedroom and full bath offer ideal flexibility for guests or multi generational living. As you head upstairs, a lovely wrought iron banister adds a touch of elegance. At the top of the stairs, a large loft opens up endless possibilities. Whether you imagine a cozy movie room, a lively game room, a peaceful library, or a creative music space, this loft adapts beautifully to whatever you need. The roomy primary suite sits on the second floor along with two other spacious bedrooms. One of the bedrooms has its own private balcony where you can enjoy quiet mornings or sunset views over the golf course. You will also love the large upstairs laundry room with plenty of storage and a convenient sink. Step outside and the home truly transforms into a little piece of Italy. The backyard is designed for relaxation and connection, with a sparkling pool and spa, a built in BBQ bar, a gas fire pit, a tranquil water fountain, and a private putting green surrounded by lush landscaping and golf course scenery. It is a space meant for long summer evenings, weekend gatherings, and peaceful moments of calm. Solar panels add efficiency, and the traditional three car garage provides generous space for vehicles, storage, and hobbies. This home blends elegance, comfort, and outdoor living in one of Murrieta’s most desirable neighborhoods. Offering lower taxes and no HOA. It is a place where every day feels a little more peaceful, a little more beautiful, and a little more like home.

29259 Masters Drive, Murrieta

$779,900
4 Beds 3 Baths SW26189768 MLS Active Status
DON’T MISS THIS BEAUTIFUL POOL & SPA HOME offering the perfect combination of space, comfort, and an entertainer’s backyard! Featuring 4 spacious bedrooms, 2.5 bathrooms, a large downstairs office, HUGE upstairs loft with bar, and a highly desirable 3-CAR GARAGE, this home has an incredible floor plan with plenty of room for everyone. Step inside and you are welcomed by a spacious formal living room and formal dining room, creating the perfect setting for entertaining family and friends. Continue into the inviting family room featuring a cozy fireplace and plenty of natural light. Just off the family room is a large private office, ideal for working from home, a study, hobby room, or even a potential additional sleeping area. A convenient downstairs half bathroom is perfectly located for guests. The spacious kitchen is designed for both everyday living and entertaining, featuring beautiful granite countertops, generous bar seating, stainless steel appliances, gas cooktop, double oven, a large walk-in pantry, and tons of cabinet and counter space. The kitchen opens to the family room, creating a comfortable gathering space. The downstairs laundry room offers exceptional storage along with a utility sink for added convenience. Upstairs you will find a HUGE loft complete with its own bar, providing the perfect space for a game room, theater room, second family room, or entertaining area. The oversized primary suite offers plenty of room to relax and features a private bathroom with dual sinks, a separate walk-in shower, and a large walk-in closet. Three additional auxiliary bedrooms are all generous in size and share a spacious hallway bathroom featuring dual sinks and a shower/tub combination. Outside is your own private backyard oasis! Enjoy the sparkling POOL & SPA with Therma solar for pool heating without the costs, a covered patio area perfect for outdoor dining and entertaining, and beautifully maintained landscaping creating a relaxing setting to enjoy Southern California living year-round. Another major bonus is the NEWER ROOF, replaced just a few years ago, providing additional peace of mind. Conveniently located near shopping, restaurants, businesses, parks, award-winning schools, Temecula Wine Country, Highway 79, and both the 15 and 215 freeways for easy commuting. With 4 bedrooms, a large office, huge loft, 3-car garage, pool and spa, and an outstanding location, this home truly has it all. Schedule your showing TODAY!!

37097 Edgemont, Murrieta

$635,000
3 Beds 3 Baths CV26192021 MLS Active Status
Welcome to 36612 Desert Tortoise Road, a beautifully designed Lennar home built in 2024 and tucked inside the gated Willow Springs community. Offering approximately 2,025 square feet of thoughtfully designed living space, this 3-bedroom, 2.5-bath home combines the feel of newer construction with a floor plan created for the way people live today. Step inside to a bright, open-concept main level where the Great Room, dining area and kitchen flow seamlessly together—creating an inviting space for everyday living, entertaining and gathering. The kitchen is highlighted by quartz countertops, a generous island/breakfast bar and abundant workspace, while sliding doors extend the living area outdoors. Upstairs, the versatile loft creates valuable additional space for a home office, media room, playroom, fitness area or second family room. All three bedrooms are conveniently located upstairs, including a spacious primary suite with a private bath and walk-in closet. An upstairs laundry room adds everyday convenience. Additional features include luxury vinyl flooring, double-pane windows, central heating and air conditioning, an attached two-car garage, private outdoor space and mountain and neighborhood views. Beyond the home, Willow Springs offers the added privacy of a gated community along with resort-inspired amenities including a community pool and spa. With newer construction, modern finishes and a spacious, flexible floor plan, 36612 Desert Tortoise offers buyers an opportunity to enjoy the benefits of a newer home in an established community without waiting for new construction. Modern. Spacious. Gated. Move-in ready. (Pictures on mls are from when a previous tenant occupied the property)

36612 Desert Tortoise Road, Murrieta

$1,499,999
3 Beds 4 Baths SW26191031 MLS Active Status
Set on an expansive 41,818-square-foot property within the prestigious gated community of Olive Hill Ranch Estates, 42926 Joshua Tree Court offers an exceptional single-level residence where space, privacy, and sophisticated indoor-outdoor living come together. Located on Murrieta’s desirable west side, this 3,586-square-foot home features a thoughtfully designed floor plan and beautiful mountain views. A private courtyard with outdoor fireplace creates an inviting arrival, framed by striking iron-and-glass double doors. Inside, generous living spaces flow effortlessly for both everyday living and entertaining. The spacious great room opens to a chef-inspired kitchen featuring granite countertops, stainless steel appliances, built-in refrigerator, large center island, walk-in pantry and butler’s pantry. The flexible floor plan includes three bedrooms, a flex room with its own full bath, plus two additional rooms ideal for an office, media room, fitness space, studio, or private retreat. A formal dining room, living room, den, laundry room, and mudroom with courtyard and garage access add functionality. The primary suite offers direct access to a private patio, while the spacious bath features a soaking tub and large walk-in shower. The attached three-car garage features epoxy flooring and ample storage. Thirty-two fully owned solar panels add energy efficiency and long-term value. The private backyard is designed for exceptional outdoor living, with a large covered patio, dual ceiling fans, built-in misting system, deck extension, fire pit, spa, built-in BBQ, and outdoor TV. The expansive property offers privacy and space for a variety of lifestyle possibilities. Outdoor enthusiasts will appreciate nearby Santa Rosa Plateau hiking and mountain biking trails, while an equestrian center is conveniently located nearby. Old Town Murrieta and Temecula’s renowned wineries, restaurants, and entertainment are just a short drive away. 42926 Joshua Tree Court offers the rare combination of an expansive property, single-level living, flexible spaces, and exceptional indoor-outdoor living within one of Murrieta’s most desirable gated communities.

42926 Joshua Tree Court, Murrieta

$630,000
2 Beds 2 Baths SW26191296 MLS Coming Soon Status
Turnkey Single-Story Living in Murrieta’s Premier 55+ Four Seasons Community! Welcome to easy, elegant living in this desirable Craftsman 1, 2-bedroom, 2-bath floor plan, perfectly located near Temecula’s famous wine country. Designed for low-maintenance comfort, the home greets you with beautiful artificial turf in both the front and back yards alongside pristine curb appeal. Inside, enjoy a seamless flow featuring luxury vinyl plank flooring throughout the main living spaces. The heart of the home centers around a bright kitchen outfitted with granite countertops, a center island, stainless steel appliances and a convenient pantry, opening smoothly to the inviting family room anchored by a cozy fireplace. Two spacious bedrooms provide generous personal space, highlighted by ceiling fans and thoughtfully updated bathrooms equipped with ADA toilets and a primary walk-in shower with a built-in seat. Step outside to your private back retreat, enclosed by durable white vinyl and block wall fencing. The covered Aluma wood patio boasts two lighted ceiling fans and electrical outlets, creating an ideal shade-covered setting for evening relaxation. Living in Four Seasons means access to an incredible 10-acre private Lodge packed with resort-style amenities, including a heated pool, spa, sauna, tennis and pickleball courts, fitness center, beauty salon, golf driving range, bocce ball, barbecue area, putting green, horseshoe pits, basketball court, library and more. This 55+ community offers a wide variety of clubs and activities, including a golf club and bowling league. Move right in and enjoy the comfort, convenience and lifestyle Four Seasons has to offer.

30299 Mondavi, Murrieta

$949,000
4 Beds 5 Baths NDP2608206 MLS Active Status
Exquisite Davidson-Built Home in the Prestigious Guard-Gated Community of Greer Ranch Rarely available, this exceptional 4-bedroom + loft, 4.5-bath residence offers 3,863 sq. ft. of thoughtfully designed living space on a quiet cul-de-sac with no rear neighbors and no homes directly across the street, providing privacy and breathtaking views. Ideally located just a short stroll from the community clubhouse, resort-style pool and spa, and playground. Designed for both elegant entertaining and comfortable everyday living, the home features formal living and dining rooms, soaring ceilings, rich solid hardwood flooring, plantation shutters, and three fireplaces throughout. The gourmet kitchen is a chef's dream, showcasing granite countertops, stainless steel appliances, a large center island, abundant cabinetry, and a spacious walk-in pantry. Adjacent, the expansive family room captures panoramic valley and mountain views, creating the perfect gathering space. The highly desirable downstairs multigenerational suite includes a private sitting area, bedroom, and full bath, making it ideal for extended family, guests, or a private home office.Additional main-level amenities include a well-appointed laundry room with sink and storage, plus an oversized 3-car garage featuring built-in cabinetry and a newer 75-gallon water heater (2021). Upstairs, a generous loft with solid hardwood flooring provides flexible living space. Two secondary bedrooms each enjoy their own bathrooms, including one en-suite. The luxurious primary suite is a true retreat, complete with a cozy fireplace, private balcony, spa-inspired bath, and a custom walk-in closet. Step outside to enjoy Southern California living at its finest. The backyard features an elegant paver patio, low-maintenance fenced turf area, and a large side yard with ample room for a future pool—all framed by sweeping valley and mountain vistas. Residents ofGreer Ranch enjoy the security of 24-hour guard-gated access, scenic walking trails, a clubhouse, resort-style pool and spa, parks and playgrounds, all within the highly acclaimed Murrieta Valley Unified School District. A rare opportunity to own one of GreerRanch's finest homes, combining luxury, privacy, and spectacular views in one of Murrieta's most sought-after communities.

27002 Red Maple, Murrieta

$774,900
4 Beds 3 Baths SW26190028 MLS Active Status
Welcome to 33562 Delphinium Ln, a beautifully upgraded 4-bedroom, 3-bathroom home with 2,459 sq ft of living space on a generous 7,841 sq ft lot in the highly desirable Mapleton community of Murrieta—with NO HOA and a LOW TAX RATE! Ideally positioned at the end of a cul-de-sac alongside the greenbelt and walking trails, this home offers an incredible combination of location, upgrades, outdoor living, and community amenities. Step inside to a spacious and functional floor plan featuring a formal living room/multifunction spance, an updated kitchen with a large island and built-in mini fridge, walk-in pantry, cozy family room with fireplace, two convenient desk nooks, Ecobee smart thermostat, QuietCool whole-house fan, tinted west- and north-facing windows, and newer A/C. The garage is also equipped with a 220V outlet for EV charging, while solar adds to the home's energy-efficient features. The backyard is where this property truly shines! Designed for entertaining and enjoying the Southern California lifestyle, the outdoor space features a sparkling PebbleTec saltwater pool with color-changing lights and a large new deck accessed through French doors off the primary bedroom, creating the perfect place to relax while overlooking the backyard and nearby trails. Gardeners and produce lovers will appreciate the incredible collection of mature fruit-producing trees and vines, including: fig, lemon, Meyer lemon, pink lemon, tangerine, lime, Minneola Tangelo, peach, grapes, plum, pomegranate, feijoa, and grapefruit—creating your own backyard harvest throughout the seasons. Beyond the home, Mapleton offers an expansive 10-acre community park adjacent to Oak Meadows Elementary School, featuring a bike path, soccer and softball fields, volleyball court, picnic areas, tot lot, restrooms, and more. With greenbelts and walking trails just outside, there are plenty of opportunities to enjoy the outdoors without leaving the neighborhood. From the end-of-cul-de-sac location and private pool to the extensive upgrades, mature fruit trees, NO HOA, and low tax rate, this home checks all the boxes for comfortable everyday living and unforgettable entertaining. This is one Mapleton home you won't want to miss!

33562 Delphinium Lane, Murrieta

$799,000
5 Beds 5 Baths SW26190580 MLS Active Status
OWNED SOLAR • DUAL PRIMARY SUITES • MULTI-GEN LIVING POTENTIAL • LOW-MAINTENANCE BACKYARD • SPENCER’S CROSSING Welcome to 30780 Olympia Rose Dr, located in the highly desirable Spencer’s Crossing community of Murrieta. This spacious home offers an incredibly versatile floor plan highlighted by dual primary suites—one upstairs and one downstairs—creating an ideal setup for multi-generational living, extended family, guests, or adult children. Adding even more value, the home features owned solar, providing the benefits of energy efficiency without the burden of a solar lease or payment. Multiple living and dining spaces, abundant natural light, a fireplace with built-in cabinetry, and an open, comfortable layout provide plenty of room for everyone to spread out. At the heart of the home is a large open kitchen featuring extensive cabinetry, granite countertops, stainless steel appliances, built-in oven and microwave, and an oversized center island with plenty of room for gathering. The kitchen flows directly into the family room and adjoining dining area, creating one large connected living space overlooking the backyard. Upstairs, the expansive second primary suite offers a spacious retreat complete with dual vanities, soaking tub, separate shower, and a large walk-in closet. With a primary suite on each level, the floor plan provides a rare combination of flexibility, privacy, and functionality. Step outside to a beautifully landscaped, low-maintenance backyard featuring synthetic grass and mature greenery, creating an inviting outdoor space without the upkeep of a traditional lawn. The backyard offers plenty of room to relax, entertain, and enjoy Southern California’s year-round outdoor lifestyle. Residents of Spencer’s Crossing enjoy a sought-after master-planned community setting with convenient access to parks, recreation, shopping, dining, schools, and everything Murrieta has to offer. With generous bedrooms, flexible living spaces, owned solar, and the rare convenience of primary suites on both levels, 30780 Olympia Rose Dr offers the space and versatility to accommodate your household today and for years to come.

30780 Olympia Rose, Murrieta

$899,900
5 Beds 4 Baths SW26189001 MLS Active Status
Welcome to 35155 Rockford Way in the highly sought-after Spencer’s Crossing community. Looking for an upgraded POOL home in Murrieta? Well you found it! You will love this home from the minute you drive up, calming and serene desert style landscaping and palm trees and a front porch to sit and take it all in. This home is in a prime location, tucked at the end of a quiet cul-de-sac on the interior of this amenity rich community. Rockford is a beautifully upgraded home that offers 5 bedrooms with the potential to expand to 7, creating exceptional flexibility for multi generational living, work from home needs, or dedicated hobby spaces. The home features approx. 3345 sq. feet with 3.5 bathrooms, including a desirable downstairs bedroom with its own private en-suite, ideal for guests or extended stay family. Also on the first floor is an office and den, these spaces can easily become bedrooms 6 and 7 if you are looking for additinal bedrooms. Inside, you’ll find plantation shutters, ceiling fans throughout, warm wood style flooring, custom barn doors, and thoughtfully designed built-in closets. The open concept kitchen showcases granite countertops, stainless-steel appliances, and a water-filtration system, flowing seamlessly into the spacious living area anchored by a marble-style fireplace and integrated surround sound. A QuietCool whole house fan adds comfort and energy efficiency year round. Step outside to a private backyard retreat featuring a saltwater pool and spa, a remotely controlled pool system, full house and yard surround sound, and mature lemon, key lime, and pomegranate trees. The backyard offers tons of space to enjoy the California sunshine and also features a lovely covered California room when you want to relax under thes shade. Solar power provides added savings and sustainability. Located within walking distance to Lisa J. Mails Elementary, Dorothy McElhinney Middle School, and Hero’s Dog Park, this home blends comfort, upgrades, and an unbeatable Murrieta location. Minutes from Temecula Wine Country, shopping and the 215 freeway with direct access via the Clinton Keith corridor.

35155 Rockford Way, Murrieta

$858,888
5 Beds 3 Baths SW26188533 MLS Active Status
Welcome to this spacious five-bedroom, three-bathroom home in the highly sought-after, guard-gated community of Greer Ranch. Freshly painted throughout, this inviting home offers generously sized rooms and a wonderfully flexible floor plan. A main-level bedroom and full bathroom provide an ideal space for guests, multigenerational living or a private home office. Formal living and dining rooms offer plenty of space for gathering and entertaining, while the separate family room features a cozy fireplace and opens to the spacious kitchen with a center island, stone countertops and stainless steel appliances. Upstairs, the expansive primary suite includes a spacious bathroom and large walk-in closet, along with three additional bedrooms and another full bathroom. Step outside to a beautiful, pool-sized backyard with plenty of room to relax, entertain and take in the surrounding mountain and hillside views. An interior laundry room and attached three-car garage add everyday convenience. Located close to the community clubhouse, this home offers the opportunity to truly enjoy the Greer Ranch lifestyle. Surrounded by scenic hills and mature oak trees, the community features picturesque streets, neighborhood parks tucked throughout, nature trails, sports courts, a clubhouse, Junior Olympic-size pool and spa. Nearby schools, shopping and dining, along with convenient access to both the 15 and 215 freeways, complete this exceptional place to call home.

35495 Sumac, Murrieta

$800,000
5 Beds 3 Baths SW26188394 MLS Active Status
WEST MURRIETA POOL HOME | PAID-OFF SOLAR | NO HOA | MVUSD | MAIN-LEVEL BEDROOM & FULL BATH! Just off the entry, a private main-level bedroom with ADA-compliant widened doorways and a full bath provides added accessibility and flexibility. Wide-plank wood-look flooring extends through the main level, leading past the formal dining area and into the open living spaces. Crown molding and recessed lighting complement the updated interior. The family room is anchored by an elegant fireplace with a substantial wood mantel and built-ins, flowing naturally into the kitchen and dining areas. Sliding doors extend the open-concept living space into a true entertainer’s backyard. A spacious covered patio opens to a terraced setting with multiple seating and gathering areas overlooking a PebbleTec pool with stone waterfall, mature palms, and established landscaping. A built-in BBQ and a separate outdoor dining area provide dedicated spaces for entertaining, while the wide side yard offers potential RV parking. Upstairs, the wide-plank flooring continues into a large loft with flexible space for a media room, game room, home office, or secondary living area. The spacious primary suite features crown molding and an ensuite bath with dual sinks, soaking tub, and a separate shower; additional bedrooms complete the upper level. Paid-off solar and no HOA add to the appeal of this West Murrieta home, which is within the Murrieta Valley Unified School District and near Old Town Murrieta, parks, shopping, dining, and convenient I-15 and I-215 access.

41740 Cornwell Place, Murrieta

$575,000
3 Beds 2 Baths SW26188463 MLS Active Status
Welcome to life at The Colony, a 55+ resort-style community! This popular, single level home showcases a living and dining combination room, family room with a fireplace, kitchen with granite counter tops, three bedrooms and two full bathrooms. One of the bedrooms has been converted into a den/office, but could easily be converted back into a 3rd bedroom. There is an unobstructed, elevated view of the golf course from the rear yard. The private rear patio has a newer aluminum patio cover. The two car garage has additional space for a golf cart or workshop area. You'll appreciate the recent home improvements which includes a newer HVAC System (2024), whole home air purification system, updated plumbing, new attic insulation, honeycomb window coverings, aluminum patio cover and newer dishwasher. There is a (PPA) solar system with a battery back-up for energy efficiency! The Colony is the perfect place to enjoy an exciting lifestyle with family and friends. Choose from a variety of indoor and outdoor social events, sports, and clubs. See the spectacular clubhouse with a lounge, banquet room, library, gym, atrium, game rooms, and a hair and nail salon. A beautiful oasis swimming pool, two spas, an outdoor BBQ area, and lighted tennis, Pickleball / Paddle Tennis courts are available. There are too many groups and activities to list! The HOA waters and maintains the front yard landscaping. The Cal Oaks Golf Course is located within the community. You and your home are protected within a 24-hour gate-guarded, master-planned community. The Colony is strategically located near shopping, medical centers, parks, the Temecula Valley wineries, and Pechanga Casino Resort and Spa!

40465 Via Camposeco, Murrieta

$714,000
4 Beds 4 Baths IG26186124 MLS Coming Soon Status
Welcome to this spacious two-story home in the highly desirable French Valley community of Murrieta, offering approximately 3,035 square feet of living space. Featuring 4 bedrooms, 3.5 bathrooms, a 3-car garage, and a 9,148-square-foot lot, this home offers an exceptional floor plan with endless potential. As you arrive, you'll be welcomed by a charming front courtyard featuring a Spanish style fireplace and mature fruit trees, offering a welcoming outdoor space to enjoy. Inside, the spacious kitchen features a generous walk-in pantry and opens to the main living area, creating an inviting space for everyday living and entertaining. The living room features a fireplace, while the formal dining room is ideal for gatherings. A versatile downstairs den offers flexibility for a home office or playroom, and the downstairs laundry room adds convenience. All four bedrooms are located upstairs. One secondary bedroom offers a private en-suite bathroom, while two additional bedrooms share a convenient Jack-and-Jill bathroom. The oversized primary suite features a huge walk-in closet, dual vanities, a soaking tub, and a separate shower. The backyard is equipped with a sprinkler system and offers a blank canvas for landscaping, whether you envision a pool, outdoor kitchen, garden, or entertaining space. Priced accordingly, the home is in need of some TLC, including new carpet and landscaping, allowing the next owner to add their personal style. Enjoy the freedom of **NO HOA** in the sought-after French Valley community, conveniently located near shopping, dining, parks, golf, Temecula Wine Country, and the highly regarded Temecula Valley Unified School District.

37473 Starmist Way, Murrieta

$1,595,000
4 Beds 4 Baths SW26188804 MLS Active Status
Looking for a newer home on acreage in La Cresta? Set behind private gates in La Cresta Highlands, this 2019-built hacienda-style estate offers 4 bedrooms, 3.5 bathrooms, approximately 3,240 square feet, and 4.29 scenic acres in Murrieta, California. Surrounded by mature California oaks, natural rock formations, palms, olive trees, and sweeping valley and hillside views, the property combines privacy, architectural character, and the freedom of country living just minutes from Temecula Valley amenities. Inside, smooth Venetian plaster walls and ceilings, rich wood flooring, custom 8-foot doors, iron railings, and artistic lighting create a warm Santa Barbara-inspired interior. A double-sided fireplace connects the great room and dining area, while expansive bifold doors open the main living spaces to the covered patio and surrounding views, creating true indoor-outdoor living. The kitchen is designed for both everyday living and entertaining, with generous workspace, abundant cabinetry, a center island, and an open connection to the great room and dining areas. The private primary suite features its own view deck, a spacious walk-in closet, and an ensuite bathroom with a soaking tub, walk-in shower, and dual vanities. Three additional bedrooms provide flexibility for family, guests, a home office, or fitness space. Outside, the gated 4.29-acre property offers multiple areas to relax, entertain, garden, or create the lifestyle you have been envisioning. The acreage provides potential space for a pool, barn, equestrian improvements, guest house, or ADU, subject to applicable requirements and approvals. Vinyl fencing, established drought-tolerant landscaping, distinctive boulder formations, and panoramic sunrises enhance the property’s unmistakable La Cresta setting. Located in the sought-after La Cresta Highlands community of Murrieta, this newer Southern California acreage home offers privacy, views, usable outdoor space, and timeless hacienda architecture in one exceptional property.

41950 Hacienda Dr, Murrieta

$610,000
4 Beds 3 Baths SW26179619 MLS Active Status
Fully detached home • Santa Rosa Highlands • Open-concept living • Indoor-outdoor connection Step inside this fully detached 2018 Santa Rosa Highlands home, offering 2,131 sq ft of living space with an open main level that brings the kitchen, breakfast nook, and family room together in one connected space. The kitchen centers the layout with granite counters, stainless steel appliances, island seating, and pantry storage, while surrounding windows bring natural light into the living areas. An electric fireplace anchors the family room, and doors lead outside to a paver patio framed by raised planting beds for an easy extension of the main living space. Upstairs, the primary suite offers room to spread out with a sitting area, walk-in closet, and its own electric fireplace. The adjoining bath features dual sinks and a glass-enclosed shower. Three additional bedrooms provide options for sleeping, office, or flex space, while a secondary bath and dedicated laundry room complete the upper level. Throughout the home, details include hardwood flooring, plantation shutters, recessed lighting, decorative wall treatments, and faux wood ceiling beams. A whole-house fan, leased solar, and attached 2-car garage add to the home’s features. Beyond the patio, Santa Rosa Highlands offers a community pool, spa, clubhouse/recreation room, playground, walking paths, and green space, with Historic Murrieta just minutes away. Explore the layout before your visit with the available 3D tour and floor plan.

24237 Hazelnut Avenue, Murrieta

$539,000
3 Beds 3 Baths SW26179618 MLS Active Status
3 Bedrooms • 2.5 Bathrooms • Fully Owned Solar | From the covered front entry, this 2019-built Santa Rosa Highlands residence opens to approximately 1,680 square feet arranged across two levels. The entry leads into an open main living area where the kitchen, dining area and family room connect, with recessed lighting and continuous flooring tying the spaces together. At the center, the kitchen features granite countertops, a large island with seating and sink, white cabinetry, stainless steel appliances, gas cooking and pantry storage, while multiple windows bring natural light into the adjoining dining and living areas. A powder bath and direct access to the attached two-car garage complete the main level. Upstairs, the primary suite spans one end of the floor and includes a walk-in closet and ensuite bath with dual sinks and a glass-enclosed walk-in shower. Two additional bedrooms, a full hall bath and a dedicated upstairs laundry room complete the second level. Outside, a fenced patio and yard provide usable outdoor space with concrete hardscape and established planting areas. Fully owned solar adds an energy-generation feature without a solar lease. Santa Rosa Highlands community amenities include a pool, wading pool, playground/tot lot, clubhouse with great room and kitchen, walking paths, seating areas, fruit trees and landscaped common areas. A 3D virtual tour and floor plan are included with the MLS listing for additional views of the layout and room relationships.

24289 Bay Laurel Avenue, Murrieta

$824,999
5 Beds 3 Baths NDP2608091 MLS Active Status
Welcome to this spacious Murrieta pool home, designed with family living, entertaining, and flexibility in mind! With 5 bedrooms, 3 bathrooms and a 3 car garage, there’s plenty of room for everyone to spread out. A full bedroom and bathroom downstairs is perfect for guests, extended family, a home office, or playroom, while the primary suite and three additional bedrooms are all located upstairs. The heart of the home offers generous living and entertaining spaces along with a generous size kitchen featuring plenty of cabinetry and room to gather. Upstairs, the oversized primary suite takes things to another level with an ADDITIONAL bonus space offering so many possibilities. Create your dream home gym, private office, movie theater, nursery, or quiet retreat—the space is there to make it your own. But the backyard may just steal the show! The lagoon-style pool and spa create your own private escape, with plenty of space surrounding the pool for kids to play, outdoor dining, lounging, and entertaining family and friends. Tropical landscaping adds to the resort-like feel and makes this a backyard you'll want to enjoy all year long. Ideally located in Murrieta’s Golden Triangle between the 15 and 215 freeways, this home puts you close to shopping, dining, entertainment, parks, and highly rated Murrieta schools. With space to grow, room to entertain, and a backyard built for making memories, this is the kind of home a family can truly settle into and enjoy for years to come.

40865 Robards Way, Murrieta

$645,000
5 Beds 3 Baths TR26163415 MLS Active Status
Great 5 bedroom 3 bathroom two story home located in Murrieta. This 1989 built home has great curb appeal with 2550 square foot of living space and features artificial turf front yard, three garage spaces sitting on a spacious 7841 square foot lot. As you enter the home, first thing you will notice after going through the double door is the beautiful hanging light, and to your left you will see the living room with an amazing abundance of natural light provided by the many windows paired with a light paint scheme and the laminate flooring that follows almost throughout all the first floor creating a warm and inviting feeling. The living room connects with the dining area highlighted by a nice chandelier and sliding door that grants access to the backyard. Following towards the right end of the dining room, you will find the kitchen that opens to the family room. The kitchen features granite countertops with matching white cabinets, utility sink, and stainless steel appliances such as microwave, dishwasher, stove and refrigerator. There's also a breakfast bar with seating for four. Next to it is a second eating area that can be easily transformed into a breakfast nook with amazing natural light. The family room features a fireplace and recessed lighting and a second sliding door that leads to the backyard. On the left side of the home, you will also find one of the bedrooms with carpet flooring and sliding door closet. Down the hallway, there's a full bathroom with walk in shower, laundry room with floating shelves and washer dryer and a door that leads to the garage. Once you go upstairs, you will immediately see the spacious master bedroom with double doors, balcony with room to add outside furniture for extra relaxation and an attached master bathroom with an incredibly spacious mirrored door closet, tile countertops with double sinks, soaking tub and privacy door for the toilet and walk-in shower. On the opposite side are all of the remaining rooms, all with great lighting, closets, with the bedroom at the end being the largest one after the master bedroom. Third bathroom has a shower-tub combo and double sinks. The backyard features concrete patio with fruit trees, sheds for extra storage and areas where you can add your own personal vision! Close to freeways, entertainment, groceries and more.

24907 Lincoln Avenue, Murrieta

$685,000
3 Beds 3 Baths SW26184756 MLS Active Status
Welcome to this beautifully maintained 3-bedroom, 2.5-bathroom family home nestled on a quiet cul-de-sac in the desirable Mapleton community of Murrieta. Offering a spacious open-concept floor plan, thoughtful upgrades, and exceptional outdoor living space, this home is designed for both comfortable everyday living and entertaining. Upon entry, you are welcomed by soaring ceilings and inviting formal living and dining areas. Beautiful 18-inch tile flooring flows throughout the main living areas and leads into the spacious family room, featuring a cozy gas fireplace with mantle and media niche. The family room opens directly to the kitchen, creating an ideal gathering space for family and guests. The kitchen features a large walk-in pantry. The downstairs is completed by a convenient laundry room and half bathroom. Upstairs, the extended primary suite provides a private retreat with generous living space, two walk-in closets, and a private balcony offering beautiful mountain views. The primary bathroom features dual sinks, upgraded faucets, a separate shower, and a relaxing jetted soaking tub. Two spacious secondary bedrooms provide plenty of room for family, guests, an office, or personal space. The secondary bathroom includes dual sinks and a tub/shower combination. Step outside and discover a large, beautifully landscaped backyard with all-turf landscaping, offering plenty of room for entertaining, outdoor activities, or the possibility of adding a pool. The front yard is also finished with low-maintenance turf. Recessed lighting adds an elegant touch throughout the home. Additional features include a two-car garage with an electric vehicle outlet, natural wood banister, double-gated trailer parking, 30-amp trailer hookup, generator hookup, and a 50-amp backup electrical feed for added flexibility during power outages. The location is another standout feature, with convenient access to the 215 Freeway, Kaiser Permanente Murrieta Medical Center, Oak Meadows Elementary School, Bell Mountain Middle School, and Liberty High School, plus nearby shopping, dining, parks, and everyday conveniences. With a cul-de-sac location, mountain views, trailer parking, backup-power capability, and a spacious backyard, this Murrieta home offers the comfort, convenience, and flexibility today's buyers are looking for. Come experience all this home has to offer!

33611 Delphinium Lane, Murrieta

$699,900
4 Beds 3 Baths SW26186277 MLS Active Status
Don't miss this one! Beautiful Murrieta POOL home with LOW TAXES, NO HOA, amazing views, a 3-car garage, and no front or rear neighbors! From the moment you arrive, you'll appreciate the beautifully landscaped, low-maintenance front yard featuring artificial turf, vinyl fencing, and a welcoming front porch sitting area. Step inside and you are greeted by gorgeous wood flooring throughout the home, soaring vaulted ceilings, tons of natural light, and formal living and dining rooms with direct backyard access. This 4-bedroom, 3-bath home offers a desirable downstairs bedroom, currently used as an office, with mirrored closet doors. A full downstairs bathroom with shower/tub combo makes this space ideal for guests or extended family. The downstairs laundry room includes additional storage. Newer AC and furnace add comfort and peace of mind year-round. The gorgeous kitchen is truly the heart of the home and features quartz countertops, bar seating, custom tile backsplash, stainless steel appliances, a walk-in pantry, and tons of cabinet and counter space. The kitchen opens directly to the spacious family room with a cozy fireplace. From here, step outside to the sparkling pool and spa and take in the incredible views—an ideal setting for entertaining, relaxing, and enjoying Southern California living with family and friends year-round. Upstairs, the large primary suite is a true retreat featuring its own private deck with fantastic views, a beautifully updated walk-in shower, dual sinks, and a spacious walk-in closet. Two additional upstairs bedrooms are large in scale and share a convenient Jack-and-Jill bathroom featuring dual sinks and a shower/tub combination. The location is another huge bonus! Valley Vista Park is directly across the street, offering even more open space, play park and all this recreation just steps from your front door. Enjoy award-winning Murrieta schools, nearby walking trails, and a central location between the 15 and 215 freeways with easy access to Highway 79/Winchester Road. You're just minutes from shopping, dining, schools, parks, and everyday conveniences, while being only minutes from the beautiful wineries, restaurants, and scenery of Temecula Wine Country. With a pool and spa, incredible views, 3-car garage, low taxes, NO HOA, no front or rear neighbors, and a highly desirable Murrieta location, this home truly checks all the boxes. Don't miss your opportunity to make it yours!

24111 Morning Dove, Murrieta

$1,999,000
4 Beds 5 Baths SW26186093 MLS Active Under Contract Status
Welcome to Cresta Bella Vineyard Estate, an extraordinary five-acre retreat where Tuscan-inspired elegance meets the natural beauty of La Cresta. Ideally located just around the corner from La Cresta’s front entrance and within minutes of town. Inside, timeless character meets thoughtful modern refinement with refinished hardwood floors, designer lighting, fresh finishes, and elegant details. Lives like a single story- with all three bedrooms located on the main level, while the expansive upstairs bonus room opens to a private balcony overlooking the pool and grounds. The light-filled chef's kitchen with two oversized islands connects to the breakfast area and the inviting family room with fireplace and spectacular views. A formal dining room creates an elegant space for intimate dinners or larger celebrations. The primary suite features a luxurious remodeled bath with quartzite surfaces, soaking tub, updated walk-in shower and smart toilet. A detached guest structure adds exceptional versatility with a fourth bedroom, full bath, walk-in closet, single-car garage, and dedicated barrel room. This versatile structure offers an exceptional opportunity to create a fully appointed guest house. Outside, the estate transforms into a private resort. The recently remodeled solar heated pool and spa is surrounded by lush landscaping and generous entertaining areas. An outdoor fireplace and BBQ, fire-ring seating, outdoor speakers, multiple conversation areas, and dedicated outdoor bathroom create an exceptional setting for entertaining under the stars. The grounds feature raised garden beds, fruit trees, mature landscaping, and expansive lawns, creating a beautifully cultivated garden atmosphere. For the wine enthusiast, the 400+ producing Cabernet Sauvignon and Merlot vines and temperature-controlled barrel room provide a rare opportunity to embrace the art of winemaking from your own estate. Over $175,000 in recent upgrades and improvements, including a replacement private well pump and water heater, upgraded pool equipment, extensive landscaping, window tinting with UV protection, whole-house water conditioning, solar, electrical enhancements, and a Tesla charger. Property has the potential for equestrian facilities with large flat pad and close proximity to horse trails. Beyond the gates is the incomparable La Cresta lifestyle—vineyards and equestrian estates, peaceful country roads, community gatherings, private trails all within close proximity to town.

40190 Sierra De Ronda, Murrieta

$409,000
2 Beds 3 Baths DW26187822 MLS Coming Soon Status
WELCOME TO WILLOW HAVEN! This beautifully appointed 2-bedroom, 2.5-bath condominium offering approximately 1,246 sq. ft. is located within the desirable gated Willow Haven community of Murrieta. Offering a functional floor plan, stylish interior finishes, and convenient access to nearby shopping, dining, and the 215 freeway, this home combines comfort and convenience. Step inside to a bright and welcoming living space featuring real wood flooring, crown molding, plantation shutters, ceiling fans, and a cozy automatic fireplace. The well-appointed kitchen features granite countertops, white cabinetry, modern appliances, and a separate dining area. A convenient half bath completes the main level. Upstairs, you'll find two bedrooms along with a conveniently located indoor laundry area with washer and dryer. The spacious primary suite features an oversized closet and private en-suite bath with dual sinks, separate soaking tub, and walk-in shower. Plush carpeting in the bedrooms adds warmth and comfort, while wood flooring continues along the staircase. Additional highlights include a direct-access 2-car garage with epoxy flooring and a private gated front patio—perfect for enjoying your morning coffee or creating an intimate outdoor sitting area. Willow Haven residents enjoy a gated community with a refreshing pool, relaxing spa, play area, and beautifully maintained surroundings. Conveniently located just off the 215 freeway, with easy access to shopping, dining, hospitals, and Mt. San Jacinto College. Beautifully upgraded, thoughtfully designed, and ideally located—this Willow Haven home is ready for its next owner!

33690 Willow Haven Lane Unit 103, Murrieta

$739,000
4 Beds 3 Baths SW26185494 MLS Active Status
Stunning Cul-de-Sac Living in Murrieta! 4 Bedrooms | 2.5 Bathrooms | Spacious Loft & Flex Space. Welcome to this beautifully upgraded home nestled on a quiet, highly desirable cul-de-sac in Murrieta. Offering a functional and spacious floor plan, this property blends comfort, style, and fantastic outdoor entertaining. Interior highlights include downstairs convenience that features brand-new luxury vinyl plank flooring throughout, a comfortable living area, a convenient half bath, and a main-floor bedroom ideal for guests or a home office. The modern kitchen is equipped with sleek stainless steel appliances, beautiful granite countertops, and a layout that seamlessly flows into the main living spaces. Upstairs, you are welcomed by a versatile loft space, three additional well-sized bedrooms, and two full bathrooms. Plus, you can enjoy the ultimate convenience of an upstairs laundry room alongside a bonus flex space—perfect for a home office, playroom, or media room. The home is equipped with attic fans to help keep it cool and comfortable throughout the warm summer months, along with an EV charger conveniently located in the garage for enhanced energy efficiency. Step outside into your private, secured backyard designed for ultimate relaxation and hosting. Enjoy the outdoor kitchen that is fully outfitted with a built-in gas barbecue, sink, gas burner, and mini fridge. Resort-style amenities feature a wood deck surrounding an above-ground swimming pool and a relaxing jacuzzi. The low-maintenance landscaping is enhanced by a partial block wall, lush green grass, and beautiful, mature trees that offer great natural character and shade. This beautiful, move-in-ready property offers the perfect blend of modern indoor living and an unbeatable backyard oasis, making it a rare find that will not last long. Contact us today to schedule your private tour and experience everything this incredible Murrieta home has to offer!

23728 Tatia, Murrieta

$449,000
3 Beds 2 Baths SW26171103 MLS Active Status
**RARE 3 Bedroom SINGLE-STORY CORNER/END-UNIT CONDO with TWO PRIVATE PATIOS and ONLY ONE SHARED WALL!** This light and bright 3-bedroom, 2-bathroom home offers an open floor plan, vinyl flooring throughout, and a peaceful park-like setting. Enjoy **two private patios**, including a welcoming front patio and a second private patio accessible from the spacious primary bedroom, which also features its own separate entrance. As a corner/end unit, the home faces a beautiful grassy area with views of the nearby tree-lined canyon and creek, providing a serene setting with plenty of space for children and/or pets to enjoy. The spacious **primary suite** offers a private bathroom, large walk-in closet with custom shelving, and direct access to the private rear patio. The two secondary bedrooms each feature ceiling fans and large closets. The **updated kitchen** features white cabinetry, white quartz countertops, and stainless steel appliances. The adjacent dining area overlooks the private front patio, while the large family room is lined with windows that fill the home with abundant natural light. For added convenience, the **laundry area is located just off the kitchen** and includes washer and dryer hookups. Parking and storage are a plus, with **one space in a shared garage, an additional assigned parking space, ample garage storage, and a separate storage closet designated for each condo.** The HOA fee includes **water, trash, building insurance, and common-area maintenance**, leaving the homeowner responsible primarily for electricity and cable/internet. **Very low property taxes** add to the affordability. Conveniently located near schools, shopping, and the newly opened **Murrieta Hot Springs Spa**, with easy access to both the **15 and 215 freeways**. Just approximately 15 minutes to Old Town Temecula and Temecula Wine Country. **Rare single-story living, two private patios, a corner/end-unit location, three bedrooms, excellent storage, and a serene setting—this home offers a lot to love!**

28541 UNIT A Via Princesa, Murrieta

$415,000
3 Beds 2 Baths SW26186649 MLS Active Status
Live the Luxury! Turn-Key Resort Living at its Finest. Welcome to the gold standard of 55+ resort-style living in the highly desirable Warm Spring Knolls community of Murrieta Hot Springs. This isn't just a home, it's a meticulously upgraded, move-in-ready sanctuary. This gorgeous home sits on a permanent 433a certified foundation offering the security of real property home ownership and the potential for conventional/FHA/VA financing. You enter this open-concept home into a spacious family room that flows into a stunning kitchen featuring custom tile, granite countertops, upgraded cabinetry, stainless steel appliances and a dedicated laundry room with washer and dryer. Wood-look flooring anchors the living spaces, while new carpet adds warmth to the 3 bedrooms. The primary suite boasts a walk-in closet and en suite bath. Each of the modernized baths also has upgraded cabinetry and stone countertops. Step outside to a pristine, low-maintenance oasis with beautiful artificial turf in both the front and back yards. The secure, pet-friendly, vinyl-fenced backyard also features lovely stone hardscape and begs for outdoor entertaining. A storage shed anchors an extra deep carport that easily fits a car + golf cart or RV. WiFi conveniences too: a BHyve irrigation system and Yale keyless locks give you added security and convenience at home or away. Amenities galore: minutes walk to pool, spa, clubhouse, dog park, scenic trails and even organized community events. hop, skip and a jump to Murrieta Hot Springs Resort. Low HOA dues ~$95/mo, too. You don't want to miss this rare, opportunity to make this fabulous retreat your own!

38070 Via La Colina, Murrieta

$614,900
3 Beds 2 Baths SW26185459 MLS Active Status
Welcome to The Colony, a private, guard-gated 55+ community where every day feels a little more relaxed, connected & enjoyable. This charming 2,100 SF single-story home offers one of the neighborhood’s most desirable floor plans, featuring 3 bedrooms & 2 full baths thoughtfully designed for comfortable, accessible living. Newly installed LVP flooring & painted shutters create a bright, polished feel throughout, while high ceilings & an open-concept layout make the home feel both spacious & inviting. The heart of the home is the expansive great room, where natural light, a cozy fireplace, & easy flow from room to room create the perfect setting for quiet mornings & hosting gathering. The spacious kitchen offers abundant storage, granite counters on top of white cabinets with a new stainless steel sink, bar seating, & skylights overhead, making it a welcoming place to cook & enjoy a meal. The generous primary suite feels like its own retreat, complete with a soaking tub, separate shower, dual sinks, vanity area, walk-in closet, & private water closet with a smart toilet. Two additional bedrooms are privately positioned on the opposite side of the home, ideal for overnight guests, a home office, crafts, or hobbies. The home also offers a whole house fan, water softener & reverse osmosis. Step outside to a covered patio with serene greenbelt views, a peaceful spot to sip your morning coffee, read in the afternoon shade, or unwind at the end of the day. The oversized two-car garage adds even more convenience with epoxy flooring & extra room for a workbench or storage. Life at The Colony is about more than just a beautiful home, it is a true lifestyle. Meet neighbors for a game of pickleball or tennis, take a swim or soak in one of the hot tubs, fit in a workout at the fitness center, or spend the afternoon at the clubhouse, library, or lounge. With golf within the community & a full calendar of clubs, events, & activities, there is always an opportunity to stay active, make connections, & enjoy the freedom to spend each day exactly how you choose. library, lounge, pool room, auditorium, pool, hot tubs, pickleball & tennis courts, golf, & a full calendar of clubs & community events. Conveniently located near shopping, dining, medical services, & everyday essentials, The Colony also places you close to Temecula’s wineries, Old Town, golf courses, & entertainment. Enjoy the ease of nearby conveniences while still coming home to a peaceful, resort-style community.

24172 Calle Artino, Murrieta

$759,000
4 Beds 4 Baths SW26185151 MLS Active Status
Seller is offering a $10,000.00 closing cost credit or rate buy down! Welcome to this highly sought-after Lennar NEXT GEN “Home Within a Home” in Rancho Bella Vista, offering a flexible multigenerational floor plan with a private separate entrance, living area, bedroom, bathroom and dedicated laundry area—ideal for extended family, guests, a private home office or additional living space. This spacious 4-bedroom, 3.5-bath home offers approximately 2,831 square feet, a three-car tandem garage and an inviting open-concept layout. The main kitchen features granite countertops, maple cabinetry with convenient pull-out shelving and soft close system, stainless-steel appliances, double ovens, a large center island and walk-in pantry. Appliances convey with the home. Additional interior features include recessed lighting, ceiling fans, motorized window coverings and a welcoming family room with fireplace. Enjoy valuable energy and comfort upgrades, including owned solar with 20 additional panels, a newer air-conditioning system, a three-zone HVAC system, a tankless water heater and a LifeSource whole-house water filtration system. The three-car tandem garage includes a Wi-Fi-enabled garage door opener and overhead storage racks, providing added convenience and storage. The low-maintenance exterior features artificial turf, a front masonry border wall and a covered backyard patio with outdoor lighting and wiring for a television creating a comfortable space for relaxing, dining and entertaining. Located within the Temecula Valley Unified School District and conveniently close to neighborhood parks, schools, shopping, dining and Temecula Wine Country. With its rare private Next Gen suite, owned solar, versatile living spaces and thoughtful energy-efficient features, this home is designed to meet a variety of needs. Don’t miss the opportunity to make this distinctive Rancho Bella Vista home your own.

38079 Bella Rosa, Murrieta

$599,000
3 Beds 2 Baths PTP2606457 MLS Active Status
Assemble VA loan at 5.25% Welcome to this beautifully updated 3-bedroom, 2-bathroom single-story home offering 1,277 sq. ft. of comfortable living space on a generous 6,534 sq. ft. lot. From the moment you arrive, you’ll appreciate the excellent curb appeal, gated front courtyard, brand-new cement tile roof, two-car garage, and convenient RV parking. Step inside to a bright and inviting living room featuring vaulted ceilings, large windows, and a classic brick fireplace. The updated kitchen is designed for both everyday living and entertaining, featuring granite countertops, ample cabinetry and storage, a charming bay-window dining nook, and brand-new LG stainless steel range with built-in air fryer. All appliances are stainless steel. Throughout the home, you’ll find a combination of tile and new vinyl flooring, recessed lighting, updated fixtures, newer door hardware and hinges, and multiple stylish upgrades. Additional features include an automatic sprinkler system, new remote-controlled ceiling fans, a new entry chandelier, updated bathroom fixtures, and a Yale smart lock capable of storing approximately 500 access codes. The spacious primary suite offers vaulted ceilings, a walk-in closet, and a beautifully updated bathroom with dual sinks and a tub/shower combination. Two additional bedrooms and a second full bathroom provide plenty of room for family, guests, a home office, or flexible living arrangements. Step outside and discover your own private backyard oasis. Enjoy the covered slatted patio, stone pathways, flagstone side yard, built-in firepit, and hammock area—perfect for relaxing, entertaining, and enjoying beautiful weather. Mature landscaping includes orange, lime, and pomegranate trees, adding both charm and functionality to the outdoor space. Ideally located near parks, freeways, shopping, dining, and highly regarded schools, this home offers an excellent combination of comfort, convenience, and lifestyle. The property also backs directly to the local elementary school, providing added convenience for families. No HOA! With its extensive updates, desirable single-story layout, RV parking, spacious yard, and fantastic location, this move-in-ready home is a must-see!

23886 Red Clover Circle, Murrieta

$380,000
2 Beds 2 Baths IG26183888 MLS Active Status
Discover your next chapter in this move-in-ready manufactured home located in the desirable 55+ community of Golf Knolls in Murrieta. This home offers an exceptional active-adult lifestyle at an affordable price, with a low monthly association fee of approximately $85. Residents enjoy an impressive selection of community amenities, including a welcoming clubhouse, sparkling in-ground pool and relaxing spa/hot tub, fitness center, dog park for your four-legged companions, bocce ball courts, billiard room, and banquet facilities perfect for social gatherings and community events. Don’t let the year built fool you! This updated manufactured home sits on a permanent foundation, is situated on a cul-de-sac, and sits on land you entirely own—NO space rent required. From the moment you arrive, the inviting double-door entryway, light ash-gray color palette complemented by rustic wood-effect laminate flooring that flows cohesively throughout the main living areas. Recent upgrades include brand-new light fixtures and ceiling fans, freshly painted interior and exterior, new window covering/blinds and central air conditioning was replaced approximately 3 years ago. The bright and functional kitchen offers white cabinetry, Corian countertops, and an abundance of cabinet and counter space, providing plenty of room for cooking. A separate laundry room adds convenience and includes upper cabinets for storage. Enjoy the added living space of the enclosed sunroom, complete with brand-new carpeting—perfect for a cozy sitting area, home office, or entertaining space. The spacious primary bedroom offers plenty of room to relax and features a large walk-in closet. The primary bathroom includes dual sinks, new walk-in shower glass doors, and new toilet. The property offers a covered carport with parking for one vehicle, with plenty of room and potential to extend the covered area to accommodate two vehicles. A wood storage shed is also included, providing convenient space for tools, outdoor equipment, and extra storage. Conveniently located just minutes from both the I-15 and I-215 freeways, you'll have easy access to shopping, restaurants, medical facilities, and everything Murrieta has to offer. All you need to do is bring your furniture and make yourself at home!

38260 Via Coleta, Murrieta

$1,099,999
6 Beds 6 Baths SW26180708 MLS Active Status
MULTI-GEN SUITE! DUAL PRIMARY SUITES! Welcome to this exceptionally gorgeous 4,082-square-foot, 6-bedroom, 6-bath executive home, complete with a bonus room/flex space and ideally situated on an expansive 8,712-square-foot lot at the end of a quiet cul-de-sac. Enjoy beautiful views of a peaceful nature area, along with the added privacy of no neighbors directly behind. Standout features include a highly desirable dual-primary-suite design, offering a spacious primary bedroom downstairs as well as an impressive primary retreat upstairs (with cozy fireplace). The downstairs primary suite features its own private entrance, making it an outstanding option for multi-generational living, extended family, or guests. Step through the grand formal entry into an elegant living room featuring a gas fireplace and abundant natural light. Custom plantation shutters throughout the home add timeless style and sophistication. The spacious family room offers another inviting fireplace and flows seamlessly into the gourmet kitchen, complete with a convenient butler’s pantry. Warmth and character can be found around every corner. The backyard is designed for entertaining. Relax in the Jacuzzi, gather around the custom hardscape fire pit with built-in seating, or entertain family and friends at the built-in BBQ and bar seating area. The peaceful wooded backdrop provides beautiful views, added privacy, with a serene setting. Additional features include three fireplaces, a dedicated indoor laundry room with utility sink, generous storage, and a three-car garage with plenty of additional parking. Located in a highly desirable area within an award-winning school district, this impressive executive home combines space, privacy, functionality, and exceptional indoor-outdoor entertaining—all in a beautiful cul-de-sac setting.

24027 Semillon, Murrieta

$1,150,000
6 Beds 5 Baths SW26183880 MLS Active Status
Don't miss this gorgeous West Murrieta POOL/SPA home, perfectly situated on a quiet CUL-DE-SAC with LOW TAXES, NO HOA, and true turnkey and move-in-ready appeal! Offering 5 bedrooms with the flexibility for up to 7 bedrooms if needed, 4.5 bathrooms, a large upstairs loft, a spacious downstairs ensuite bedroom, and a convenient guest half bath for guests, this home delivers an exceptional combination of space, comfort and versatility. Step inside to an inviting formal living room and dining room with tons of natural light, followed by a beautifully appointed kitchen featuring a large center island with granite countertops, butler's pantry, oversized double sink, gas cooktop with pot filler, gas oven, convection microwave, abundant cabinetry, and tons of storage. The kitchen opens directly to the spacious family room with a cozy fireplace and surround sound, creating the perfect great-room setting for everyday living and entertaining. A downstairs laundry room offers additional cabinetry, storage, and a utility sink. The 3-car garage features epoxy flooring and plenty of storage. Flexible living spaces throughout make the floor plan ideal for large households, guests, a home office, game room, or multigenerational living. Upstairs, an elegant staircase leads to a large loft and an impressive primary suite with a private retreat, walk-in closet with separate his-and-hers sides, vanity, an updated walk-in shower, and separate soaking tub. Three additional generously sized bedrooms include a Jack-and-Jill arrangement with a shared shower/tub bathroom, plus another large ensuite bedroom with dual sinks and a shower/tub combination. The backyard oasis is built for Southern California living! Enjoy the PEBBLE-TEC POOL/SPA with POOL SLIDE, GROTTO, WATERFALL, MULTIPLE JUMPING AREAS and POOL FIRE FEATURE that lights up the backyard for memorable evenings! A large freestanding patio cover is plumbed for gas and electrical and includes a ceiling fan, making outdoor entertaining easy year-round. The side yard provides a dedicated dog area, two side-yard entrances and potential RV parking. Located close to award-winning Murrieta schools, shopping, restaurants, entertainment, hiking trails, golf courses, Temecula Wine Country, and nearby casinos, with commuter-friendly access to the I-15/215 freeways. This exceptional West Murrieta home offers the space, amenities, location, and resort-style backyard you've been waiting for. Don't miss the opportunity to make it yours!

42542 Vancouver, Murrieta

$754,999
4 Beds 3 Baths PTP2606442 MLS Active Status
***UNIQUE FEAUTURES • NO HOA • PRIVATE SIDE PATIO • SPEAKEASY-STYLE HIDDEN ROOM • PRIVATE CUL-DE-SAC • NO REAR NEIGHBORS • SOLAR • AC • FRESHLY PAINTED • TILE SECOND FLOOR • CREATIVE FINANCING OPPORTUNITY*** Welcome to 23587 Taft Ct, a unique home polished up with love and ready for its next chapter! Tucked away on a peaceful cul-de-sac street with very few homes and no neighbors directly behind you, this spacious 4-bedroom, 3-bath home offers approximately 2,715 sq. ft. with a functional floor plan featuring a main-level bedroom and full bath, upstairs loft, 3-car garage, AC, and fresh interior paint. The spacious primary suite features a walk-in closet with a unique hidden speakeasy-style bonus spaceperfect for a man/woman cave, private hideaway, office, or simply a quiet place to unwind. Enjoy a private side patio plus added backyard privacy with natural preserve views and no homes directly behind you. Additional highlights include solar to help keep energy bills low, NO HOA, drought-conscious landscaping, new garage motor, and nearby trails and outdoor recreation. Conveniently located near freeway access, shopping, dining, schools, and everyday necessities while still offering a peaceful setting away from the hustle and bustle. Ask us about potential creative financing opportunities—Subject-To and/or Seller Financing may be an option, subject to seller approval and agreed-upon terms. Privacy, space, convenience, and character all polished up with love and ready to welcome you home!

23587 Taft Court, Murrieta

$784,900
4 Beds 2 Baths OC26184608 MLS Active Status
Beautifully Remodeled Single-Level Home in Prestigious Spencer’s Crossing Welcome to this beautifully remodeled single-level home in the highly sought-after Spencer’s Crossing community of Murrieta. Situated on a desirable corner lot on a cul-de-sac street, this light and bright four-bedroom, two-bath residence offers an exceptional combination of thoughtful design, modern upgrades, and resort-style community amenities. Completely remodeled just two years ago, the home showcases an extensive list of upgrades, including a brand-new kitchen featuring a GE Café suite of appliances, brand new enlarged center island, quartz countertops, marble backsplash, soft close doors and drawers, generous cabinetry and beautiful hardware, new wood flooring, fresh interior and exterior paint, new baseboards, upgraded light fixtures, new ceiling fans, virtually every surface has been upgraded and remodeled. The spacious primary bedroom and en-suite create an elegant private retreat, complemented by a generous walk-in closet with a brand-new custom closet system designed to maximize organization and storage. The beautifully remodeled primary bathroom features marble flooring, dual sink marble vanity, and a separate (never used) soaking tub and shower. The home’s thoughtful details continue with custom wood plantation shutters, office nook, a custom bookcase, and a stunning custom built-in shiplap media center with designer lighting, creating a warm and sophisticated feel throughout the living spaces. Beautiful fireplace adds warmth and elegance to the living area. The soft, inviting color palette compliments the home's abundant natural light, creating an atmosphere that is both stylish and comfortable. The homeowner has created a beautifully tended garden, enhancing the home's curb appeal. The backyard features a vinyl covered patio with ceiling fan, designed for relaxed and breezy indoor-outdoor living and dining. As a resident of Spencer’s Crossing, you’ll enjoy an impressive collection of beautifully maintained association amenities, including the clubhouse, swimming pools, sports park, BBQ, dog park, walking trails, basketball and tennis courts, parks, and recreational areas. With its highly desirable corner cul-de-sac location, single-level floor plan, extensive recent remodeling, and access to one of Murrieta’s most desirable master-planned communities, this move-in ready home offers a lifestyle as exceptional as the home itself.

35597 Hawkeye, Murrieta

$849,900
3 Beds 3 Baths SW26183440 MLS Active Status
***Coming Soon!*** Prestigious Greer Ranch Home — Turn-Key Luxury with Paid Solar! Welcome to this prestigious Greer Ranch residence, where elegance, comfort, and thoughtful upgrades come together in a truly turn-key home. From its beautiful curb appeal to its stunning backyard views, this property is designed for effortless Southern California living. The thoughtfully designed floor plan offers 3 spacious bedrooms, an office/den, and 3 full bathrooms, including a highly desirable first-floor primary suite. The main level features a generous living room and an inviting great room highlighted by a gas fireplace, creating the perfect setting for everyday living and entertaining. At the heart of the home, the gourmet kitchen showcases new stainless-steel Viking appliances, granite countertops, a counter-height island with bar seating, and a spacious walk-in pantry. Italian tile flooring, custom built-in cabinetry, fresh interior paint, and other refined finishes add to the home's elevated appeal. The first floor also features the primary bedroom, laundry room, and two full bathrooms. Upstairs, two generously sized bedrooms and a third full bathroom provide privacy and flexibility for family, guests, or a home office setup. A standout feature is the paid-for solar system, offering an attractive advantage for today's energy-conscious homeowner. The 3-car tandem garage provides exceptional versatility for additional vehicles, a workshop, hobbies, or abundant storage. Step outside to a beautifully refreshed, low-maintenance backyard featuring new landscaping, artificial turf, updated exterior lighting, an Alumawood patio cover, and gorgeous views—ideal for relaxing or entertaining year-round. New exterior paint completes the home's polished presentation. Additional highlights include dual HVAC units, new interior and exterior paint, upgraded lighting, custom cabinetry, Italian tile flooring, and extensive recent improvements throughout. This exceptional Greer Ranch home combines style, functionality, and modern upgrades in one of the area's most desirable communities. Turn-key, beautifully appointed, and ready to welcome its next owner—schedule your private showing today!

27591 Paper Bark, Murrieta

$899,000
5 Beds 4 Baths SW26184096 MLS Active Status
REMODELED TOP TO BOTTOM- 5 BEDROOMS-4 BATHS-3668SF-SOLAR- LOW TAXES AND NO HOA! Welcome to your luxurious new Home in the coveted Murrieta Oaks Community just off Clinton Keith and the 215 where you are next to Costco, Super Target, fast food restaurants, and Starbucks. The location of this home can't be beat! Stepping inside you are immediately welcomed by the Formal Living and Dining Rooms. The GORGEOUS KITCHEN showcases soft close White Cabinets with pull outs and drawers galore! There's stone counters, stainless appliances including a double oven, custom pendant lighting over the Island and a custom hood over the stove. You get a Butler's Pantry and a walk in pantry too! There is a Bar area in the Dining Space with a mini fridge and the Huge Livingroom boasts a custom stone fireplace with mantle and plenty of wall space for the Biggest TV or Entertainment Center. The Kitchen and Livingroom have custom window treatments that are on a remote and there is a Bedroom and Bathroom downstairs! AMAZING LAYOUT! The Downstairs Bedroom is currently a Home Office with built in desks and cabinets and the Walk In Closet also has built ins for storage or organization. The Bathroom downstairs has been remodeled with a modern vanity, lighting, and mirror. Heading upstairs you will notice the Loft adjacent to the Primary Suite. There are 3 Bedrooms Upstairs- all clustered together- and the Primary Suite sits by itself. There are 2 Bathrooms upstairs- 1 has a Single Sink Vanity and a Shower/Tub Combo while the other has a 2 Sink Vanity with a Shower/Tub combo. The showstopper of this Home, besides the incredible Kitchen, is the Primary Suite- WOW!!! It's Huge!! It has its own retreat with an extra large walk in closet. The Primary Bathroom has an ENORMOUS Walk In Shower and 2 separate Vanities with an impressive drop down window, custom tile flooring, and floating shelves hidden to create a linen closet outside the toilet area. This Home has been lovingly updated and maintained and it's turn key for you! Outside you will find an Alumawood Patio Cover and a Yard that has a TON of privacy! There aren't really any Neighbors behind you- just a hiking trail that goes through the community. The Garage is a 3 car tandem. The Solar is Tesla and it has 2 Back Up batteries- SCORE! 1 of the 2 AC units is new, there are new vinyl windows throughout, the flooring is wide plank LVP throughout, and the House is painted a dreamy, fresh white. THIS IS THE ONE you've been waiting for!

36610 Silk Oak Terrace Place, Murrieta

$1,290,000
3 Beds 4 Baths FR26184037 MLS Active Status
Welcome to this beautiful country property nestled on 2.08 acres, offering 3 bedrooms, 3 bathrooms, an office, and 2,722 sq. ft. of comfortable living space. Equestrian-zoned and surrounded by mature landscaping, this peaceful and private property offers plenty of space for horses, gardening, recreation, and entertaining. A sweeping concrete driveway leads to the inviting residence, featuring a distinctive peaked entry, light-colored exterior, and raised stone retaining wall. Inside, the spacious living areas showcase beautiful hardwood floors, vaulted ceilings, abundant natural light, a classic fireplace, and custom built-ins. The well appointed kitchen features warm-toned cabinetry, generous counter space, a large center island with seating, professional-style gas cooktop, new appliances, decorative tile backsplash, and character-rich brick flooring. Step outside to your own private retreat with a sparkling swimming pool, charming pergola, winding walkways, lush landscaping, and mature trees offering shade and privacy. Adding to the property's unique character are majestic olive trees estimated to be approximately 100 years old, along with lemon, orange, and pomegranate trees. The three-car garage provides ample parking and storage and includes built-in cabinetry and a worktable, perfect for hobbies, projects, or additional workspace. With its expansive grounds, equestrian zoning, established fruit trees, resort-like backyard, and timeless country charm, this exceptional property offers a rare opportunity to enjoy privacy, space, and relaxed country living.

42761 Juniper, Murrieta

$2,200,000
4 Beds 5 Baths PW26183322 MLS Active Under Contract Status
Your private oasis awaits. Set on 4.83 fully usable acres at the end of a quiet cul-de-sac in the gated Meadow Oaks community of La Cresta's coveted Tenaja neighborhood, this custom 4 bedroom, 4.5 bath ranch estate delivers true country living in one of Southern California's most sought-after equestrian enclaves on the Santa Rosa Plateau. Live off the grid in spirit, just minutes from civilization. The property features owned solar power, a private well for the grounds, septic system, 1,000 gallon propane, 400 amp electrical service, and a whole-house Generac generator that self-tests monthly. A concrete tile roof, raised brick foundation, and full fire sprinklers in both the house and garage round out the systems. Inside the approximately 4,226 square foot main residence, the main-level primary suite features a remodeled spa bath with heated Carrara marble floors, a freestanding tub, and an oversized shower. The chef's kitchen opens to the great room with Indian black granite counters, a prep island, and premium appliances. Dual staircases lead upstairs to three en-suite bedrooms, an office/loft, and a spacious game room. Step outside to your resort. A custom pool and spa, a BBQ pavilion with a wood-burning pizza oven and outdoor fireplace, two stocked ponds (3 lb bass, koi, turtles) with a managed water-level system and LED-lit fountain, 15 producing fruit trees (pomegranate, peach, apple, pear, lime, orange, blackberry), and a drip-irrigated garden. The equestrian setup is turnkey: 5 stalls plumbed with water and electric, a fully sprinklered barrel arena, and direct access to La Cresta's celebrated trail system. Over $125,000 in recent capital improvements: new concrete tile roof with a 5 year transferable warranty, whole-house Generac generator, new HVAC, upgraded pool equipment and monitor, fresh exterior siding and paint, and new window screens. Minutes to I-15, Temecula Wine Country, top Murrieta Valley schools, hospitals, and shopping. A rare offering in one of the most sought-after pockets on the Plateau.

19460 Calle Teresa, Murrieta

$369,000
SW26182660 MLS Active Status
Discover the opportunity to create your dream estate in the peaceful and highly sought-after Tenaja area of Murrieta, nestled within the Santa Rosa Plateau and surrounded by the natural beauty. This approximately 5-acre parcel offers the perfect canvas for a substantial custom home, equestrian estate, private vineyard, or peaceful country retreat. Located along Tenaja Road, this property offers the rare combination of privacy and convenience, with water and electricity available and a completed perc test, providing an excellent head start for future development. Imagine designing a beautiful custom estate with expansive indoor and outdoor living spaces, a pool, guest accommodations, horse facilities, gardens, a vineyard, workshop, or other amenities to suit your lifestyle, all subject to county approval. The location is ideal for those seeking a true country lifestyle without sacrificing convenience. The Murrieta Polo Club is just down the street, adding to the area's established equestrian appeal. Enjoy the peaceful surroundings, open space, mature native landscape, scenic hills, and the sense of privacy that comes with acreage living, while remaining a convenient drive to Murrieta, Temecula Wine Country, shopping, dining, schools, medical services, and freeway access. The adjoining parcel on Calle Collado is also available for purchase, creating the opportunity to acquire about 10 acres combined. Together, the parcels offer the unique advantage of access from two separate roads Tenaja Road and Calle Collado, providing additional flexibility, privacy, and potential for a truly impressive estate. With surrounding homes valued in the millions, this property presents an exceptional opportunity to build a custom home tailored to your vision and create substantial value in one of Southern California's most desirable rural communities. Seller financing with competitive interest rate may be available with a large down payment, offering a potential alternative to traditional financing. If you've been waiting for the opportunity to build rather than compromise, this is your chance to create something truly special in Tenaja. Bring your architect, your vision, and your dreams—this land is ready for what comes next. Buyer to independently verify all utilities, water source and availability, zoning, building requirements, access, perc test results, development potential, and intended uses with the appropriate governmental agencies.

Tenaja Road, Murrieta

$260,000
SW26182826 MLS Active Status
Create your dream estate in the beautiful Tenaja area of Murrieta, nestled within the Santa Rosa Plateau and surrounded by the natural beauty, privacy, and tranquility that define this highly desirable ranch community. This exceptional vacant parcel on Collado Road offers an incredible opportunity to build a custom estate while enjoying beautiful panoramic views of the surrounding hills, valleys, and open countryside. The property provides a peaceful setting away from the hustle and bustle yet remains conveniently located near Murrieta and Temecula amenities. Imagine designing a substantial custom home with expansive outdoor living areas, a pool, guest accommodations, equestrian facilities, a private vineyard, gardens, workshop, or other lifestyle amenities—creating a property uniquely suited to your vision and lifestyle, subject to county approval. ADDITIONAL ACCESS OPPORTUNITY: The adjoining property at 0 Tenaja Road is also available, providing the potential for access to the property from both Collado Road and Tenaja Road. This unique configuration creates added flexibility for future development, improved privacy, and the possibility of creating a truly exceptional estate with additional acreage. Enjoy the sought-after Tenaja and La Cresta lifestyle, known for its spacious properties, equestrian culture, natural surroundings, scenic landscapes, and peaceful rural atmosphere. The Murrieta Polo Club is nearby, adding to the area's established equestrian appeal, while Murrieta, Temecula Wine Country, shopping, dining, schools, medical services, and freeway access remain within a convenient drive. With nearby custom homes in the millions, this is an exciting opportunity to secure land in an area where you can build the home you've always envisioned rather than settle for someone else's floor plan. Beautiful views. Privacy. Acreage. Multiple-access potential. Endless possibilities. Come experience the beauty of Tenaja and imagine what you could create here.

Collado, Murrieta

$698,000
4 Beds 3 Baths 260020481SD MLS Active Status
Exceptional opportunity in the highly desirable Rancho Bella Vista community! $20,000 RENOVATION BONUS!! Largest 3,224 sqft of living space, this spacious home features 4 beds (With an optional fifth), 3 bathrooms, and a large 3-car garage, providing plenty of room for growing families, multi-gen living, or separating an in-law suite. The thoughtfully designed floor plan includes an expansive upstairs loft that can easily serve as a game room, media room, home office, bedroom, fitness space, or additional family gathering area. The possibilities are endless. The kitchen is equipped with stone countertops, a stainless-steel range, and microwave, providing a solid foundation for creating the culinary space you've always envisioned. Outside, the generous backyard offers ample room for a future pool and spa, outdoor kitchen, garden retreat, greenhouse, or a custom entertainment area designed to fit your lifestyle. Whether you're looking to create your dream backyard oasis or simply enjoy the extra outdoor space, the potential is undeniable. This home presents an outstanding opportunity for buyers who recognize the value of adding their own personal touches and updates. With great bones, a desirable layout, and abundant square footage, it's the perfect canvas to transform into something truly special. Conveniently located near shopping, dining, parks, and commuter routes, and situated within one of Murrieta's most sought-after school districts, this property combines location, size, and opportunity in one compelling package! This is what you've been looking for!

31544 Borega Rd, Murrieta

$869,000
6 Beds 4 Baths CV26175951 MLS Active Under Contract Status
Located in the heart of Murrieta’s coveted Sycamore Ranch, walk into equity with this 6-bedroom, 4-bathroom residence offers the space, flexibility, and the comfort you have been waiting for. Live, Play, Work, and Entertain: With a convenient downstairs bedroom—perfect for guests, parents, or a private home office—plus five additional upstairs bedrooms and a large open air loft, there is room for everyone to live, play, work, and gather. Your friends and relatives will want to visit! The Heart of the Home: The spacious kitchen features granite countertops, a large center island, and an adjoining dining area, making everything from busy weekday mornings to holiday hosting seamless. The Primary Retreat: Upstairs, the primary suite provides a peaceful escape, featuring dual vanities, a deep soaking tub, a separate shower, generous closet space, and lovely view of the pool. Your Backyard Oasis: Step into your private backyard, designed for Southern California year-round enjoyment. Featuring a saltwater Pebble Tec pool and powerful jet spa, it is the perfect spot for weekend barbecues, evening swims, or quiet relaxation. The yard includes an optional safety fence and low-maintenance landscaping, letting you spend more time relaxing and less time working. Modern Comfort: This home is equipped to help you manage the realities of modern living. Enjoy the peace of mind that comes with leased solar panels that generate 125% of daily usage, three Tesla Powerwalls, dual A/C units for independent climate control, and a whole-house fan. Endless hot water is generated by a gas-powered tankless hot water heater. Protect your vehicles with both a 3-car garage and RV Parking space! Top-Tier Education: Situated in a highly sought-after community, this home is just a short distance from the award-winning Cole Canyon Elementary—a school consistently ranked among the top 2% of public elementary schools nationwide by U.S. News & World Report. Enjoy Art Nights and Farmers Markets at Old Town Murrieta, minutes to excellent shopping, and very close to the Temecula Mall, Wine Country, and Water Sports at Lake Elsinore. No HOA, yet the City of Murrieta monitors yard upkeep, helping keep the neighborhood beautiful. If you’ve been searching for a place where you can spread out, work from home without sacrificing living space, host the people you love, enjoy your own pool and spa, and settle into one of Murrieta’s desirable communities.

23410 Sycamore Creek, Murrieta

$899,000
5 Beds 4 Baths OC26180543 MLS Active Status
Spacious and beautiful immaculate home nestled in the sought-after Murrieta Oaks community. Offering approximately 3,668 square feet of living space with 5 bedrooms, 4 bathrooms, a giant and versatile upstairs loft and 3-car garage. Space and flexibility today's buyers are looking for! Step inside to soaring ceilings, abundant natural light and an inviting open floor plan featuring separate formal living and dining areas and a spacious family room with fireplace. The heart of the home is the upgraded kitchen, featuring granite countertops, a large center island, abundant cabinetry, stainless steel appliances, large walk-in pantry and convenient butler's pantry—perfect for everyday living and entertaining. A main-level bedroom and full bathroom provide an ideal option for guests, extended family or a private home office. Upstairs, the expansive primary suite offers a relaxing retreat with a generous walk-in closet, dual vanities, soaking tub and separate shower, while the oversized loft provides additional space for a media room, playroom, office or second family room, or possibly even a huge 6th bedroom. Outside, enjoy a retreat style backyard with a newly built sparkling pool and spa with gas fire pit, lawn and beautiful valley and hillside views, creating the perfect setting for outdoor dining, entertaining or simply relaxing. Additional highlights include dual-zone air conditioning, a whole-house fan, indoor laundry room and amazingly high producing solar panels leased at less than 1/2 the monthly price of the local utility company!. Did I mention every room has a walk-in closet??!! Located near neighborhood parks, hiking and biking trails, shopping, dining, schools and convenient freeway access, this Murrieta home combines space, comfort and an outstanding location. With nearly 3,700 square feet and a highly functional floor plan, 27329 Sweetspire Terrace Place is ready to welcome its next owner home. This one will go lightning fast!!!!

27329 Sweetspire Terrace, Murrieta

$1,749,000
5 Beds 4 Baths SW26157448 MLS Active Status
This special Tenaja property combines peaceful country living, equestrian amenities and a huge 4,800-square-foot multipurpose steel building with incredible versatility. First time on the market in 25 years and well loved by the same owners, it is now ready for its next chapter. With approximately 3,903 square feet of total finished living space, including an approximately 800-square-foot second-floor studio/guest quarters with separate exterior entrance, the property offers exceptional flexibility. The single-level main house offers 4 bedrooms plus an office and beautiful views across the property and beyond. The warm, inviting interior features wood floors, a spacious great room with beamed ceilings, brick fireplace and abundant natural light. Recent improvements include newer air conditioning, high-end exterior French doors and a new front door. Custom rock masonry and a covered front porch with paver stones add character. A long covered patio runs the full length of the rear of the home and wraps around both ends, creating plenty of space for dining, entertaining or relaxing. The freeform pool is surrounded by mature landscaping, creating a private retreat. Positioned off to the side is the huge 4,800-square-foot multipurpose steel building, approximately 60' deep by 80' wide, with four 14-foot-tall roll-up doors, two automotive lifts and a half bath. It is a dream setup for the car enthusiast, collector, RV owner or anyone who needs serious space. There is room for RVs, collector cars, boats, trailers, motorcycles, UTVs and ranch equipment, plus space for a workshop, restoration projects or other hobbies. Horse owners will appreciate the stables, arena and large pasture. A great-producing water well has been recently serviced, and there is a chicken coop for fresh eggs. The second-floor studio/guest quarters adds flexibility for guests, extended family, older children, a private office or other uses. Discover Tenaja and La Cresta on the Santa Rosa Plateau, an equestrian and acreage community where peaceful country living is just minutes from schools, shopping, dining and the I-15. Known for its equestrian roots, open-space character, extensive trail system and mix of vineyards, orchards and estate properties, the Santa Rosa Plateau offers country living with everyday conveniences close by. Horses, cars, RVs, projects, guests and room to breathe—this is a rare combination of features in an exceptionally peaceful setting.

19700 Camino De Paz, Murrieta

$649,900
4 Beds 2 Baths SW26168574 MLS Active Status
~~~~Welcome home to 38931 Huddlestone Court~~~~ This Charming Single-Story Home is Located in the Highly Desirable Central Park Community. ****Offering 3 Spacious Bedrooms, 1 Flex Room/Office and 2 full Bathrooms.**** This Residence Combines Comfort, Functionality, and a Great Location. The Generously Sized Primary Suite Serves as a Peaceful Retreat, Featuring a Private Ensuite Bathroom and a Walk-in Closet. Two additional Bedrooms Provide Ample Space for Family and Guests. **This floor plan also Features a Dedicated Office Perfect for Home Office or Flex Space. High Ceilings throughout Create an Open Atmosphere. Another Great Feature-Home is located on a Cul-de-sac which is Excellent for Families. ~~Another Big Plus, it has a Newer A/C that was Installed A Year Ago~~ Designed for Both Everyday Living and Entertaining, the Versatile Floor Plan includes a Formal Living Room, a Welcoming Family Room, and a Cozy Breakfast Nook. The Kitchen Opens Seamlessly to the Family Room, Creating the Perfect Gathering Space for the Holidays. Located within the Award-Winning Temecula Valley School District. This Home also Offers Access to the Outstanding Amenities of the Central Park Community. Residents Enjoy a Resort-Style Living Featuring a Beautiful Clubhouse with a Modern Kitchen, a Sparkling Pool and Spa, Tennis Courts, Scenic Walking Trails and Parks. Conveniently Located Near Shopping, Dinning, Wineries, and Close to Freeways.****LOW HOA LOW TAXES**** Don't Miss This Opportunity!

38931 Huddlestone Court, Murrieta

Start Your Search

Based on information from California Regional Multiple Listing Service, Inc. as of . This information is for your personal, non-commercial use and may not be used for any purpose other than to identify prospective properties you may be interested in purchasing. Display of MLS data is usually deemed reliable but is NOT guaranteed accurate by the MLS. Buyers are responsible for verifying the accuracy of all information and should investigate the data themselves or retain appropriate professionals. Information from sources other than the Listing Agent may have been included in the MLS data. Unless otherwise specified in writing, Broker/Agent has not and will not verify any information obtained from other sources. The Broker/Agent providing the information contained herein may or may not have been the Listing and/or Selling Agent.